We've tightened what earns a Pursue. A home now needs a published valuation, a strategy that still makes money after real running costs and lender stress tests, and no listing problems that would stop a mortgage. You'll see fewer Pursues, and each one has been checked harder.
See how verdicts work2-bedroom house · HU11 4HP
Listing removedListed 221 days
Opportunity summary
See Archie’s verdict, returns by strategy and what to check before viewing.
About
Galfrid Road, Bilton, Hu11 4Hp Inviting Offers Between £190,000- £195,000 Inviting offers between £190,000- £195,000 full walk-through video!
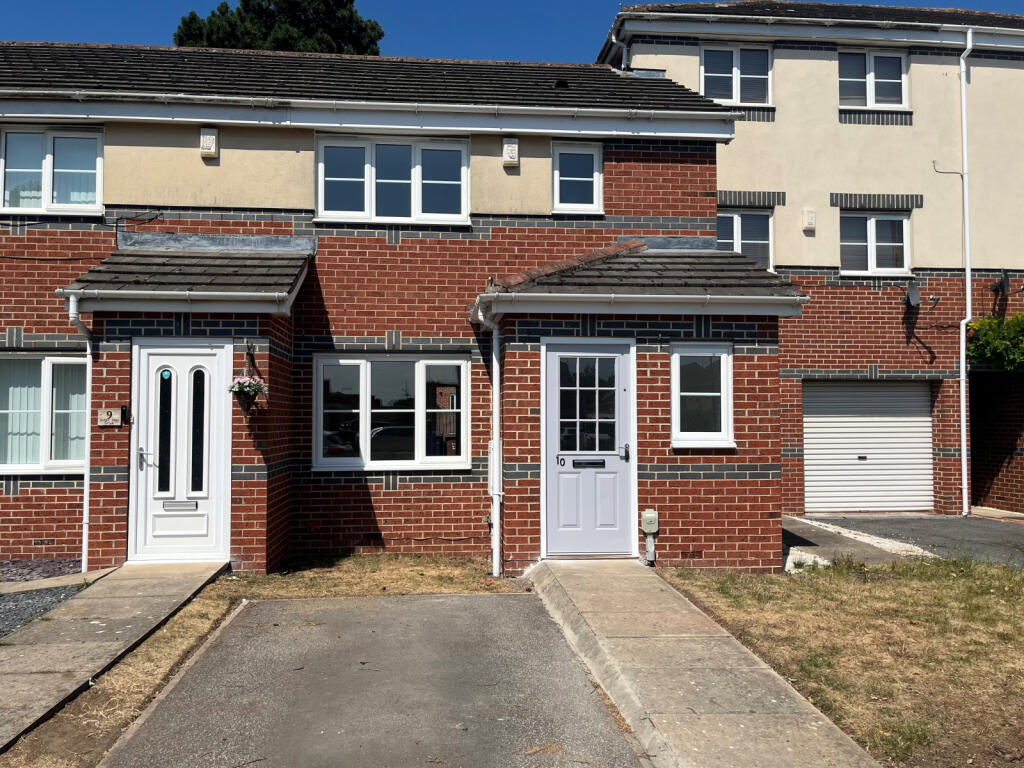
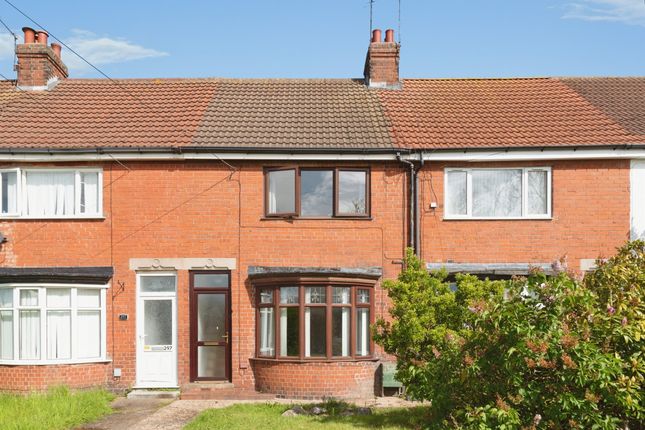
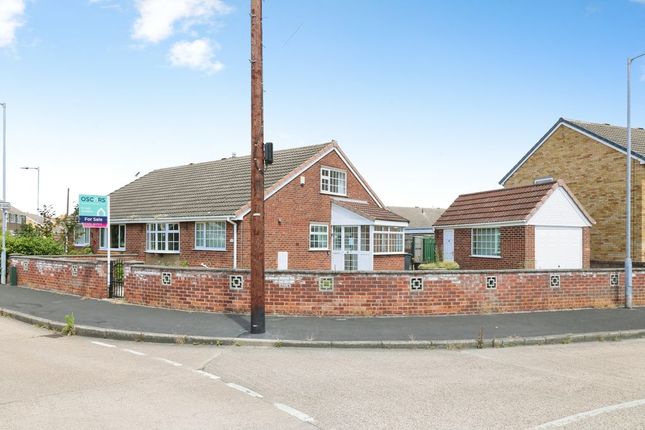
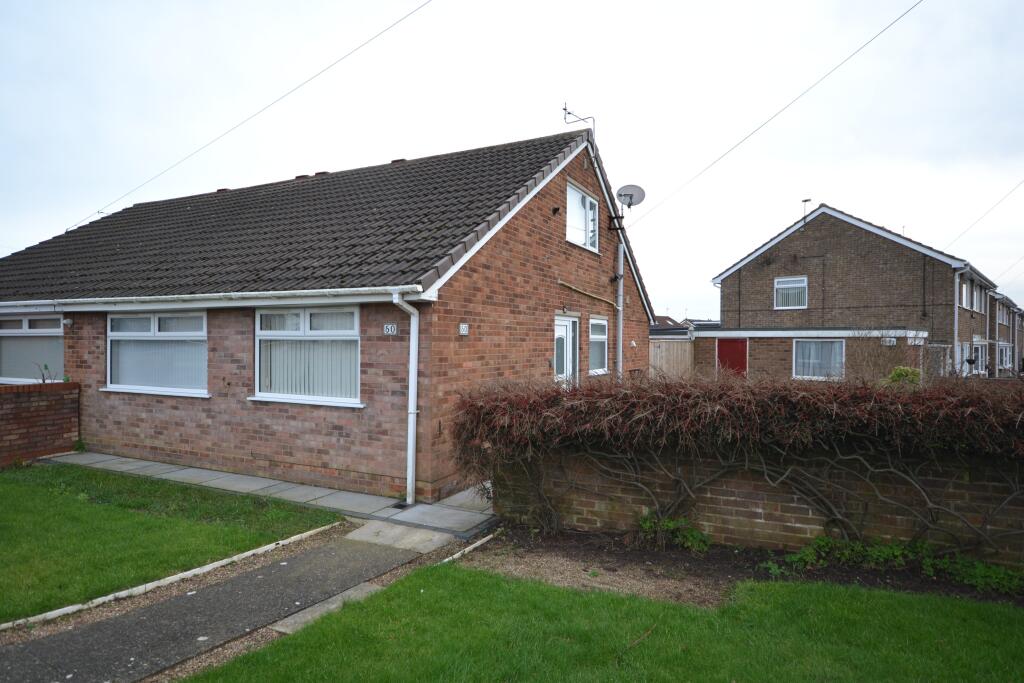
Headline A Stunning Family Home in the Heart of Bilton Summary Welcome to 37 Galfrid Road, a beautifully presented modern mid-terrace property in the sought-after village of Bilton.
Perfectly situated near amenities and served by regular bus routes to Hull and the coast, this home offers a delightful lifestyle for families or anyone looking to enjoy a comfortable living space.
From the Agent's Perspective This immaculate property has been thoughtfully remodelled, providing a spacious environment that caters to modern family living.
The standout feature is the extended open plan living kitchen dining area, which is perfect for entertaining and family gatherings.
With ample storage and worksurfaces, you will enjoy cooking and creating wonderful memories. The cozy lounge featuring a log burning stove adds to the warmth and charm of the home.
Two generous double bedrooms and a stylish luxury bathroom on the first floor provide comfort and convenience.
The third bedroom has been utilised with a fixed staircase leading to the attic space, whilst not to regs, offers additional accommodation options.
Outside, you’ll find parking at the front, and at the rear, a garage and a substantial purpose-built outbuilding, suitable for various uses such as a summerhouse, office, or entertainment room, all fitted with power and light.
From the Client's Perspective Living at 37 Galfrid Road means embracing a lifestyle of convenience and comfort.
The spacious open plan layout allows for easy family interactions and entertaining friends.
The kitchen becomes a focal point of family life, offering plenty of space for cooking together or enjoying meals.
The cosy lounge with its log burner creates a welcoming atmosphere, especially during cooler evenings.
The double bedrooms provide ample room for rest, while the attic area offers flexibility for guests or hobbies.
The garden is a great spot for outdoor enjoyment, with the outbuilding ready to serve as your creative space or a place to relax.
With the village amenities just a walk away and great transport links, everything you need is within reach.
Loft disclaimer To the knowledge of Beercocks, the loft area does not have building regulation approval. Tenure The property is freehold.
Council Tax Council Tax is payable to the East Riding of Yorkshire Council.
From verbal enquiries we are advised that the property is shown in the Council Tax Property Bandings List in Valuation Band B* Fixtures & Fittings Certain fixtures and fittings may be purchased with the property but may be subject to separate negotiation as to price.
Disclaimer *The agent has not had sight of confirmation documents and therefore the buyer is advised to obtain verification from their solicitor or surveyor.
Viewings Strictly by appointment with the sole agents.
Mortgages We will be pleased to offer expert advice regarding a mortgage for this property, details of which are available from our Holderness office.
Your home is at risk if you do not keep up with repayments on a mortgage or other loan secured on it. Valuation/Market Appraisal: Thinking of selling or struggling to sell your house?
More people choose Beercocks in this region than any other agent. Book your free valuation now!
Important Buyer Information: To progress your offer, we are legally required to verify your identity, confirm your source of funds, and assess affordability. This process incurs a fee of £50 (inc.
VAT) for sole buyers, or £100 (inc. VAT) for joint buyers, regardless of the number of individuals involved.
This property is Contract Ready, the legal work has already started, saving time, reducing risk, and helping your move go smoothly. See below for details.
What Contract Ready Means for You - the Buye r When a seller is Contract Ready, it means all the key legal documents are prepared before a sale is agreed, so everything’s ready to go as soon as the offer is accepted, with no cost to you.
This includes: • Proof of ownership and authority to sell • Seller’s Property Information Forms (TA6, TA10) • Draft contract of sale Your solicitor usually receives the full legal pack within 48 hours, so they can get to work immediately.
How this helps you: • Reduces the number of enquiries going back and forth • Smoother and potentially quicker sale • Lowers the risk of the sale falling through
Value & comps
No previous sales on record.
Returns
Set an offer; the calculator follows it.
We're still gathering serviced-accommodation data for this area.
Archie refurb estimate: a Pro feature
0.0% below asking
This is not financial or investment advice. Prop AI Deals is not authorised by the Financial Conduct Authority (FCA) to provide investment advice.
All investment calculators, property analyses, and AI-generated insights are for informational purposes only. Property investment carries risk and may result in financial loss. All calculations should be independently verified and you should consult with FCA-authorised financial advisers before making any investment decisions.
Past performance does not guarantee future results. Tax implications vary by individual circumstances.
Deal
Properties like this can earn 2–3x BTL yields when converted to HMO, with retrofit costs around £10k/room. Sign in to see the full tier, yield projection, and cost breakdown.
Commercial properties like this can earn 30-50% higher yields when converted to residential under Class MA / Q / P / PA, with prior approval costing ~GBP 96/unit. Sign in to see the recommended route, yield uplift, and cost breakdown.
BRRR-suited properties can recycle 80-100% of investor capital on refi, leaving a high-yielding rental with most of the money out. Sign in to see the refurb cost stack, ARV projection, and refinance maths.
Detached + large garden = sub-division play. Pro tier unlocks the tier badge, plot size, uplift estimate, and regional land benchmark.
Short-lease flats trade at deep discount, but extending under the 1993 Act often costs far less than the discount. Pro tier unlocks the tier badge, premium breakdown, long-lease ARV and arbitrage maths.
See projected short-stay revenue vs a vanilla BTL for this property.
See real sub-let margins (HMO room rates & SA nightly rates) vs the landlord rent.
Area
Agent & docs

FAQ
About 37, Galfrid Road, Bilton
Explore nearby