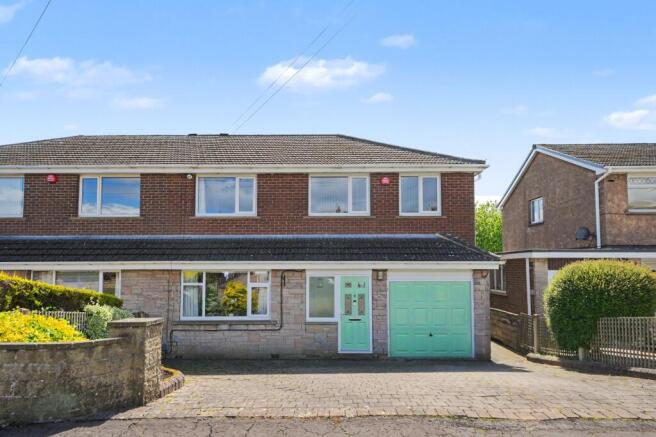
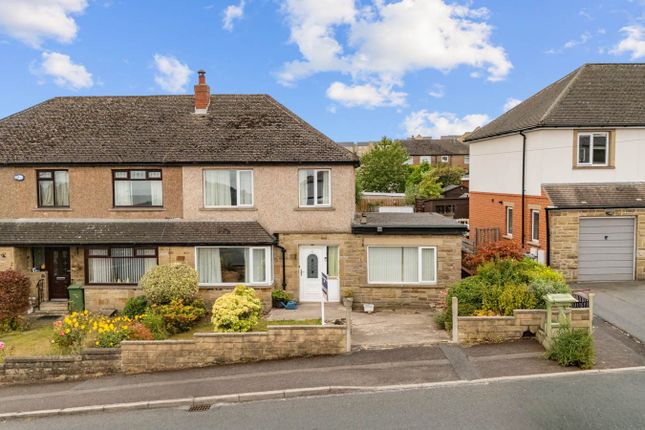
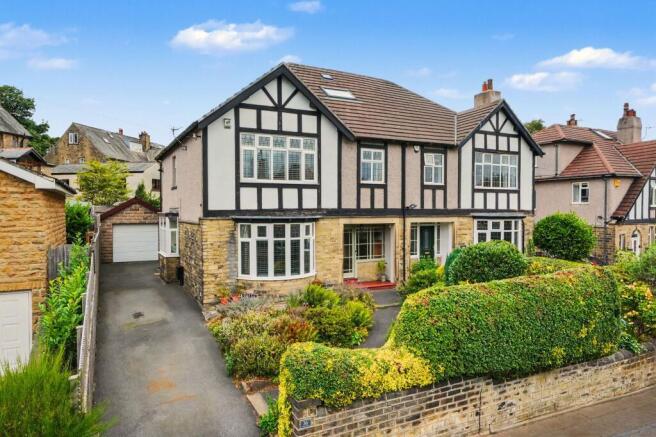
4-bedroom semi-detached house · HD3 3LX
Sold STCListed 337 days
Opportunity summary
See Archie’s verdict, returns by strategy and what to check before viewing.
About
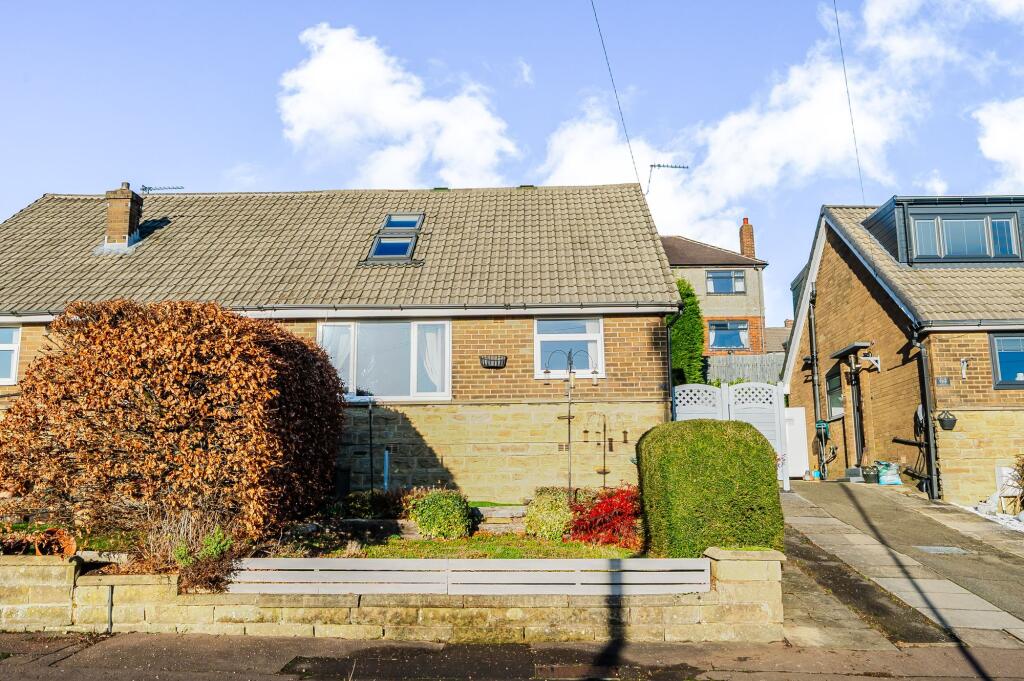
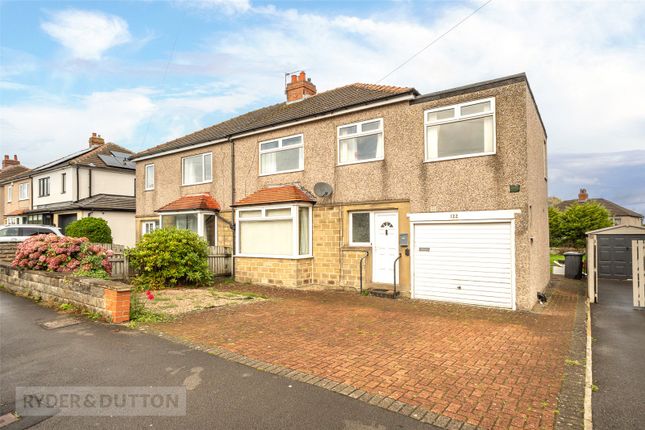
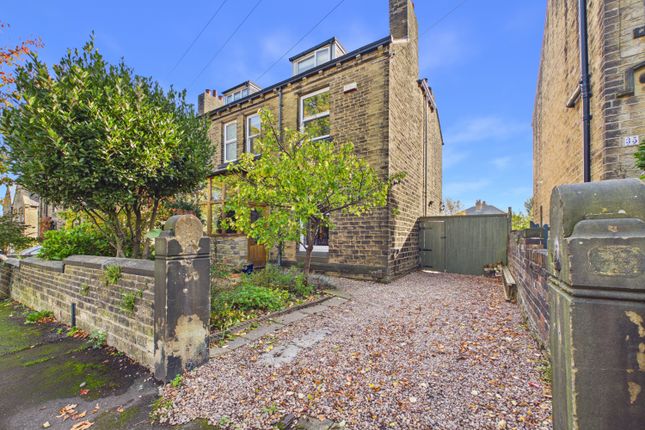
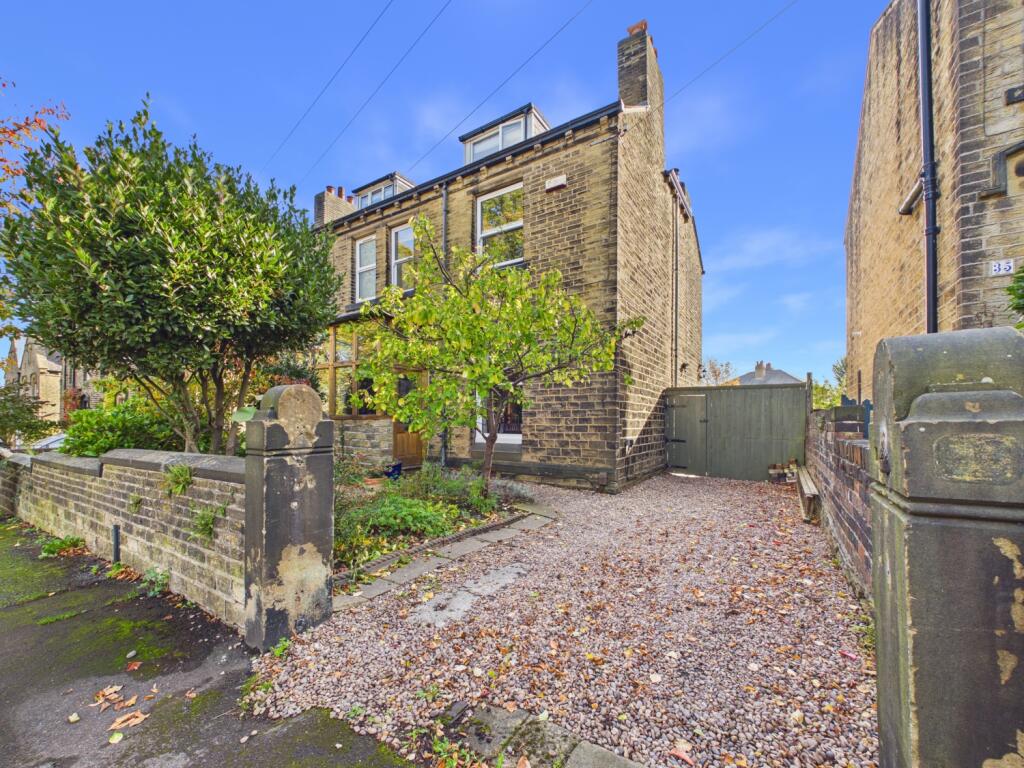
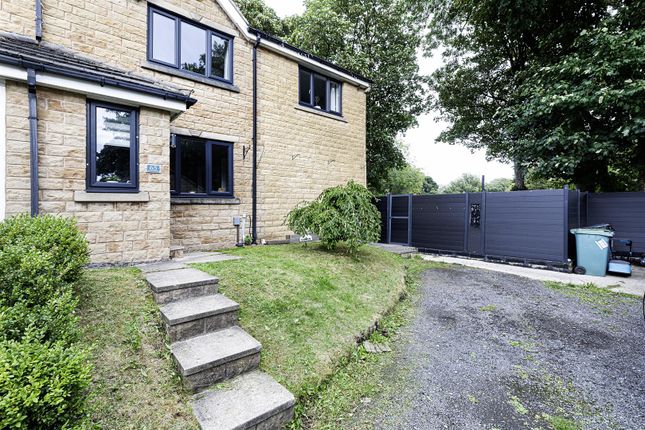
22B HOLLY BANK ROAD, LINDLEY, HD3 3LX An impressive stone built semi detached three storey house, located in this popular and desirable residential area, with delightful southerly facing aspect over the recreation field to the rear.
The property is within walking distance of Lindley village centre, accessible for the reputable schools, shops and bus services.
It is also within commuting distance for the M62, Leeds, Manchester and West Yorkshire conurbations. This property was built to a good specification by Bramble Construction circa 2015.
It has stone built walls and a tiled pitched roof. The property enjoys gas fired central heating and upvc sealed unit double glazing.
An internal inspection is imperative to appreciate the deceptively spacious accommodation throughout.
The accommodation comprises:- GROUND FLOOR ENTRANCE HALL (7 ft x 19 ft 3 inches) Ceiling spotlighting, turned staircase to first floor, oak handrail and glazed balustrading CLOAKROOM (3 ft 4 inches x 6 ft 4 inches) White low flush wc, washbasin, radiator, half tiled walls, extractor fan, obscure glazed window to front STOREROOM (3 ft 4 inches x 3 ft) BEDROOM 4/LIVING ROOM (16 ft 4 inches x 12 ft 6 inches) Oak strip flooring, delightful access over sun patio and recreation field to rear, radiator, sliding aluminium patio doors, boiler store housing Vaillant gas condensing central heating boiler INTEGRAL GARAGE (9 ft x 19 ft 3 inches) Power and lighting, roller door to front, access door into hallway, plumbing for automatic washing machine FIRST FLOOR LANDING (7 ft x 13 ft 2 inches) Window to side, glazed balustrading and oak features, radiator SITTING ROOM (16 ft 4 inches x 9 ft 8 inches plus 8 ft 10 inches x 5 ft 9 inches) 2 windows to front, ceiling spotlighting, 2 radiators, a delightful spacious reception tastefully appointed DINING KITCHEN (16 ft 4 inches x 9 ft 3 inches plus 8 ft 10 inches x 7 ft 2 inches) Breakfast bar, range of fitted cupboards, drawers, wall units, sin Full Description - 22B HOLLY BANK ROAD, LINDLEY, HD3 3LX An impressive stone built semi detached three storey house, located in this popular and desirable residential area, with delightful southerly facing aspect over the recreation field to the rear.
The property is within walking distance of Lindley village centre, accessible for the reputable schools, shops and bus services.
It is also within commuting distance for the M62, Leeds, Manchester and West Yorkshire conurbations. This property was built to a good specification by Bramble Construction circa 2015.
It has stone built walls and a tiled pitched roof. The property enjoys gas fired central heating and upvc sealed unit double glazing.
An internal inspection is imperative to appreciate the deceptively spacious accommodation throughout.
The accommodation comprises:- GROUND FLOOR ENTRANCE HALL (7 ft x 19 ft 3 inches) Ceiling spotlighting, turned staircase to first floor, oak handrail and glazed balustrading CLOAKROOM (3 ft 4 inches x 6 ft 4 inches) White low flush wc, washbasin, radiator, half tiled walls, extractor fan, obscure glazed window to front STOREROOM (3 ft 4 inches x 3 ft) BEDROOM 4/LIVING ROOM (16 ft 4 inches x 12 ft 6 inches) Oak strip flooring, delightful access over sun patio and recreation field to rear, radiator, sliding aluminium patio doors, boiler store housing Vaillant gas condensing central heating boiler INTEGRAL GARAGE (9 ft x 19 ft 3 inches) Power and lighting, roller door to front, access door into hallway, plumbing for automatic washing machine FIRST FLOOR LANDING (7 ft x 13 ft 2 inches) Window to side, glazed balustrading and oak features, radiator SITTING ROOM (16 ft 4 inches x 9 ft 8 inches plus 8 ft 10 inches x 5 ft 9 inches) 2 windows to front, ceiling spotlighting, 2 radiators, a delightful spacious reception tastefully appointed DINING KITCHEN (16 ft 4 inches x 9 ft 3 inches plus 8 ft 10 inches x 7 ft 2 inches) Breakfast bar, range of fitted cupboards, drawers, wall units, singe drainer 1½ bowl sink unit, 4 ring gas hob, built in stainless steel electric oven, 2 radiators, window to rear with open recreational view, French doors with access on to cantilevered sun balcony SECOND FLOOR LANDING Radiator, trapdoor access to roof void, glazed balustrading, secure glazed window to side, ceiling spotlighting BEDROOM 1 (16 ft 4 inches x 12 ft 3 inches max) 2 radiators, 2 windows to front plus access into EN SUITE BATHROOM (9 ft x 4 ft) White low flush wc, pedestal washbasin, separate shower compartment with chrome shower fitting and tray, sliding glazed door, extractor fan, fully tiled walls to shower, half tiled to remainder, tiled flooring, wall mounted vertical heated towel rail HOUSE BATHROOM (8 ft 10 inches x 5 ft 8 inches) White modern suite, pedestal washbasin, low flush wc, paneled bath, chrome shower fitting above the bath with glazed screen door, wall mounted vertical heated towel rail, tiled flooring, extractor fan, fully tiled around the bath and half tiled to remainder, ceiling spotlighting BEDROOM 2 (8 ft 9 inches x 12 ft 9 inches) Radiator, window and open view to rear BEDROOM 3 (7 ft x 9 ft 5 inches) Radiator, open rear view OUTSIDE Driveway to front with offroad car parking, giving access in to INTEGRAL SINGLE GARAGE (9 ft x 19 ft 3 inches) Roller door, access door into hallway, power, lighting and plumbing for automatic washing machine Garden strip to front, shared pathway to side with neighbouring house, lockup gate, external water supply To the rear is a delightful, enclosed stone paved patio garden with the benefit of the southerly aspect, and overlooking the playing field to the rear Electric car charging point to front TENURE Freehold (subject to solicitor confirmation).
SERVICES Mains sewer drainage, gas, water and electricity are laid on. VIEWING Strictly by telephone appointment via Jowett Chartered Surveyors and Estate Agents.
Telephone or email COUNCIL TAX BAND The property is assessed within band D for council tax purposes. Information obtained from Directgov website. ENERGY BAND Energy rating C.
EPC dated 20 August 2024, to be renewed. DIRECTIONS From Huddersfield proceed along the A640 New Hey Road via Trinity Street to the roundabout by the Junction public house near Greenhead Park.
At this roundabout carry straight on for a further ½ mile along Westbourne Road, merging into New Hey Road.
Turn right by the Bay Horse mini roundabout, and ascend Acre Street, past the Huddersfield Royal Infirmary on the right towards Lindley centre.
After a further ½ mile from the roundabout turn right into Holly Bank Road just after St Stephen's church and the clock tower.
The property will be seen on the right hand side after approximately 200 metres. SOLICITORS EXTRAS Carpets, curtains, blinds and light fittings included as seen.
NB Measurements given relate to width by depth taken from the front of the building for floor plan purposes.
All measurements given are approximate and will be maximum where measured into chimney alcoves, bay windows and fitted bedroom furniture, unless otherwise previously stated.
None of the services or fittings and equipment have been tested and no warranties of any kind can be given.
Value & comps
No previous sales on record.
Returns
Set an offer; the calculator follows it.
We're still gathering serviced-accommodation data for this area.
Archie refurb estimate: a Pro feature
0.0% below asking
This is not financial or investment advice. Prop AI Deals is not authorised by the Financial Conduct Authority (FCA) to provide investment advice.
All investment calculators, property analyses, and AI-generated insights are for informational purposes only. Property investment carries risk and may result in financial loss. All calculations should be independently verified and you should consult with FCA-authorised financial advisers before making any investment decisions.
Past performance does not guarantee future results. Tax implications vary by individual circumstances.
Deal
Properties like this can earn 2–3x BTL yields when converted to HMO, with retrofit costs around £10k/room. Sign in to see the full tier, yield projection, and cost breakdown.
Commercial properties like this can earn 30-50% higher yields when converted to residential under Class MA / Q / P / PA, with prior approval costing ~GBP 96/unit. Sign in to see the recommended route, yield uplift, and cost breakdown.
BRRR-suited properties can recycle 80-100% of investor capital on refi, leaving a high-yielding rental with most of the money out. Sign in to see the refurb cost stack, ARV projection, and refinance maths.
Detached + large garden = sub-division play. Pro tier unlocks the tier badge, plot size, uplift estimate, and regional land benchmark.
Short-lease flats trade at deep discount, but extending under the 1993 Act often costs far less than the discount. Pro tier unlocks the tier badge, premium breakdown, long-lease ARV and arbitrage maths.
See projected short-stay revenue vs a vanilla BTL for this property.
See real sub-let margins (HMO room rates & SA nightly rates) vs the landlord rent.
Area
Agent & docs

FAQ
About 22B, Holly Bank Road, Huddersfield
Explore nearby