We've tightened what earns a Pursue. A home now needs a published valuation, a strategy that still makes money after real running costs and lender stress tests, and no listing problems that would stop a mortgage. You'll see fewer Pursues, and each one has been checked harder.
See how verdicts work3-bedroom bungalow · DT6 4DZ
For saleListed 3 days
Opportunity summary
See Archie’s verdict, returns by strategy and what to check before viewing.
About
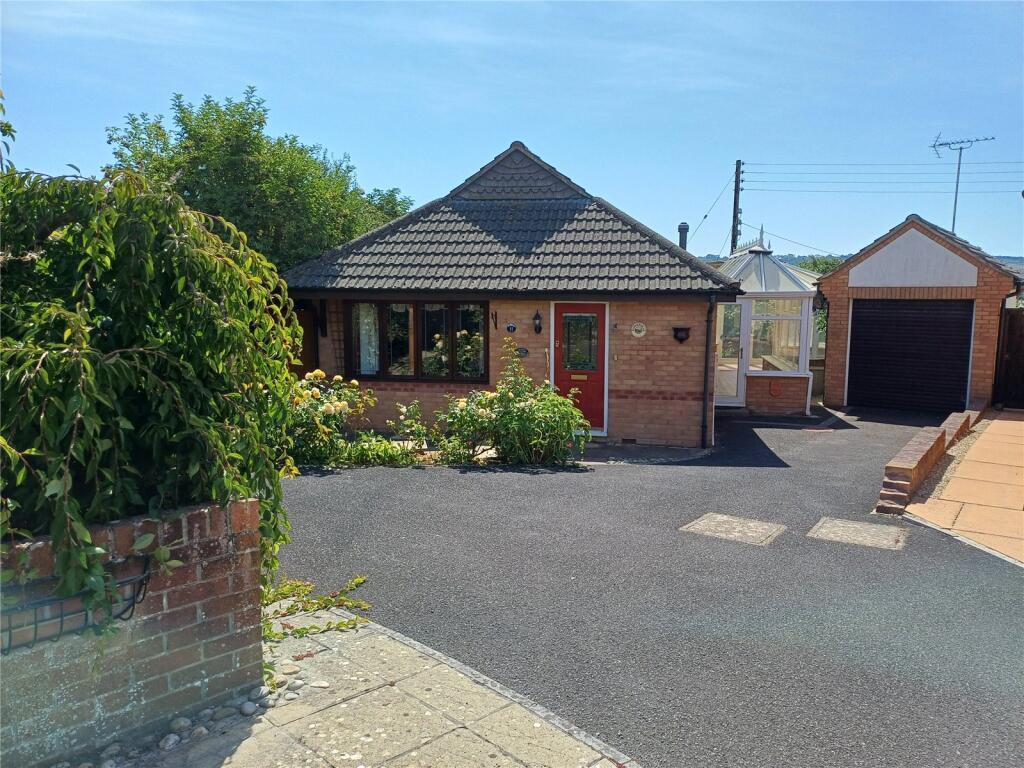
A 3 bed detached bungalow commanding panoramic town and countryside views, conservatory, large terraced garden, garage and parking, in need of cosmetic improvement.
No chain SITUATION: The property is located on the higher side of the Slades Green residential development dating from the 1970's.
This is a popular and well established residential area comprising mainly detached bungalows and enjoys much peace and tranquillity.
The centre of the village of Bothenhampton lies close by with its village hall, recreational area, Parish Church and Nature Reserve and there is good community spirit here.
The centre of the town of Bridport lies approx a 1.25 mile walk away with cut through across Asker Meadows directly into South Street. Bridport is renowned for its vibrancy and creativeness.
It has mainly independent shops boosted by a twice-weekly street market, an Art Centre, the Electric Palace theatre/cinema, a vintage and artists' quadrant, leisure centre with indoor swimming pool and fitness suites and the central Bucky Doo Square hosts bands and events and festivals all year round.
The coast at West Bay lies some 2 miles to the south with its ancient fishing/boating harbour, beaches, golf course and access to the Jurassic Coastline and South West Coastal Path.
There is a large number of clubs and organisations covering most leisure interests including music, sport, dance, literacy and horticulture as well as many restaurants and cafes suiting a diverse range of culinary requirements.
THE PROPERTY is of traditional construction featuring brick elevations under a concrete tiled roof and has been a much loved home.
It has the benefit of a uPVC double-glazed windows affording good natural light to the spacious rooms and mains gas central heating.
It has been well maintained and updated over the years to a high specification but some modernisation and cosmetic improvement is now required.
The property enjoys an elevated position built into Bothen hillside with a long flight of steps to the front entrance door and enjoys the most amazing wide-span views mainly to the south towards the coast and including the iconic Colmers Hill as well as magnificent skyscapes.
The large south facing terraced rear garden enjoys lots of sunshine, paved sitting areas and has a garden shed, greenhouse and fish pond.
DIRECTIONS: From the centre of Bridport travelling south along South Street to the Groves roundabout, take the first exit into Sea Road North.
Take the third turning right into Pasture Way and bear left. On reaching the junction with Crock Lane, turn right and then second left into Slades Green.
Follow the road straight ahead and then bear left and the property will be found on the right-hand side.
THE ACCOMMODATION comprises the following: A stepped pathway with metal balustrade leads to the entrance door.
A UPVC part-glazed door with side panel opens to the: ENTRANCE HALL with door to the CLOAKROOM with toilet, hand basin in vanity unit, wall/mounted cupboards, obscure glazed window and storage cupboards.
LIVING/DINING ROOM with full-sized picture window incorporating a sliding door to a Juliet balcony facing south-west and framing the stunning panoramic views over the town and surrounding countryside.
Shaped fireplace surround with coal-effect gas fire fitted. Addional high-level window to the west.
COMPREHENSIVELY FITTED KITCHEN/BREAKFAST ROOM which comprises an extensive range of modern wall and base cupboards and drawers with wood-effect worktops, integrated AEG induction hob with extractor hood over, a single drainer one-and-a-half bowl sink unit with mixer tap, integrated fridge/freezer unit, dishwasher and microwave oven and free standing washing machine and upright cupboard housing incorporating a waist height oven and grill.
Additional range of floor to ceilling shelved storage cupboards. Two phases of sunken ceiling downlighters.
UPVC part-glazed door to the: CONSERVATORY : Low level walls and fully double glazed with opening windows under a lean-to perspex roof.
Single door to the east and double doors opening to a paved patio. INNER HALL with access trap to the roof space and a storage cupboard with Vaillant gas combi-boiler.
MAIN BEDROOM 1 which comprises a double bedroom with window overlooking the garden, range of fitted wardrobes.
BEDROOM 2 is also a double bedroom with picture window overlooking the town to surrounding countryside and with fitted wardrobe cupboards.
BEDROOM 3 is a slightly smaller bedroom also with fitted wardrobes and with similar south-westerly view. SHOWER ROOM with large corner shower cubicle with Mira shower, wash basin and low level WC.
Extractor fan and obscure-glazed window. Airing cupboard with slatted shelves housing the pre-lagged hot water cylinder with immersion fitted.
OUTSIDE The property has a driveway leading to the INTEGRAL GARAGE underneath the accommodation with remote control door, power and light. Driveway parking in front of this.
A flight of steps with dual wrought iron handrails rises up the sloping lawn with many established bushes and shrubs to the front door.
To the rear of the property, the gardens slope steeply upwards and are neatly terraced to provide lawned areas, paved sitting areas which take advantage of the stunning views, a GREENHOUSE and WOODEN GARDEN SHED as well as a fish pond.
SERVICES: Mains water, drainage, electricity and gas. Gas central heating. Council Tax Band 'D'. Mobile and broadband signal - see Ofcom website.
AGENT'S NOTE: This property is available with no forward chain. TC/CC/KEA260063/161026
Value & comps
No previous sales on record.
Returns
Set an offer; the calculator follows it.
We're still gathering serviced-accommodation data for this area.
Archie refurb estimate: a Pro feature
0.0% below asking
This is not financial or investment advice. Prop AI Deals is not authorised by the Financial Conduct Authority (FCA) to provide investment advice.
All investment calculators, property analyses, and AI-generated insights are for informational purposes only. Property investment carries risk and may result in financial loss. All calculations should be independently verified and you should consult with FCA-authorised financial advisers before making any investment decisions.
Past performance does not guarantee future results. Tax implications vary by individual circumstances.
Deal
Properties like this can earn 2–3x BTL yields when converted to HMO, with retrofit costs around £10k/room. Sign in to see the full tier, yield projection, and cost breakdown.
Commercial properties like this can earn 30-50% higher yields when converted to residential under Class MA / Q / P / PA, with prior approval costing ~GBP 96/unit. Sign in to see the recommended route, yield uplift, and cost breakdown.
BRRR-suited properties can recycle 80-100% of investor capital on refi, leaving a high-yielding rental with most of the money out. Sign in to see the refurb cost stack, ARV projection, and refinance maths.
Detached + large garden = sub-division play. Pro tier unlocks the tier badge, plot size, uplift estimate, and regional land benchmark.
Short-lease flats trade at deep discount, but extending under the 1993 Act often costs far less than the discount. Pro tier unlocks the tier badge, premium breakdown, long-lease ARV and arbitrage maths.
See projected short-stay revenue vs a vanilla BTL for this property.
See real sub-let margins (HMO room rates & SA nightly rates) vs the landlord rent.
Area
Agent & docs

FAQ
About Slades Green, Bridport, Dorset, DT6
Explore nearby