We've tightened what earns a Pursue. A home now needs a published valuation, a strategy that still makes money after real running costs and lender stress tests, and no listing problems that would stop a mortgage. You'll see fewer Pursues, and each one has been checked harder.
See how verdicts work6-bedroom detached house · W5 3EB
For saleReduced £150k (−6%) on 14 OctListed 309 days
Opportunity summary
See Archie’s verdict, returns by strategy and what to check before viewing.
About
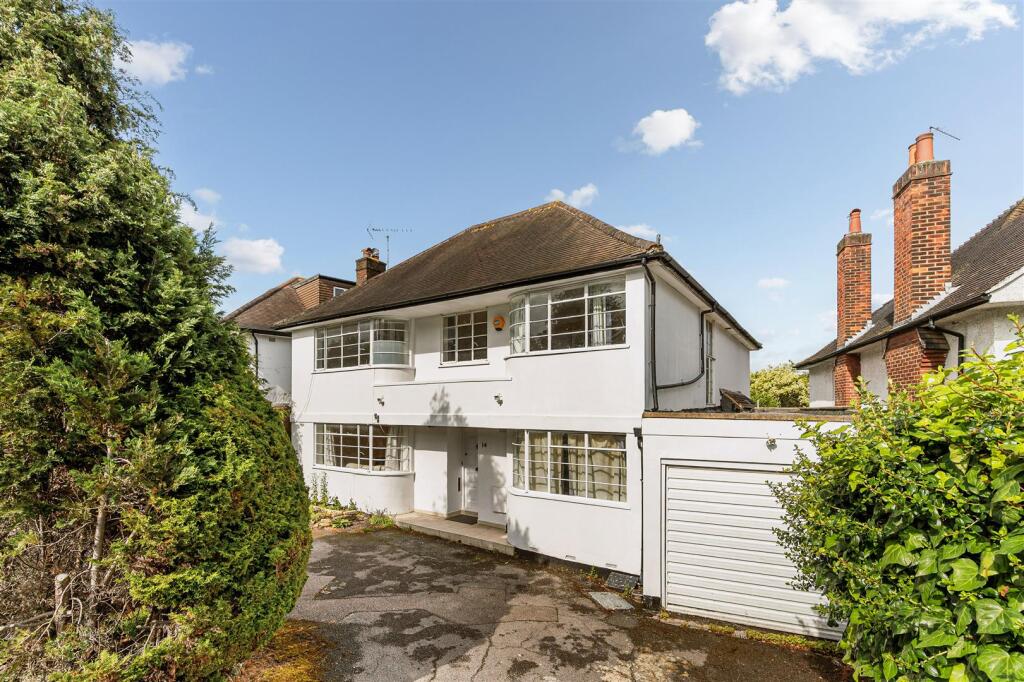
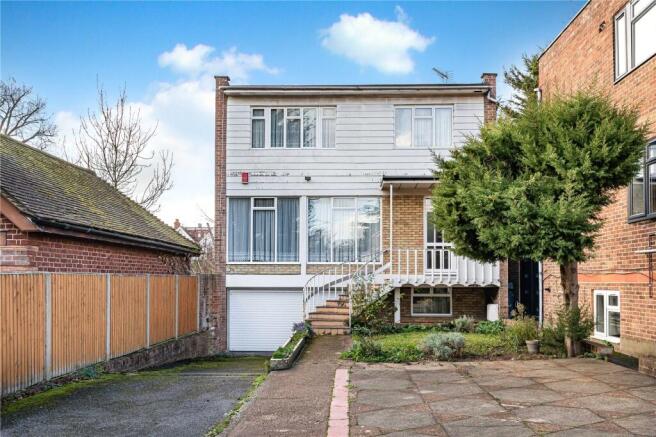
An exceptional opportunity to acquire a substantial detached family residence occupying a prime corner plot with a south-facing garden, ideally positioned in the heart of the prestigious Haymills Estate.
This impressive six-bedroom, five-bathroom home has been comprehensively extended, refurbished and modernised to an exacting standard by the current owners.
Every aspect of the property has been thoughtfully considered, resulting in a beautifully balanced and highly functional home that combines elegant design with exceptional quality throughout.
To the front, the property provides off-street parking for multiple vehicles.
A generous and welcoming entrance hall leads to a formal front reception room featuring a fireplace, ideal for more traditional living or entertaining.
Opposite, a further substantial reception room offers excellent flexibility and may alternatively be used as a sixth bedroom.
This space benefits from its own kitchen and en-suite shower room, making it ideal for multigenerational living, guest accommodation or a self-contained suite.
The rear of the house is the true centrepiece of the home.
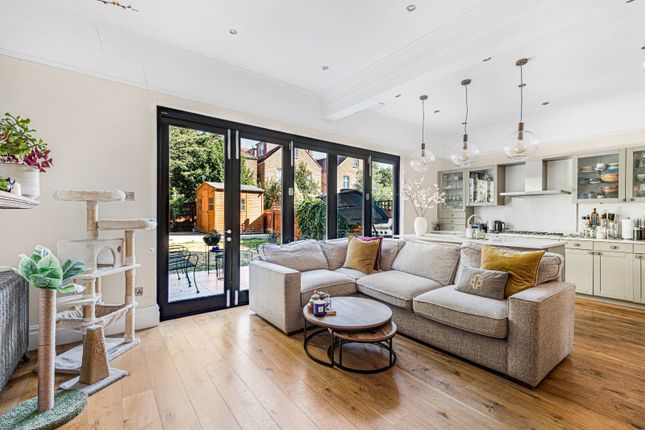
A stunning open-plan kitchen, dining and living space has been created, flooded with natural light and perfectly suited to modern family life and entertaining.
Full-height, floor-to-ceiling doors open directly onto the south-facing garden, creating a seamless connection between indoor and outdoor living.
A butler’s pantry is discreetly positioned off this space, along with a guest cloakroom and a further generously proportioned office/study positioned to the rear of the property.
Underfloor heating runs throughout the rear extension, enhancing both comfort and efficiency.
The first floor provides four well-proportioned bedrooms, two of which benefit from stylish en-suite bathrooms. The principal bedroom also enjoys a walk-in wardrobe.
A beautifully appointed family bathroom serves the remaining bedrooms, with all bathrooms individually designed and finished to a high standard.
The top floor comprises a large en-suite bedroom, offering an ideal private retreat for an older child, independent teenager or long-term guest.
To the rear of the garden sits a substantial outbuilding with its own independent access from Ashbourne Road.
This highly versatile space offers a range of potential uses, including a triple garage, office, gym, studio or potential additional living accommodation, subject to the usual planning consents.
The building is fully alarmed and secure, and further benefits from its own boiler, WC, underfloor heating and a designated safe room.
The garden is predominantly laid with a premium artificial lawn and is enhanced by integrated lighting, power points and additional storage sheds, making it both practical and easy to maintain.
Further storage space is also available within the covered side alleyway.
Further features include integrated ceiling speakers, multiple LED mood lighting settings within the rear extension, and high-quality fixtures and fittings throughout.
The property is ideally located for a range of highly regarded local schools and is understood to fall within the catchment area for Ada Lovelace Church of England High School (subject to confirmation by the local authority).
Excellent transport links are close at hand, including Ealing Broadway Station (Elizabeth Line, Central Line and National Rail), providing swift access into Central London, Heathrow and beyond, as well as a variety of local bus routes and nearby road connections.
This is a truly outstanding home in one of Ealing’s most sought-after residential locations, offering exceptional flexibility, refined design and superb outdoor space - perfectly suited to modern family living.
Borough: Ealing Council Tax Band: H Tenure: Freehold EPC: Tbc
Value & comps
No previous sales on record.
Returns
Set an offer; the calculator follows it.
Short-let restrictions apply
We're still gathering serviced-accommodation data for this area.
Archie refurb estimate: a Pro feature
0.0% below asking
This is not financial or investment advice. Prop AI Deals is not authorised by the Financial Conduct Authority (FCA) to provide investment advice.
All investment calculators, property analyses, and AI-generated insights are for informational purposes only. Property investment carries risk and may result in financial loss. All calculations should be independently verified and you should consult with FCA-authorised financial advisers before making any investment decisions.
Past performance does not guarantee future results. Tax implications vary by individual circumstances.
Deal
Properties like this can earn 2–3x BTL yields when converted to HMO, with retrofit costs around £10k/room. Sign in to see the full tier, yield projection, and cost breakdown.
Commercial properties like this can earn 30-50% higher yields when converted to residential under Class MA / Q / P / PA, with prior approval costing ~GBP 96/unit. Sign in to see the recommended route, yield uplift, and cost breakdown.
BRRR-suited properties can recycle 80-100% of investor capital on refi, leaving a high-yielding rental with most of the money out. Sign in to see the refurb cost stack, ARV projection, and refinance maths.
Detached + large garden = sub-division play. Pro tier unlocks the tier badge, plot size, uplift estimate, and regional land benchmark.
Short-lease flats trade at deep discount, but extending under the 1993 Act often costs far less than the discount. Pro tier unlocks the tier badge, premium breakdown, long-lease ARV and arbitrage maths.
See projected short-stay revenue vs a vanilla BTL for this property.
See real sub-let margins (HMO room rates & SA nightly rates) vs the landlord rent.
Area
Agent & docs

FAQ
About 48, Beaufort Road, London
Explore nearby