We've tightened what earns a Pursue. A home now needs a published valuation, a strategy that still makes money after real running costs and lender stress tests, and no listing problems that would stop a mortgage. You'll see fewer Pursues, and each one has been checked harder.
See how verdicts work4-bedroom detached house · CV34 6QH
Listing removedListed 183 days
Opportunity summary
See Archie’s verdict, returns by strategy and what to check before viewing.
About
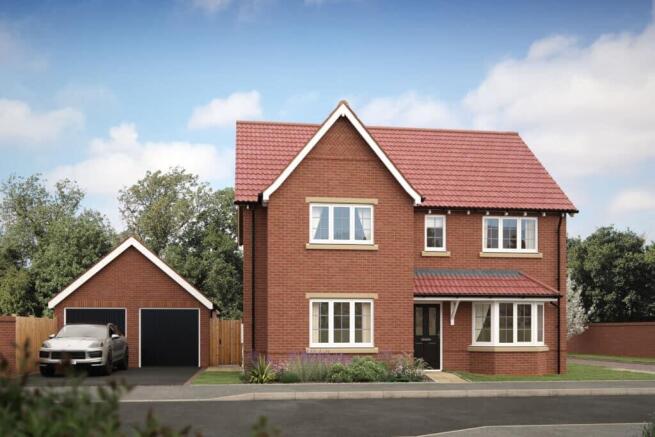
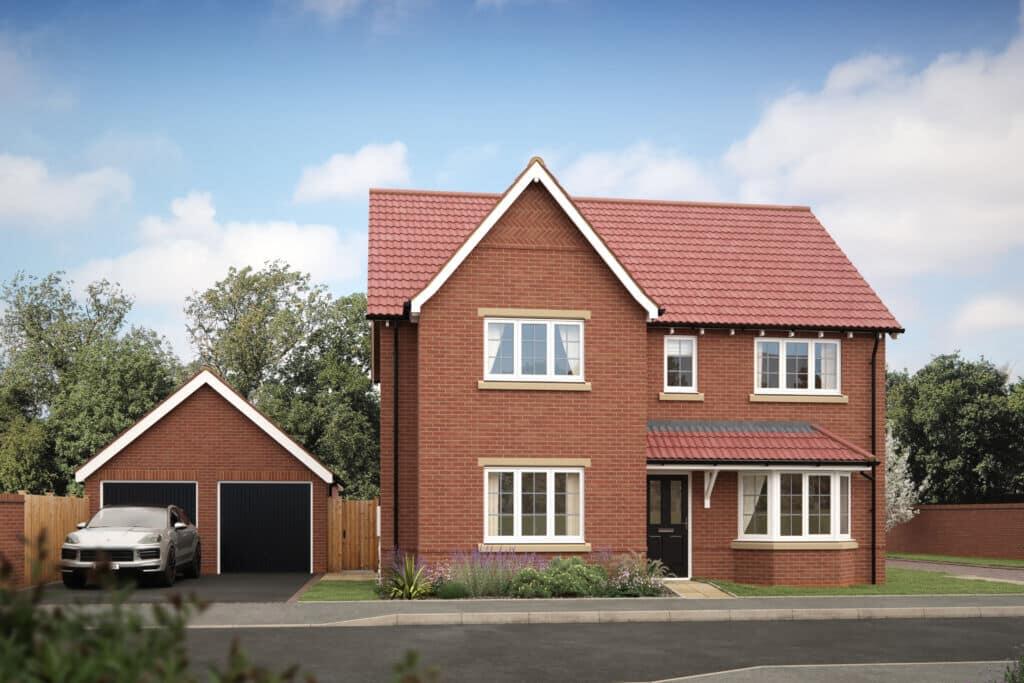
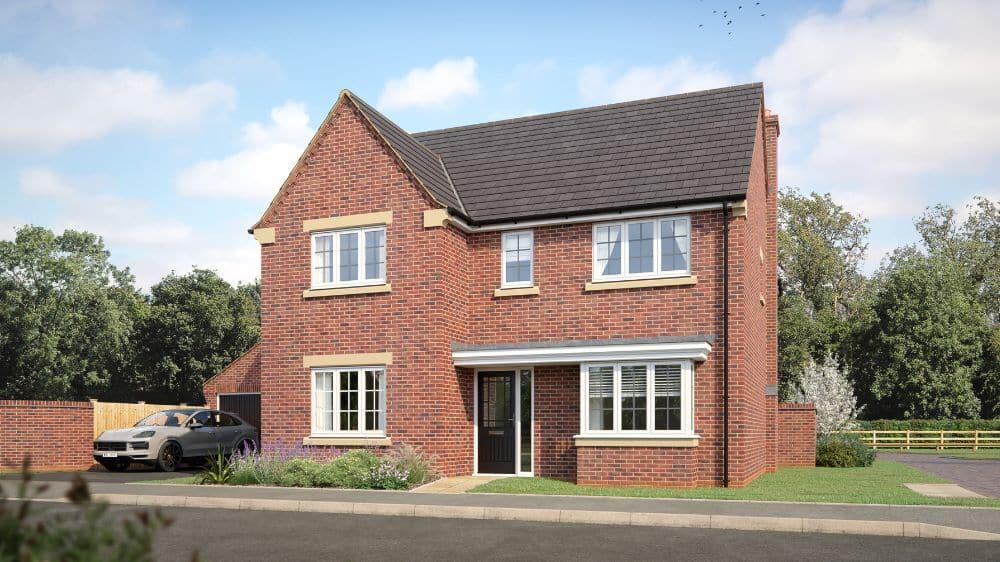
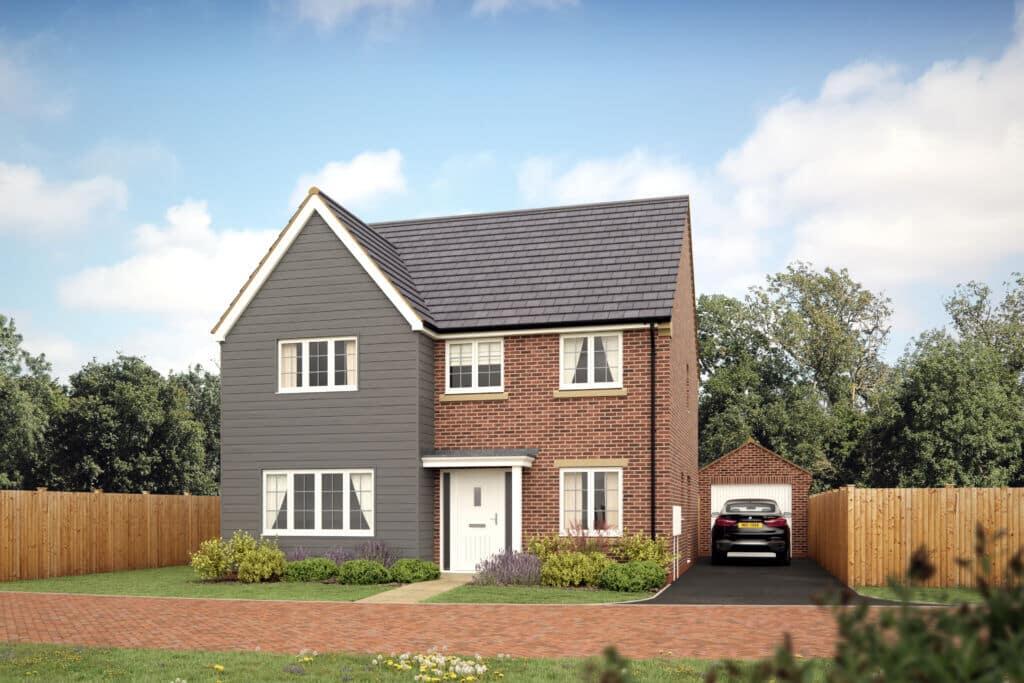
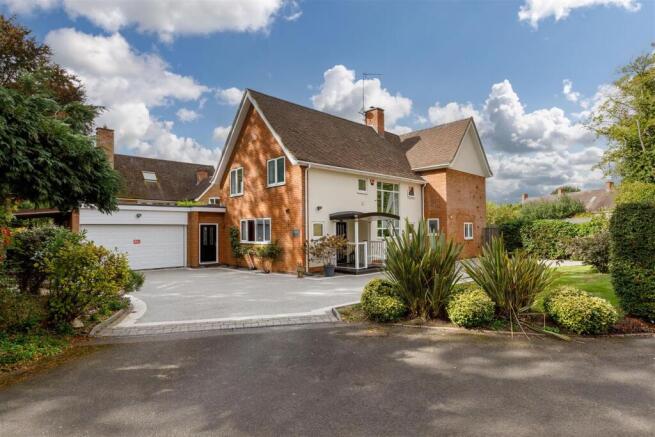
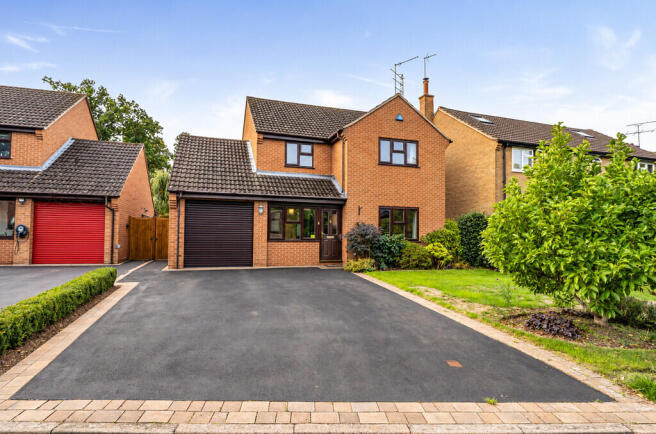
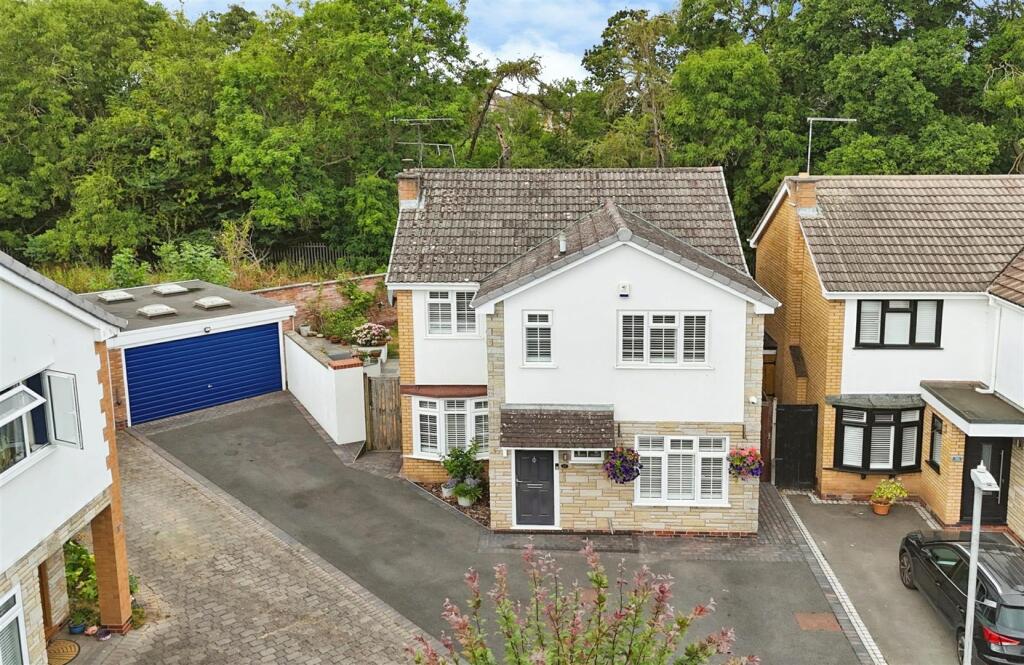
Being superbly located just off Myton Road and a stone's throw from both Myton and Warwick Schools, this 1980's built detached family property has been extensively refurbished and stylishly updated during the tenure of the present owner.
Amongst the significant range of improvements carried out are re-fitting of the kitchen and bathrooms, all of which are now equipped with stylish contemporary fittings.
A large pocket door separates the spacious lounge from the equally spacious kitchen/dining room, thereby cleverly giving the alternative of a fully open plan space or separation between the two rooms and with the lounge featuring an imposing inglenook style fireplace with contemporary wood burner.
On the first floor, the four family bedrooms are complemented by a useful home office, along with re-fitted en suite and family bathroom facilities, whilst outside there is ample parking providing direct access to the double garage, along with a mature rear garden which is not directly overlooked from the rear.
We understand that mains water, gas, electricity and drainage are connected to the property.
We have not carried out any form of testing of appliances, central heating or other services and prospective purchasers must satisfy themselves as to their condition and efficiency.
Location - Ashley Crescent forms a cul-de-sac off Myton Road forming part of a sought after and prestigious location within just a short walk of Myton and Warwick Schools.
Being easily accessible for the centres of both Warwick and Leamington Spa, the location is also exceptional for commuters and road users, with regular commuter rail services operating from both Leamington Spa and Warwick, along with easy access to the M40 motorway and other links, notably the A46.
On The Ground Floor - Stylish gabled porch entrance with imposing contemporary wood door opening into:- Spacious Reception Hallway - With staircase off ascending to the first floor, access to understairs storage cupboard, contemporary radiator, wood flooring and door to:- Re-Fitted Cloakroom/Wc - Stylishly appointed with surface-mounted wash hand basin and mixer tap, WC with concealed cistern, contemporary radiator, obscure double glazed window and ceramic tiled floor.
Lounge - 7.29m x 3.76m (23'11" x 12'4") - The focal point of which is an impressive inglenook style brick-lined fireplace housing a contemporary wood burning stove set on a plinth with log storage and stone slabs, herringbone style wood flooring, double glazed windows to front and rear with fitted blinds, two central heating radiators, feature display/book shelving and large sliding pocket door which gives access to:- Substantial Re-Fitted Kitchen/Dining Room - 6.27m max x 4.88m max (20'7" max x 16'0" max) - An impressive kitchen come family dining space, which enjoys an aspect to the rear of the house via double glazed bi-fold doors, the kitchen area being stylishly equipped with a range of units in a deep blue finish providing ample base cupboards and eye-level storage cabinets, in conjunction with a matching island unit, and with the units being complemented by quartz surfaces with undermounted sink unit and integrated appliances including five burner gas hob, twin ovens, integrated dishwasher, wine cooler and space for an American style fridge freezer.
The kitchen extends to form a large open plan dining/family space with contemporary radiator and downlighters throughout.
Utility Room - 2.62m x 0.97m (8'7" x 3'2") - Providing useful additional storage cupboards, as well as space for washing machine and tumble dryer, undermounted sink unit, cupboard concealing the Potterton gas fired boiler, radiator and door giving external access to the side of the property.
On The First Floor - Landing - With downlighters and replacement contemporary doors radiating to:- Master Bedroom - 3.96m x 3.91m (13'0 x 12'10") - With double glazed window having fitted blinds to front elevation, central heating radiator and door to:- En Suite Shower Room/Dressing Area - With large walk-in wardrobe having sliding doors fronting, complemented by stylish fittings including wall mounted wash hand basin with mixer tap, WC with concealed cistern, large walk-in shower enclosure with rain head style shower, contrasting ceramic tiling to walls and floor and towel warmer/radiator.
Bedroom Two (Rear) - 3.35m x 3.30m (11'0" x 10'10") - With built-in double wardrobe, double glazed window with fitted blinds and central heating radiator.
Bedroom Three (Rear) - 3.43m x 2.39m (11'3" x 7'10") - With built-in double wardrobe, double glazed window with fitted blinds and central heating radiator.
Bedroom Four ( Rear) - 2.74m x 2.36m (9'0" x 7'9") - With double glazed window having fitted blind and central heating radiator.
Office - 1.91m x 1.80m (6'3" x 5'11") - With double glazed window and central heating radiator.
Family Bathroom - Having been re-fitted with contemporary fittings comprising floor-standing bath with wall mounted mixer tap, WC with concealed cistern, surface mounted wash hand basin, walk-in shower enclose with rain head style shower, obscure double glazed window and towel warmer/radiator.
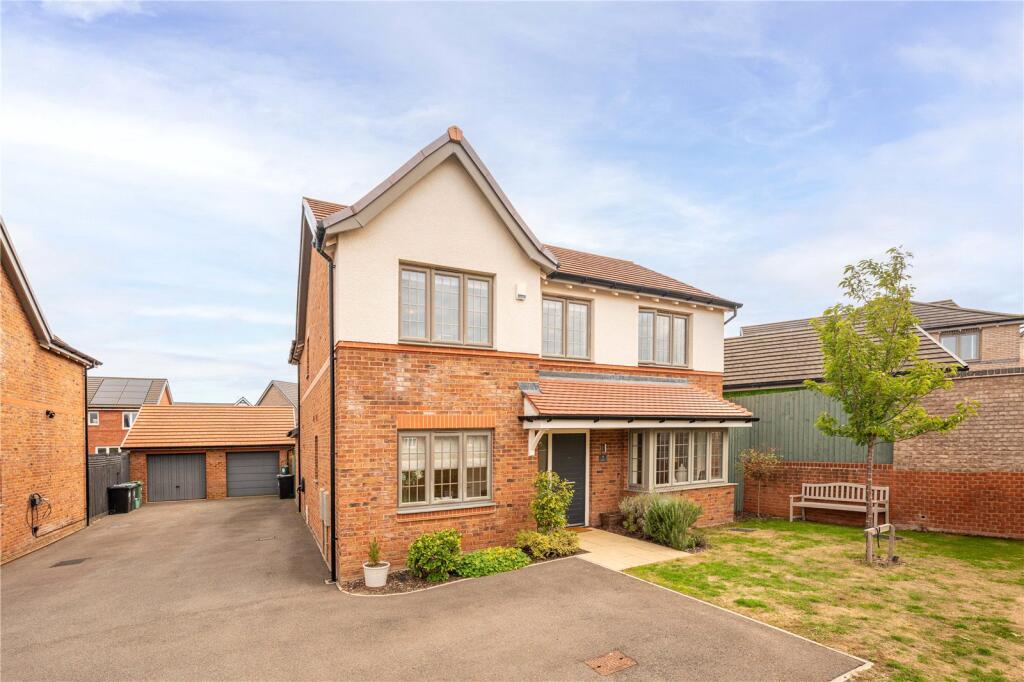
Outside - Front - The property enjoys a good frontage to Ashley Crescent with large Cotswold gravelled parking area providing under-matted parking space for several vehicles.
To the left of this is a lawned foregarden with modern pathway leading through and providing an attractive approach to the front entrance door.
Direct vehicular access can be gained from the driveway to:- Double Garage - 4.95m x 5.69m max (16'3" x 18'8" max) - With electrically operated double up and over door, electric light and power and double glazed window.
Rear Garden - A comfortable family garden extends to the rear of the property featuring a brick edged patio and pathway to match that to the front of the house, with timber pergola at the far end of the garden and an appealing view beyond to an area set with a range of mature trees.
The rear garden can also be accessed over a gated side foot access. Dirctions - Postcode for sat-nav - CV34 6QH. Tenure - The property is Freehold.
Value & comps
No previous sales on record.
Returns
Set an offer; the calculator follows it.
We're still gathering serviced-accommodation data for this area.
Archie refurb estimate: a Pro feature
0.0% below asking
This is not financial or investment advice. Prop AI Deals is not authorised by the Financial Conduct Authority (FCA) to provide investment advice.
All investment calculators, property analyses, and AI-generated insights are for informational purposes only. Property investment carries risk and may result in financial loss. All calculations should be independently verified and you should consult with FCA-authorised financial advisers before making any investment decisions.
Past performance does not guarantee future results. Tax implications vary by individual circumstances.
Deal
Properties like this can earn 2–3x BTL yields when converted to HMO, with retrofit costs around £10k/room. Sign in to see the full tier, yield projection, and cost breakdown.
Commercial properties like this can earn 30-50% higher yields when converted to residential under Class MA / Q / P / PA, with prior approval costing ~GBP 96/unit. Sign in to see the recommended route, yield uplift, and cost breakdown.
BRRR-suited properties can recycle 80-100% of investor capital on refi, leaving a high-yielding rental with most of the money out. Sign in to see the refurb cost stack, ARV projection, and refinance maths.
Detached + large garden = sub-division play. Pro tier unlocks the tier badge, plot size, uplift estimate, and regional land benchmark.
Short-lease flats trade at deep discount, but extending under the 1993 Act often costs far less than the discount. Pro tier unlocks the tier badge, premium breakdown, long-lease ARV and arbitrage maths.
See projected short-stay revenue vs a vanilla BTL for this property.
See real sub-let margins (HMO room rates & SA nightly rates) vs the landlord rent.
Area
Agent & docs
FAQ
About Ashley Crescent, Warwick
Explore nearby