3-bedroom house · N15 4DX
For saleListed 1 day
Opportunity summary
See Archie’s verdict, returns by strategy and what to check before viewing.
About
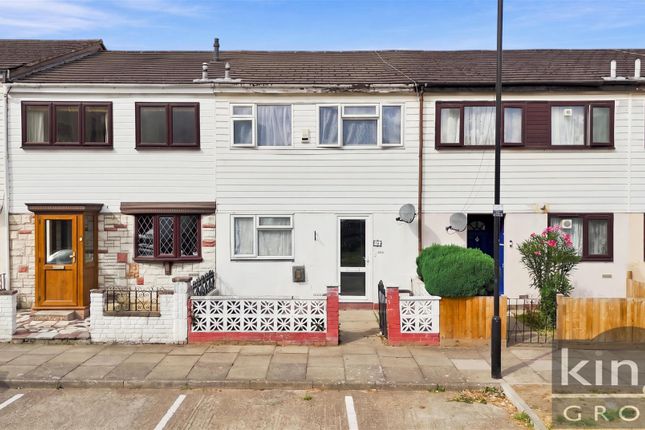
Arranged over three floors and extending to approximately 110 sq m (1,184 sq ft), this freehold three bedroom, two bathroom mid terrace home offers generous and versatile accommodation in a well connected Tottenham location.
With an east facing aspect to the front and west facing aspect to the rear private paved garden, the property enjoys a pleasing orientation that welcomes natural light throughout the day.
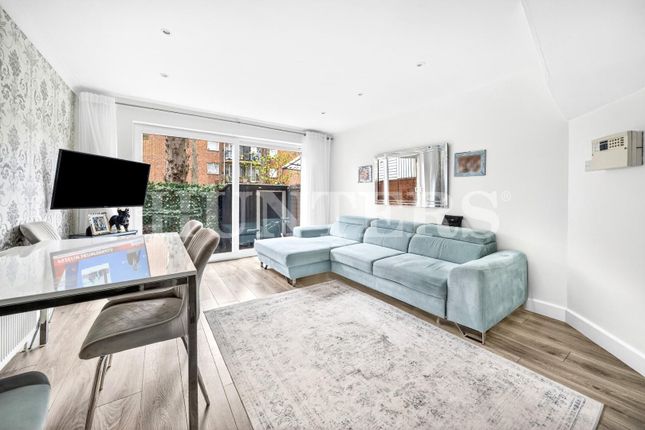
The ground floor comprises a good sized kitchen, with the reception to the rear connecting the west facing garden via double doors, a rear small storage room is also present.
The first floor bedrooms retain their original varnished floorboards, adding character and charm, while the three floor layout provides excellent flexibility for modern family living.
This property also features a rare opportunity of off street parking in an N15 postcode. The surrounding area offers an appealing balance of urban convenience and access to outdoor space.
Nearby green spaces include Markfield Park, with its open lawns, riverside walks and recreational facilities, while the expansive Walthamstow Wetlands provides further opportunities for walking, cycling and enjoying nature.
For everyday shopping and household essentials, Tottenham Hale Retail Park is conveniently located a 6 minute walk away, offering a variety of popular retailers and easy access to larger stores.
The property is convenient for transport connections, with Seven Sisters Underground station providing access to the Victoria line and London Overground services, while Tottenham Hale offers additional Victoria line and National Rail connections for journeys across London and beyond.
Families will also appreciate the choice of well regarded schools in the surrounding area, including nearby primary and secondary schools with Outstanding Ofsted judgements including Harris Primary Academy and Gladesmore Community School.
Council tax - C EPC - C
Value & comps
No previous sales on record.
Returns
Set an offer; the calculator follows it.
Short-let restrictions apply
We're still gathering serviced-accommodation data for this area.
Archie refurb estimate: a Pro feature
0.0% below asking
This is not financial or investment advice. Prop AI Deals is not authorised by the Financial Conduct Authority (FCA) to provide investment advice.
All investment calculators, property analyses, and AI-generated insights are for informational purposes only. Property investment carries risk and may result in financial loss. All calculations should be independently verified and you should consult with FCA-authorised financial advisers before making any investment decisions.
Past performance does not guarantee future results. Tax implications vary by individual circumstances.
Deal
Properties like this can earn 2–3x BTL yields when converted to HMO, with retrofit costs around £10k/room. Sign in to see the full tier, yield projection, and cost breakdown.
Commercial properties like this can earn 30-50% higher yields when converted to residential under Class MA / Q / P / PA, with prior approval costing ~GBP 96/unit. Sign in to see the recommended route, yield uplift, and cost breakdown.
BRRR-suited properties can recycle 80-100% of investor capital on refi, leaving a high-yielding rental with most of the money out. Sign in to see the refurb cost stack, ARV projection, and refinance maths.
Detached + large garden = sub-division play. Pro tier unlocks the tier badge, plot size, uplift estimate, and regional land benchmark.
Short-lease flats trade at deep discount, but extending under the 1993 Act often costs far less than the discount. Pro tier unlocks the tier badge, premium breakdown, long-lease ARV and arbitrage maths.
See projected short-stay revenue vs a vanilla BTL for this property.
See real sub-let margins (HMO room rates & SA nightly rates) vs the landlord rent.
Area
Agent & docs
FAQ
About Spondon Road, London, N15
Explore nearby