We've tightened what earns a Pursue. A home now needs a published valuation, a strategy that still makes money after real running costs and lender stress tests, and no listing problems that would stop a mortgage. You'll see fewer Pursues, and each one has been checked harder.
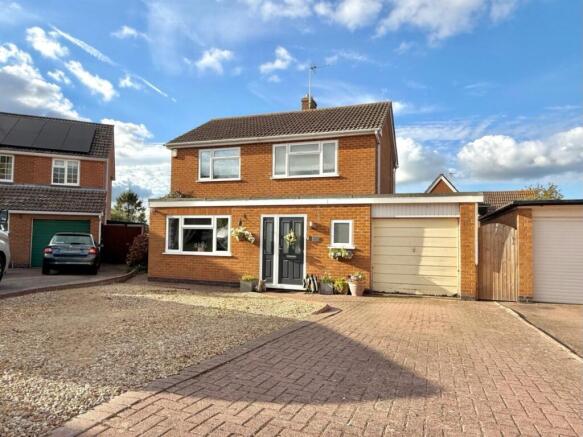
See how verdicts work3-bedroom detached house · LE14 3ND
No longer listedListed 118 days
Opportunity summary
See Archie’s verdict, returns by strategy and what to check before viewing.
About
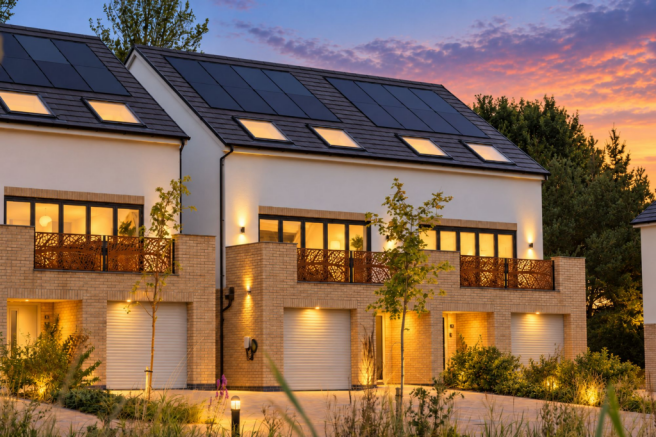
Coming autumn 2026 a brand-new development located in the picturesque village of Old Dalby.
Dalby Gate has an exclusive collection of two, three and four bedroom beautifully designed homes, designed and built by Pelham Homes and Norse Homes.
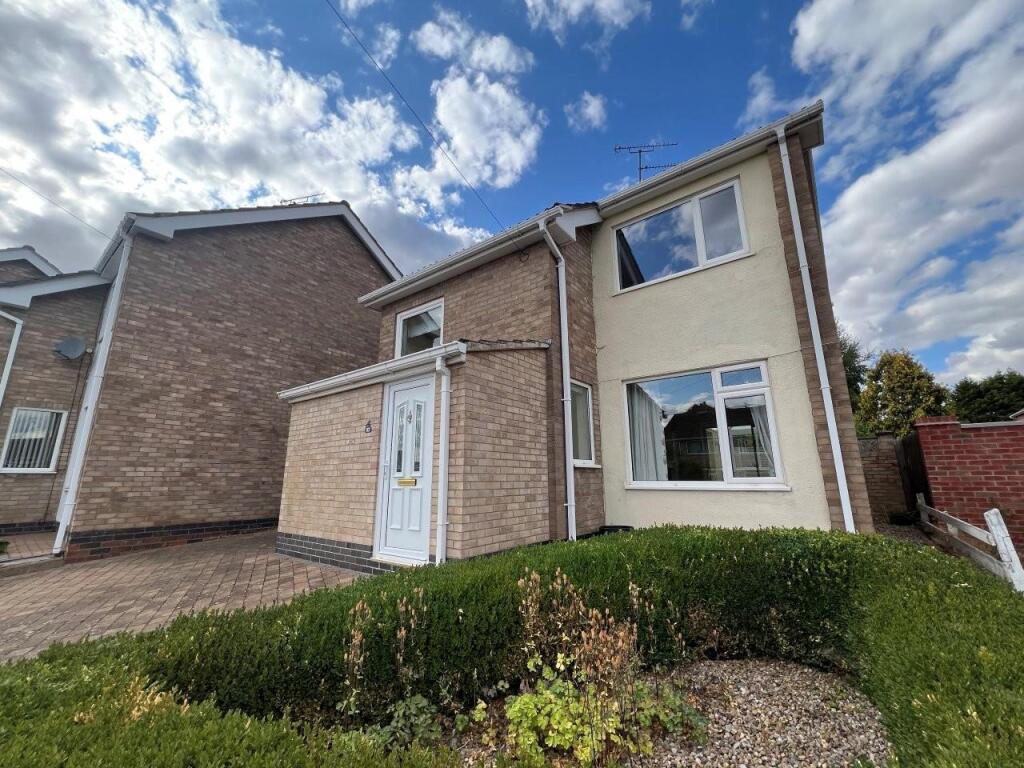
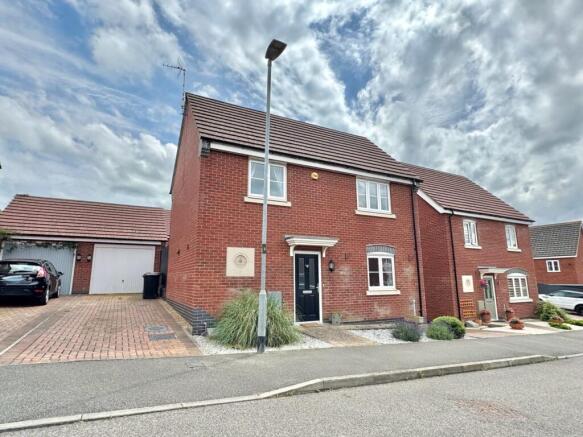
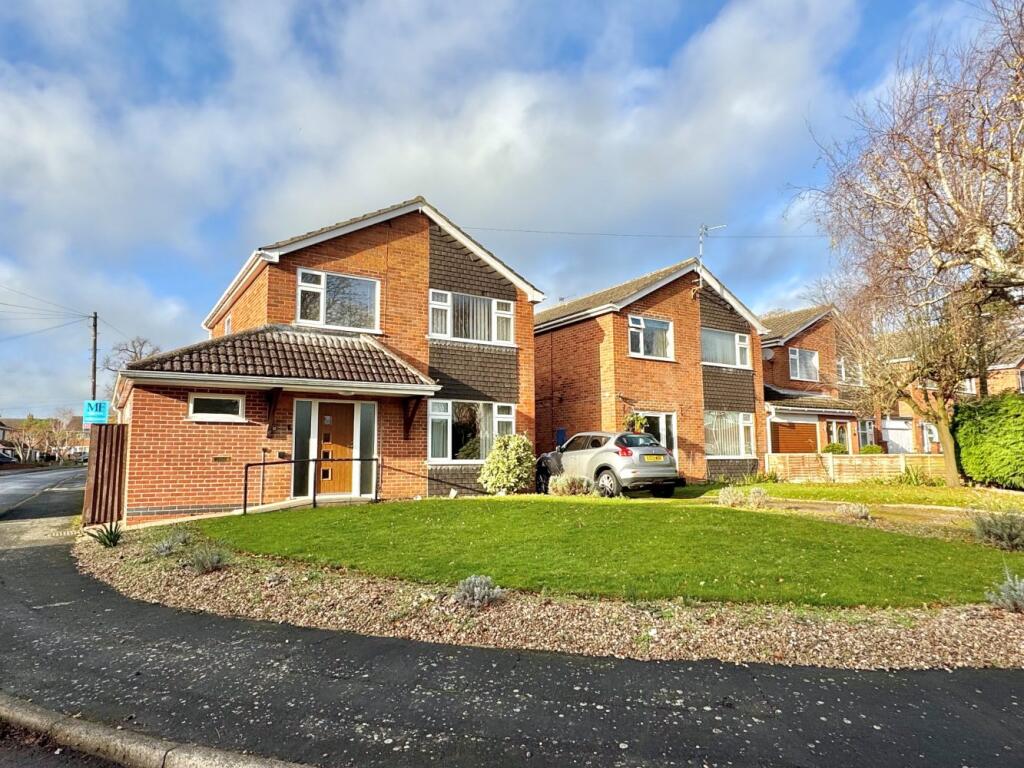
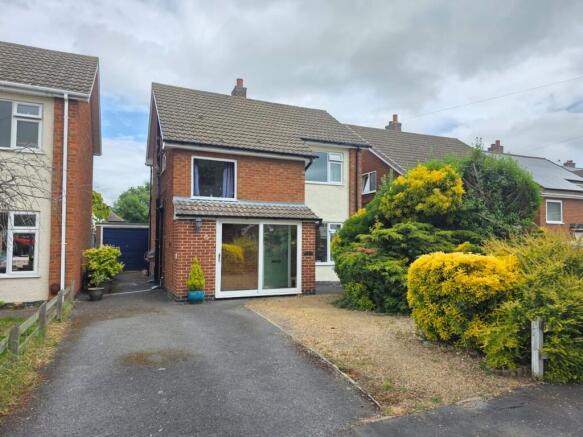
This spacious three-bedroom detached home includes a single garage and offers well-designed living throughout.
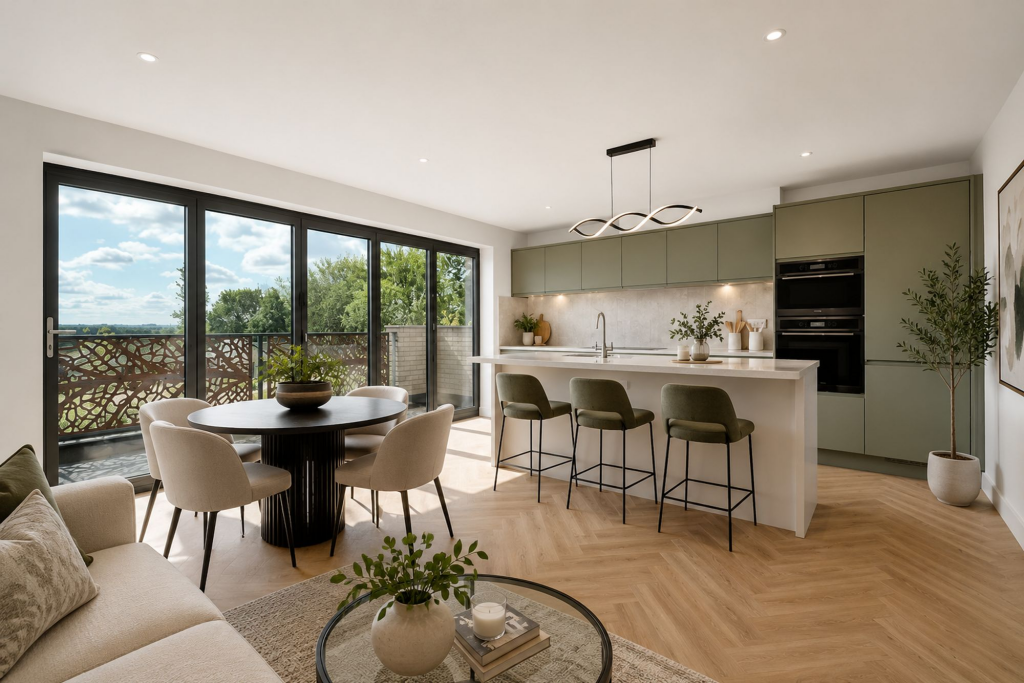
Step into the welcoming entrance lobby, which leads to a comfortable lounge and a generous open-plan kitchen/dining area.
French doors open onto an enclosed rear garden, perfect for entertaining or relaxing outdoors. A convenient downstairs cloakroom and a separate utility room add practicality and extra space.
Upstairs, you’ll find two double bedrooms and one single bedroom. The main bedroom benefits from its own ensuite, while a stylish family bathroom serves the remaining rooms.
We’re now taking viewing appointments, please book your appointment directly with our Sales team. At this stage of the development, children are not permitted on site for safety reasons.
For your protection, appropriate ppe will be provided on arrival and must be worn throughout your visit. A show home and Sales office is due to open onsite in June 2026.
Please note, the Estate Management Charge for this development is estimated at £35 per month.
Predicted energy rating: B New build Fully fitted Wren kitchen Integrated appliances High quality bathroom and WC Flooring throughout Garage and parking for two cars Kitchen The home features a beautifully designed, fully fitted Wren kitchen, complete with a premium quartz worktop for a stylish and durable finish.
A full range of integrated appliances is included for modern convenience, comprising a fridge freezer, dishwasher, electric oven, induction hob, washer dryer, and cooker hood.
For added luxury, a boiling water tap is available as an optional extra (subject to build stage), offering instant hot water at the touch of a button.
Bathroom The bathrooms are finished to a high standard with modern Porcelanosa white sanitaryware, complemented by Porcelanosa wall tiling surrounding the bath and shower areas for a clean, contemporary look.
Stylish ladder-style radiators add both warmth and a premium finish, while lighted mirrors in the bathroom and ensuite provide a practical and elegant touch.
Window, Doors And Walls This home features high-quality uPVC windows and external doors, providing excellent energy efficiency and low-maintenance durability.
Inside, you’ll find stylish oak internal doors finished with contemporary black ironmongery, adding a premium touch throughout.
To the rear, bi-fold doors open out onto the garden, flooding the living space with natural light and creating a seamless indoor–outdoor flow.
The interior is finished in fresh white emulsion walls with white gloss woodwork, offering a bright, modern and neutral backdrop ready for personalisation. Light, Heating And Electrical.
This home is equipped with modern, energy-efficient systems throughout, including a gas-fired combi boiler with smart heating controls, allowing you to manage warmth and comfort with ease.
Recessed spotlights feature in selected rooms, adding a clean, contemporary finish.
Or added convenience and future-readiness, the property includes an EV charging point and pv solar panels integrated into the roof.
Safety and security have also been carefully considered with an intruder alarm, smoke and CO2 detectors, and an external light with motion sensor.
Entertainment and connectivity needs are well catered for, with TV aerial points in both the living room and main bedroom, plus a usb charging port in one socket per room, offering modern practicality throughout the home.
Flooring This home is finished with high-quality flooring throughout, including luxury vinyl tile (lvt) in the kitchen, bathroom and WC, offering both style and durability in the busiest areas of the home.
The remaining rooms are fitted with soft, comfortable carpets, creating a warm and welcoming feel in living spaces and bedrooms.
External This home benefits from a beautifully finished exterior, including turfed front and rear gardens providing an immediate sense of space and greenery.
A slabbed patio area offers the perfect spot for outdoor dining or relaxation, while an outside tap adds convenient functionality for gardening and maintenance.
The rear garden is fully enclosed with timber fencing, creating a private and secure outdoor space ideal for families, children or pets.
The property also comes with a single garage and two allocated parking spaces, ensuring reliable and convenient parking right outside your home.
Location Surrounded by rolling countryside, Old Dalby provides a peaceful and scenic backdrop while keeping you well connected.
You’ll be located just a short drive from Melton Mowbray, Nottingham, and Loughborough.
Whether you’re commuting for work or looking to explore the beauty of Leicestershire, you’ll find everything within easy reach. Old Dalby is more than just a location, it’s a welcoming community.
With a friendly village pub, local school, and beautiful countryside walks, you’ll enjoy a lifestyle that embraces both relaxation and activity.
Key Dimensions Kitchen diner 5537mm x 3430mm 18ft 2in x 11ft 3in Lounge 3424mm x 4023mm 11ft 3in x 13ft 2.5in Bedroom 1 3430mm x 3120mm 11ft 3in x 10ft 3in Bedroom 2 3101mm x 3875mm 10ft 2in x 12ft 8.5in Bedroom 3 2350mm x 2625mm 7ft 8.5in x 8ft 7.5in
Value & comps
No previous sales on record.
Returns
Set an offer; the calculator follows it.
We're still gathering serviced-accommodation data for this area.
Archie refurb estimate: a Pro feature
0.0% below asking
This is not financial or investment advice. Prop AI Deals is not authorised by the Financial Conduct Authority (FCA) to provide investment advice.
All investment calculators, property analyses, and AI-generated insights are for informational purposes only. Property investment carries risk and may result in financial loss. All calculations should be independently verified and you should consult with FCA-authorised financial advisers before making any investment decisions.
Past performance does not guarantee future results. Tax implications vary by individual circumstances.
Deal
Properties like this can earn 2–3x BTL yields when converted to HMO, with retrofit costs around £10k/room. Sign in to see the full tier, yield projection, and cost breakdown.
Commercial properties like this can earn 30-50% higher yields when converted to residential under Class MA / Q / P / PA, with prior approval costing ~GBP 96/unit. Sign in to see the recommended route, yield uplift, and cost breakdown.
BRRR-suited properties can recycle 80-100% of investor capital on refi, leaving a high-yielding rental with most of the money out. Sign in to see the refurb cost stack, ARV projection, and refinance maths.
Detached + large garden = sub-division play. Pro tier unlocks the tier badge, plot size, uplift estimate, and regional land benchmark.
Short-lease flats trade at deep discount, but extending under the 1993 Act often costs far less than the discount. Pro tier unlocks the tier badge, premium breakdown, long-lease ARV and arbitrage maths.
See projected short-stay revenue vs a vanilla BTL for this property.
See real sub-let margins (HMO room rates & SA nightly rates) vs the landlord rent.
Area
Agent & docs

FAQ
About Chestnut, Dalby Gate, Station Lane, Melton Mowbray
Explore nearby