4-bedroom detached house · LE2 3FN
Listing removedListed 246 days
Opportunity summary
See Archie’s verdict, returns by strategy and what to check before viewing.
About
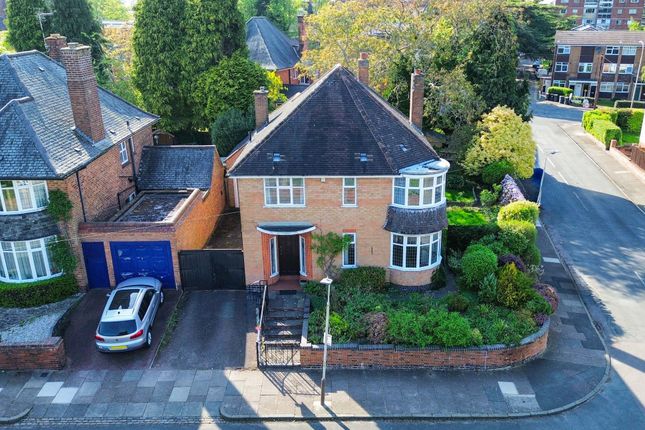
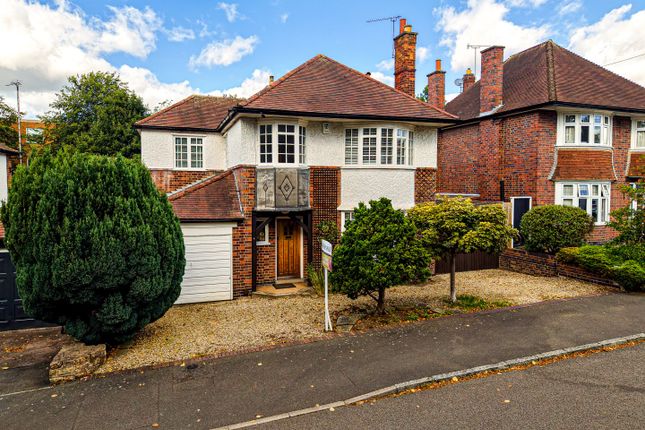
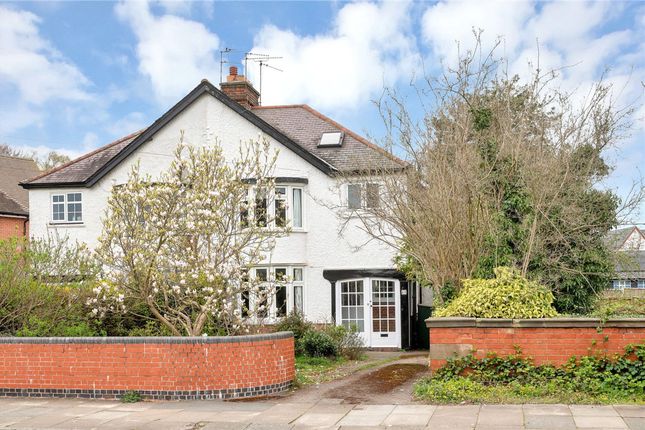
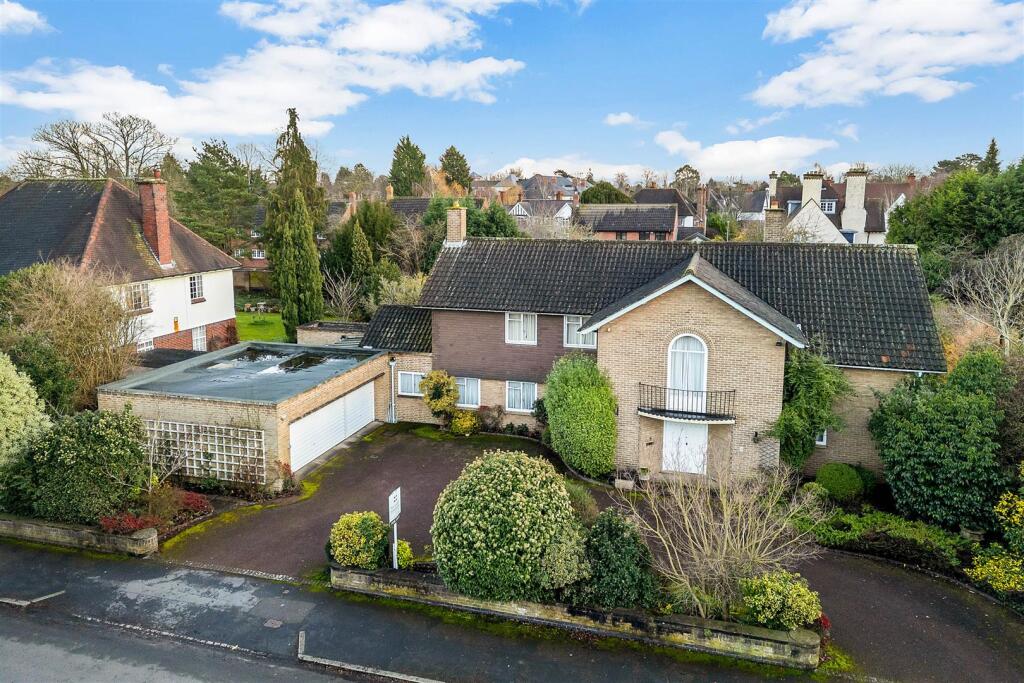
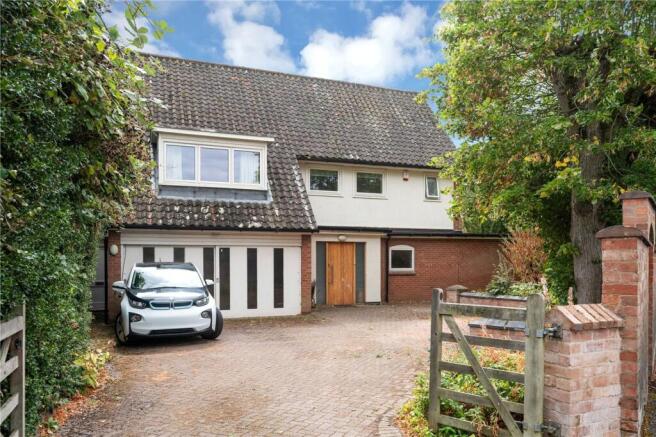
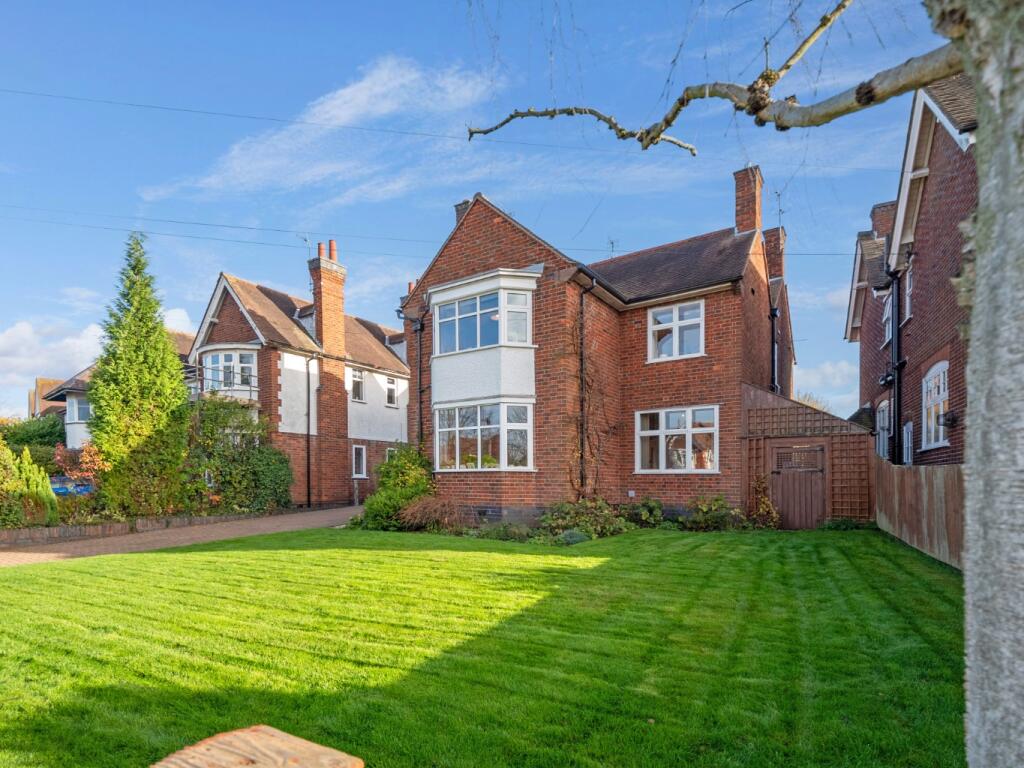
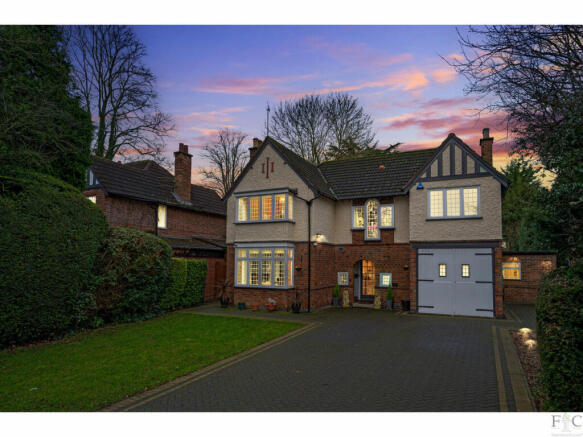
An exciting opportunity to acquire this beautifully presented four bedroom, two bathroom 1930s detached family home, combining elegant period character with carefully considered contemporary upgrades.
The current sellers have continued to enhance the property, creating a stylish and well-balanced home ideally suited to modern family living, all offered to the market with the added benefit of a limited chain.
The traditional façade, driveway and garage immediately reflect the era and stature of the property, whilst inside the attention to detail is evident from the moment you step into the welcoming entrance hall, finished with striking monochrome tiled flooring and a wonderful sense of light and space.
To the front, a bay fronted reception room is currently arranged as a formal dining space, complete with stripped timber flooring, decorative coving, bespoke alcove shelving and a feature fireplace, all of which retain the charm expected of a 1930s home.
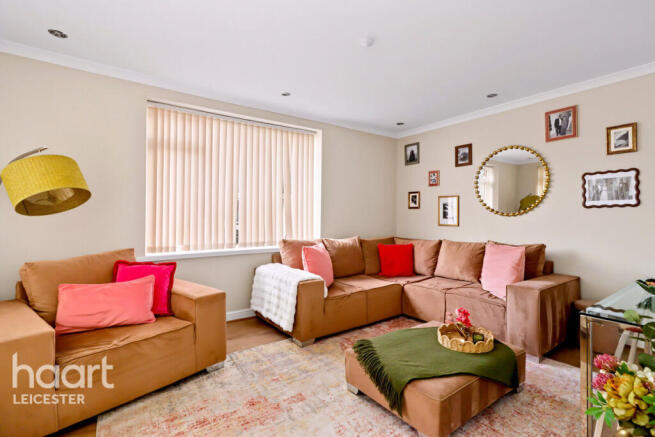
To the rear, the principal living room enjoys a seamless connection to the garden via glazed doors, allowing natural light to flood the space.
Beautiful parquet flooring and a log-burning stove set against metro-tiled detailing create a cosy yet refined focal point.
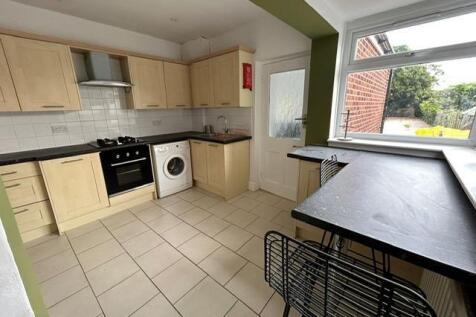
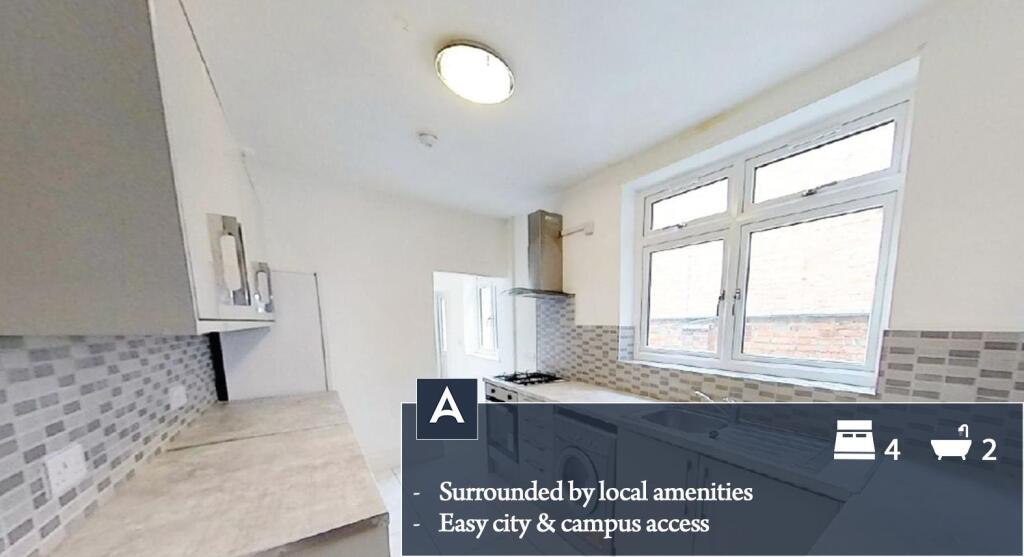
The kitchen overlooks the rear garden and has been fitted with bespoke shaker-style cabinetry, solid wooden work surfaces and a range-style cooker, complemented by a Belfast sink and excellent storage.
The layout offers both practicality and character, with access through to the garage and additional outbuildings beyond.
A significant addition by the current sellers is the newly installed ground floor shower room, finished in a sleek and contemporary style with large-format tiling, walk-in rainfall shower, vanity storage and WC.
This thoughtfully designed space adds both flexibility and convenience.
To the first floor, a spacious landing leads to four bedrooms, comprising three generous double rooms and a well-proportioned single, ideal as a nursery, dressing room or home office.
The bedrooms have been further enhanced with brand new carpets throughout, fitted with the thickest underlay for exceptional comfort underfoot, whilst period fireplaces and tasteful décor continue the home’s cohesive design.
The principal family bathroom is a true statement space, featuring a striking clawfoot freestanding bath, oversized walk-in shower with rainfall fittings, stylish herringbone tiling and quality sanitaryware, creating a luxurious yet timeless finish that perfectly complements the age of the property.
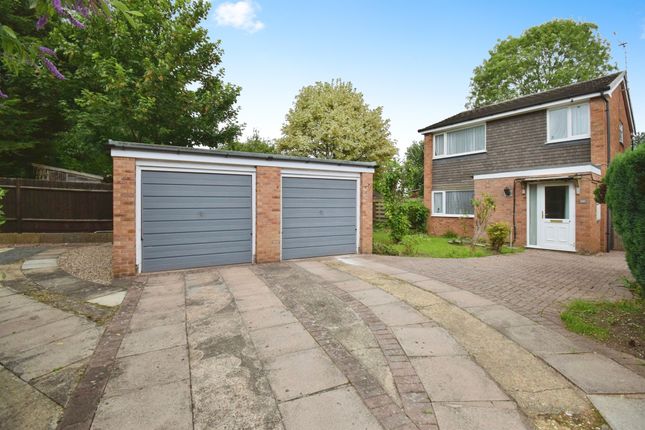
Externally, the home is set back behind low-level fencing with a paved driveway providing valuable off-road parking and leading to the garage, a highly sought-after feature for properties of this period.
The south west facing garden is predominantly laid to lawn, offering excellent space for entertaining and family enjoyment, with established borders and mature planting providing privacy.
Of further interest, the property previously benefited from planning permission for a substantial 7.9 metre rear extension, presenting exciting scope for future enlargement (subject to reapplication and necessary consents).
Anti-Money Laundering (aml) Requirements In accordance with current Anti-Money Laundering and Proceeds of Crime legislation, all buyers are required to complete identity and verification checks.
These checks are carried out on our behalf by Hipla, our approved aml provider. Once an offer is accepted, Hipla will contact you directly to complete the required verification.
A fee of £60 inclusive of VAT per person applies to cover the cost of these checks. This fee is payable directly to Hipla and must be completed before a Memorandum of Sale can be issued.
The fee is non-refundable and applies even if the transaction does not proceed. General Information These particulars are intended as a guide only and do not form part of any offer or contract.
While we endeavour to ensure the accuracy of the information provided, we have not tested any services, appliances, or equipment, and no warranty is given as to their condition or functionality.
Prospective purchasers are advised to inspect the property thoroughly and to commission appropriate surveys and professional reports before exchange of contracts.
Photographs, floor plans, and measurements are provided for guidance only and should not be relied upon as exact.
Referrals and Introductions Oliver Rayns Estate Agents may receive a referral fee or other benefit for introducing clients/customers to third-party service providers, including mortgage advisers, conveyancers, and surveyors.
You are under no obligation to use any recommended provider, and any referral does not affect the price you pay for those services.
Value & comps
No previous sales on record.
Returns
Set an offer; the calculator follows it.
We're still gathering serviced-accommodation data for this area.
Archie refurb estimate: a Pro feature
0.0% below asking
This is not financial or investment advice. Prop AI Deals is not authorised by the Financial Conduct Authority (FCA) to provide investment advice.
All investment calculators, property analyses, and AI-generated insights are for informational purposes only. Property investment carries risk and may result in financial loss. All calculations should be independently verified and you should consult with FCA-authorised financial advisers before making any investment decisions.
Past performance does not guarantee future results. Tax implications vary by individual circumstances.
Deal
Properties like this can earn 2–3x BTL yields when converted to HMO, with retrofit costs around £10k/room. Sign in to see the full tier, yield projection, and cost breakdown.
Commercial properties like this can earn 30-50% higher yields when converted to residential under Class MA / Q / P / PA, with prior approval costing ~GBP 96/unit. Sign in to see the recommended route, yield uplift, and cost breakdown.
BRRR-suited properties can recycle 80-100% of investor capital on refi, leaving a high-yielding rental with most of the money out. Sign in to see the refurb cost stack, ARV projection, and refinance maths.
Detached + large garden = sub-division play. Pro tier unlocks the tier badge, plot size, uplift estimate, and regional land benchmark.
Short-lease flats trade at deep discount, but extending under the 1993 Act often costs far less than the discount. Pro tier unlocks the tier badge, premium breakdown, long-lease ARV and arbitrage maths.
See projected short-stay revenue vs a vanilla BTL for this property.
See real sub-let margins (HMO room rates & SA nightly rates) vs the landlord rent.
Area
Agent & docs
FAQ
About 193, Queens Road, Leicester
Explore nearby