We've tightened what earns a Pursue. A home now needs a published valuation, a strategy that still makes money after real running costs and lender stress tests, and no listing problems that would stop a mortgage. You'll see fewer Pursues, and each one has been checked harder.
See how verdicts work3-bedroom bungalow · IP15 5PN
Under offerListed 28 days
Opportunity summary
See Archie’s verdict, returns by strategy and what to check before viewing.
About
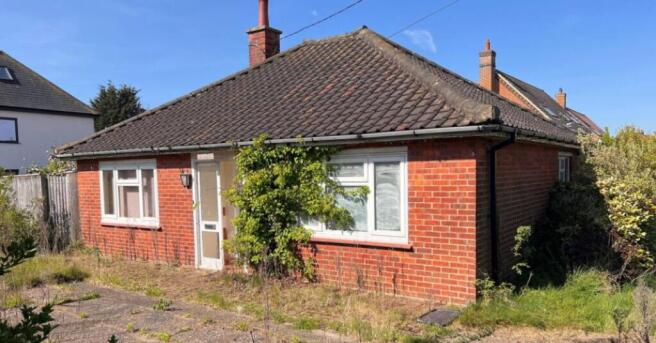
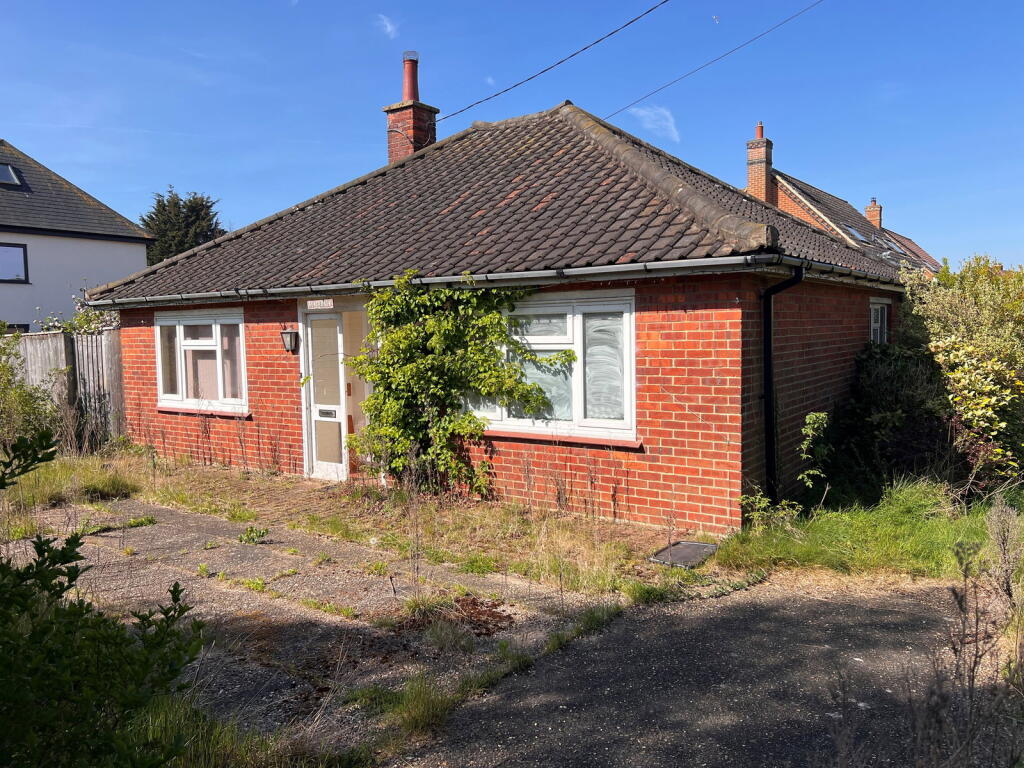
Pebbles is a substantial detached three-bedroom bungalow, built in 2004 as part of a small development tucked away off Golf Lane on the outskirts of Aldeburgh.
The property offers particularly generous and versatile single-storey accommodation extending to approximately 1,878 sq.
ft including the garage, together with a generous wrap-around garden, paved terrace area, substantial attached garage and off-road parking for two to three cars.The property is particularly well positioned for access to RSPB North Warren and the network of footpaths connecting Aldeburgh with Thorpeness and Aldringham, while Aldeburgh Golf Club is only a few hundred metres away via Golf Lane.
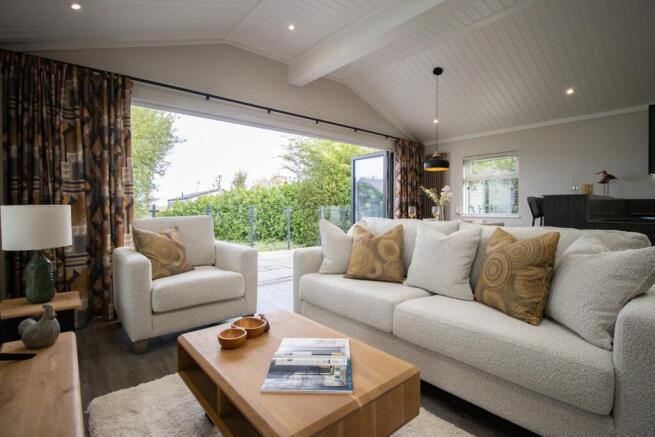
The accommodation is centred around an impressive living/dining room extending to approximately 23 ft in length, with wood flooring, wood-burning stove and doors opening to the conservatory and garden.
There is a separate fitted kitchen, utility room, three good-sized bedrooms, two bathrooms and a particularly useful attached garage.
Outside, Pebbles enjoys a generous wrap-around garden with lawned areas, established planting and a paved terrace adjoining the house.
The property also benefits from solar panels, gas-fired heating and hot water, double glazed windows and off-road parking for two to three cars.
Accommodation comprises: Entrance hall; Living/dining room; Conservatory; Kitchen; Utility room; Principal bedroom; Two further bedrooms; Two bathrooms; Attached garage.
Entering the property through the front door to the: ENTRANCE HALL: A generous central hallway providing access to the principal accommodation. LIVING / DINING ROOM: 23’0 x 14’3 (7.01m x 4.34m).
A particularly generous reception room with wood flooring and wood-burning stove. Ample space for both sitting and dining areas.
Windows and glazed doors provide excellent natural light and access to the conservatory and garden. CONSERVATORY: 11’8 x 9’5 (3.56m x 2.87m).
Overlooking the garden, with glazed doors opening directly onto the terrace and garden beyond. KITCHEN: 12’8 x 10’3 (3.86m x 3.12m).
Fitted with a range of base and wall-mounted units with work surfaces over. Inset sink with mixer tap. Integrated cooking appliances and space for further appliances. Window overlooking the garden.
UTILITY ROOM: 8’5 x 6’2 (2.57m x 1.88m). With fitted work surface, sink and space for appliances. Door providing access to the outside. PRINCIPAL BEDROOM: 17’4 x 12’5 (5.28m x 3.78m).
A particularly generous double bedroom with windows providing good natural light and fitted storage. EN-SUITE SHOWER ROOM: With shower, wash hand basin and W/C.
BEDROOM TWO: 12’8 x 10’5 (3.86m x 3.18m). A good-sized double bedroom with window overlooking the garden. BEDROOM THREE: 10’5 x 9’8 (3.18m x 2.95m). With window overlooking the garden.
BATHROOM: Fitted with bath, separate shower cubicle, wash hand basin and W/C. GARAGE: 18’8 x 15’0 (5.69m x 4.57m).
A substantial attached garage providing excellent parking, workshop and storage space. Housing the gas-fired boiler, with personnel door opening directly to the garden.
OUTSIDE: Pebbles occupies a generous plot with a wrap-around garden principally laid to lawn, with established planting and mature boundaries providing a good degree of privacy.
A paved terrace area adjoining the house provides an ideal space for outdoor dining and seating, with direct access from the principal living accommodation and conservatory.
To the front, a driveway provides off-road parking for two to three cars and access to the attached garage. The property also benefits from solar panels.
LOCATION: Guthrums Meadow is situated on the outskirts of Aldeburgh, ideally positioned for access to RSPB North Warren and the network of footpaths leading to Aldeburgh, Thorpeness and Aldringham.
Via the unmade section of Golf Lane, Aldeburgh Golf Club is only a few hundred metres away.
Closely associated with the composer Benjamin Britten and famed for its pebble beach and iconic ‘Scallop’ sculpture by Maggi Hambling, Aldeburgh is one of Suffolk’s most popular coastal towns.
The High Street offers an excellent selection of independent shops, boutiques, cafés, restaurants and galleries, together with an independent cinema. The town also has tennis, golf and sailing clubs.
Neighbouring Thorpeness is home to the Meare boating lake and golf club, while Snape Maltings is internationally renowned for its concert hall and programme of music and cultural events.
Saxmundham provides a wider range of everyday amenities and a railway station on the East Suffolk Line, with services to Ipswich and onward connections to London Liverpool Street.
SERVICES: Gas-fired heating and hot water. Mains water, electricity and drainage. Solar panels. COUNCIL TAX: To be confirmed. TENURE: Freehold. TERMS: Guide price: £695,000 subject to contract.
Value & comps
No previous sales on record.
Returns
Set an offer; the calculator follows it.
We're still gathering serviced-accommodation data for this area.
Archie refurb estimate: a Pro feature
0.0% below asking
This is not financial or investment advice. Prop AI Deals is not authorised by the Financial Conduct Authority (FCA) to provide investment advice.
All investment calculators, property analyses, and AI-generated insights are for informational purposes only. Property investment carries risk and may result in financial loss. All calculations should be independently verified and you should consult with FCA-authorised financial advisers before making any investment decisions.
Past performance does not guarantee future results. Tax implications vary by individual circumstances.
Deal
Properties like this can earn 2–3x BTL yields when converted to HMO, with retrofit costs around £10k/room. Sign in to see the full tier, yield projection, and cost breakdown.
Commercial properties like this can earn 30-50% higher yields when converted to residential under Class MA / Q / P / PA, with prior approval costing ~GBP 96/unit. Sign in to see the recommended route, yield uplift, and cost breakdown.
BRRR-suited properties can recycle 80-100% of investor capital on refi, leaving a high-yielding rental with most of the money out. Sign in to see the refurb cost stack, ARV projection, and refinance maths.
Detached + large garden = sub-division play. Pro tier unlocks the tier badge, plot size, uplift estimate, and regional land benchmark.
Short-lease flats trade at deep discount, but extending under the 1993 Act often costs far less than the discount. Pro tier unlocks the tier badge, premium breakdown, long-lease ARV and arbitrage maths.
See projected short-stay revenue vs a vanilla BTL for this property.
See real sub-let margins (HMO room rates & SA nightly rates) vs the landlord rent.
Area
Agent & docs

FAQ
About Guthrums Meadow, Aldeburgh, IP15
Explore nearby