6-bedroom detached house · LE7 7AN
Opportunity summary
See Archie’s verdict, returns by strategy and what to check before viewing.
About
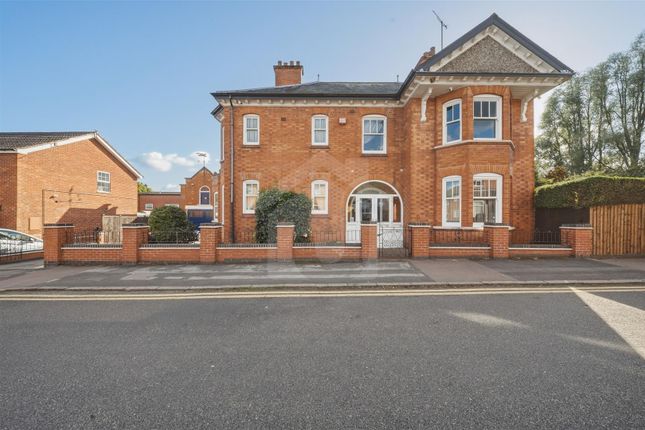
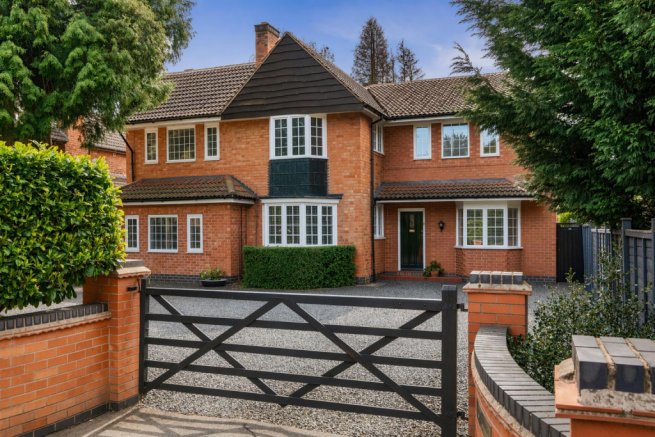
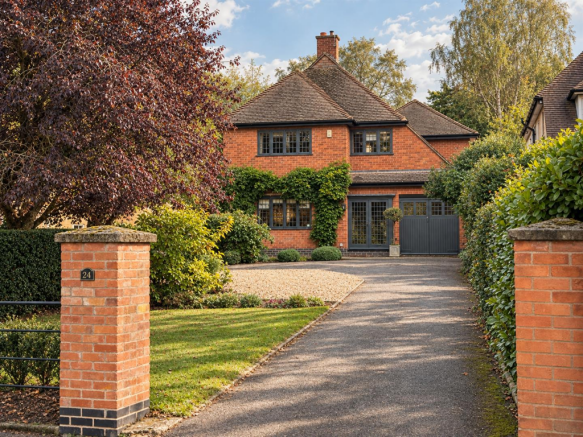
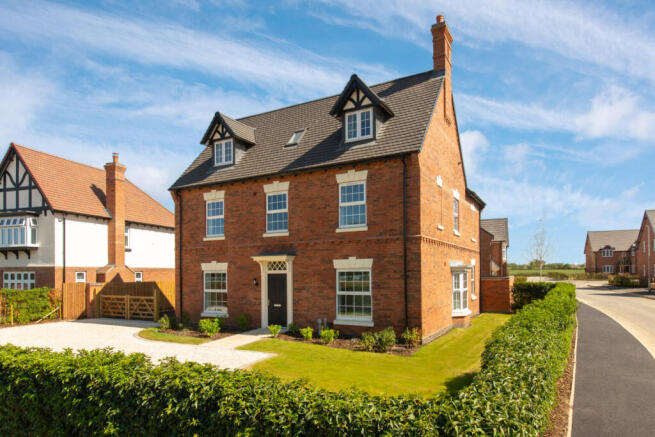
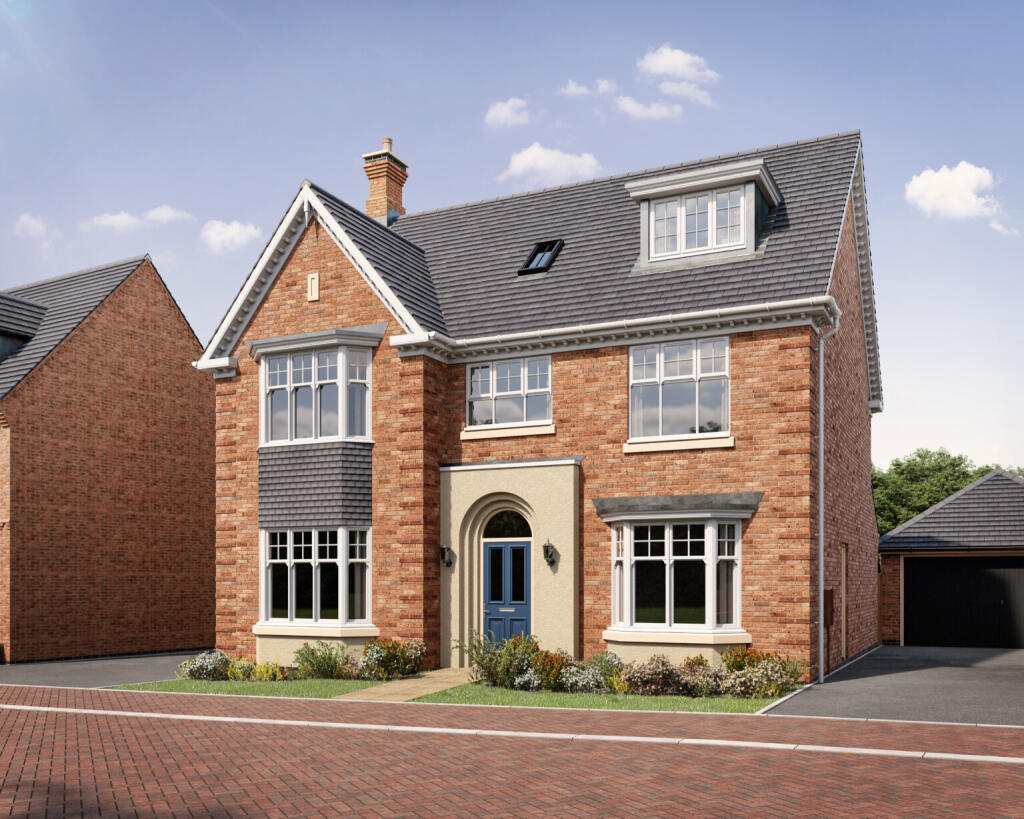
Nestled on a magnificent three-quarter of an acre plot, this stunning Edwardian detached house offers spacious and versatile accommodation, ideal for a growing family.
With excellent potential for further development within the grounds (subject to planning consent), this property beautifully combines period charm with modern living.
Location - The property’s position provides convenient access to Leicester city centre being just over four miles away with convenient access to M1/M69 motorway networks via the A46 western bypass.
The village itself offers a wide range of local amenities including shopping, schooling, sporting and social facilities with the historic Bradgate Park being only a short distance away popular for its historic walks and undulating countryside.
Accommodation - A large entrance porch with elegant tiled flooring flows into a generous entrance hall with understairs storage and access to a cloakroom with a two-piece suite.
The formal sitting room is warm and inviting, centred around a gas living flame effect fire framed by a cast iron surround, tiled inserts.
A side door offers convenient access, while the adjacent dining room echoes this charm with its own gas fireplace and tiled surround, linked by a lobby area with a cloak cupboard.
There is a well-appointed study with fitted desks, cupboards and shelving units, a snug and a delightful sunroom constructed of brick and UPVC with double doors opening to the side, perfect for relaxing or enjoying garden views.
The heart of the home is the impressive L-shaped dining kitchen, which features a comprehensive range of eye and base units, granite worktops, and a central island unit.
Equipped with a double ceramic sink, Rangemaster professional oven with double oven and grill, five-ring gas hob, halogen hotplate, integrated microwave, dishwasher, and an LG American-style fridge freezer, this kitchen is both stylish and highly functional.
Adjacent, the utility room offers additional storage, a Belfast sink, plumbing for washing machine and tumble dryer, and houses two enclosed Worcester wall-mounted boilers.
A second WC adds further convenience. Upstairs, the gallery landing leads to four spacious bedrooms.
The master suite boasts built-in wardrobes, a vanity unit with cupboards and drawers beneath, and an ensuite bathroom featuring a freestanding roll-edged bath with shower attachment, a low flush WC, and a pedestal wash hand basin.
Bedrooms two and three both benefit from fireplaces and ensuite or walk-in wardrobe facilities, while the family bathroom offers a modern two-piece suite with a trough sink and shower, complemented by a separate WC.
Two further double bedrooms and a bathroom are located on the second floor, each bedroom featuring charming fireplaces and the bathroom fitted with a shaped bath and shower over, enclosed WC, and wash hand basin.
Outside - To the rear, the magnificent deep gardens are predominantly laid to lawn and include several paved patio areas, a covered barbecue zone, a summer house, a large timber store, and a greenhouse.
The mature lawns are framed by a variety of trees and shrubs, creating a tranquil and private outdoor retreat.
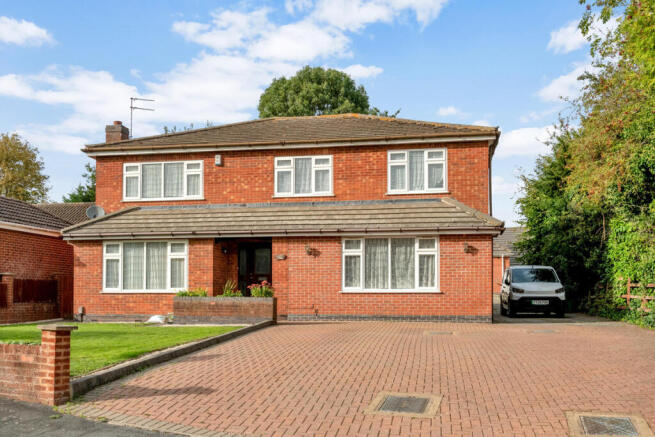
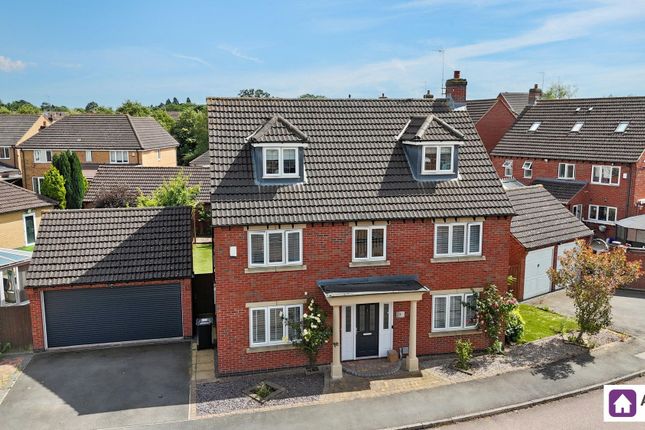
The home is approached via a deep sweeping circular driveway that provides ample parking and leads to a detached double garage, complete with a useful room above.
The front gardens are laid to lawn and bordered by mature trees and shrubs, creating a welcoming and private setting.
Other Information - Tenure: Freehold Local Authority: Charnwood Borough Council, Tax Band: F Listed Status: None Conservation Area: None Services: Offered to the market with all mains services and gas-fired central heating.
Broadband delivered to the property: Fibre, speed unknown. Construction: Believed to be standard. Wayleaves, Rights of Way & Covenants: None our Clients are aware of.
Flooding issues in the last 5 years: None our Clients are aware of. Accessibility: Three-Storey property, no specific accessibility modifications made. Planning issues: None our Clients are aware of.
Satnav Information - The property’s postcode is LE7 7AN, and house number 163
Value & comps
No previous sales on record.
Returns
Set an offer; the calculator follows it.
We're still gathering serviced-accommodation data for this area.
Archie refurb estimate: a Pro feature
0.0% below asking
This is not financial or investment advice. Prop AI Deals is not authorised by the Financial Conduct Authority (FCA) to provide investment advice.
All investment calculators, property analyses, and AI-generated insights are for informational purposes only. Property investment carries risk and may result in financial loss. All calculations should be independently verified and you should consult with FCA-authorised financial advisers before making any investment decisions.
Past performance does not guarantee future results. Tax implications vary by individual circumstances.
Deal
Properties like this can earn 2–3x BTL yields when converted to HMO, with retrofit costs around £10k/room. Sign in to see the full tier, yield projection, and cost breakdown.
Commercial properties like this can earn 30-50% higher yields when converted to residential under Class MA / Q / P / PA, with prior approval costing ~GBP 96/unit. Sign in to see the recommended route, yield uplift, and cost breakdown.
BRRR-suited properties can recycle 80-100% of investor capital on refi, leaving a high-yielding rental with most of the money out. Sign in to see the refurb cost stack, ARV projection, and refinance maths.
Detached + large garden = sub-division play. Pro tier unlocks the tier badge, plot size, uplift estimate, and regional land benchmark.
Short-lease flats trade at deep discount, but extending under the 1993 Act often costs far less than the discount. Pro tier unlocks the tier badge, premium breakdown, long-lease ARV and arbitrage maths.
See projected short-stay revenue vs a vanilla BTL for this property.
See real sub-let margins (HMO room rates & SA nightly rates) vs the landlord rent.
Area
Agent & docs

FAQ
About Gynsill Close, Anstey, Leicestershire
Explore nearby