We've tightened what earns a Pursue. A home now needs a published valuation, a strategy that still makes money after real running costs and lender stress tests, and no listing problems that would stop a mortgage. You'll see fewer Pursues, and each one has been checked harder.
See how verdicts work6-bedroom detached house · FY8 4AD
For saleListed 144 days
Opportunity summary
See Archie’s verdict, returns by strategy and what to check before viewing.
About
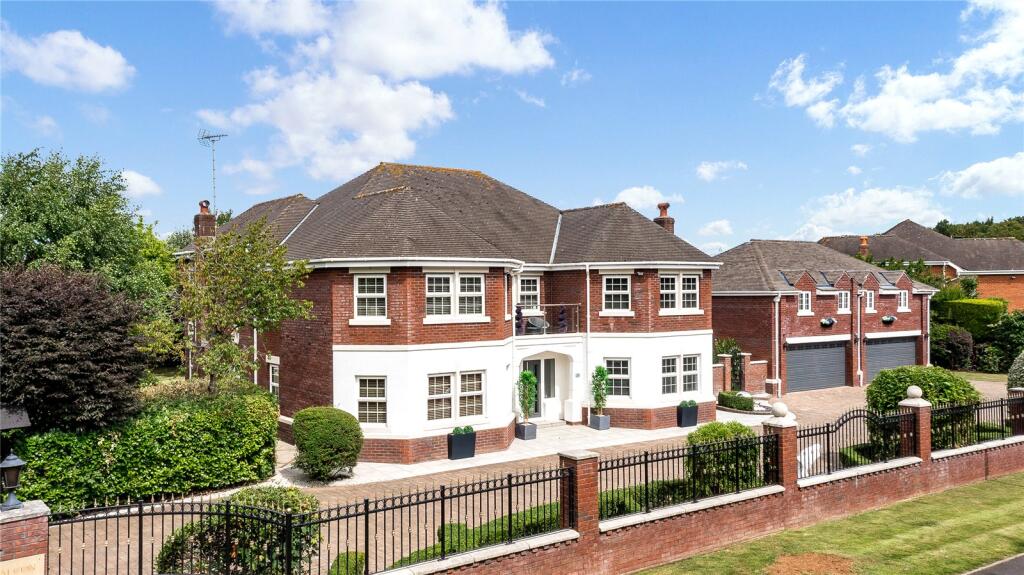
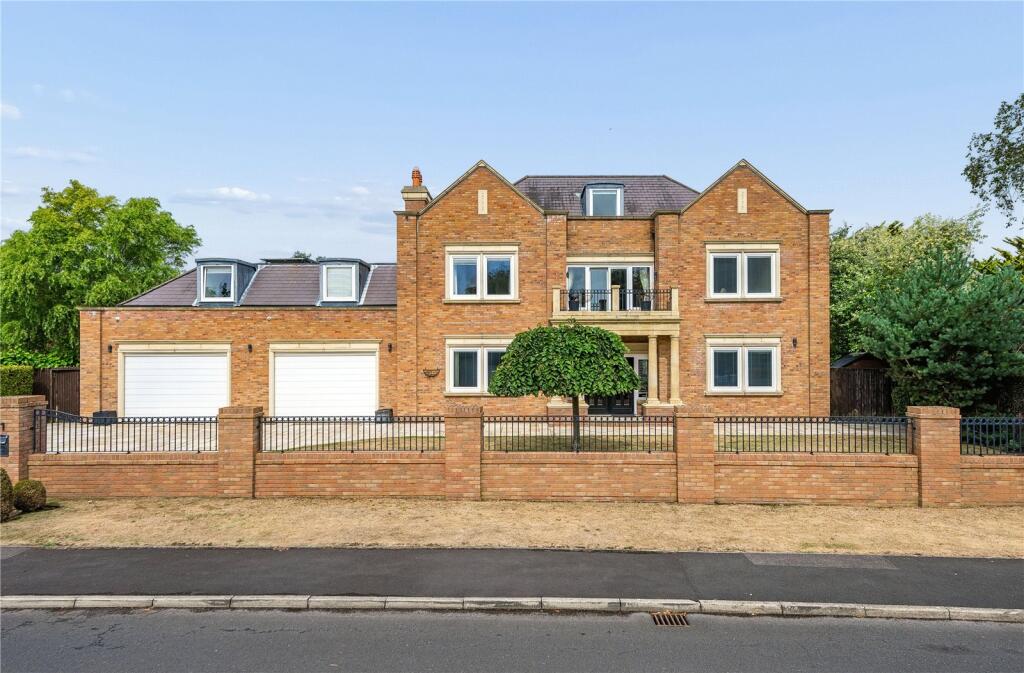
Meadowlands is an exceptional six-bedroom detached family home that has been thoughtfully reimagined and substantially extended by the current owner to create a truly impressive residence.
Designed with both family living and entertaining in mind, the property offers a superbly planned layout featuring five beautifully appointed reception rooms.
At its heart is a bespoke SieMatic kitchen, complemented by an elegant dining room, a sophisticated living room, a spacious games room and a state-of-the-art cinema room.
Occupying a luxurious position on the first floor, the principal suite provides a private retreat, complete with its own lounge area, dressing room, stylish en-suite bathroom and an expansive balcony overlooking the beautifully landscaped rear gardens.
The home also benefits from a self-contained guest wing comprising two generous double bedrooms and a contemporary bathroom, while the second floor hosts two further double bedrooms, each enjoying their own en-suite facilities.
Situated on one of Lytham’s most sought-after residential roads, Islay Road is renowned for its collection of prestigious homes and peaceful setting.
Lytham town centre is just a short five-minute drive away, offering an excellent selection of independent boutiques, cafés, bars and restaurants.
The area is particularly popular with families, thanks to its proximity to highly regarded schools, including AKS Lytham, while commuters benefit from nearby train links and convenient access to BAE Systems and the M55 motorway.
Accommodation briefly comprises: Ground Floor Welcoming entrance hallway, elegant living room, open-plan kitchen/dining/family room, formal dining room, games room, cinema room, inner hallway leading to the double garage, WC, utility room and gym.
First Floor Magnificent principal bedroom suite with private lounge, dressing room with walk-in wardrobes, en-suite bathroom and balcony.
Study/bedroom, two further double bedrooms and a family bathroom. Second Floor Double bedroom with private lounge and en-suite bathroom, plus an additional double bedroom with en-suite facilities.
Entrance Hallway A grand oak door welcomes you into the entrance hallway, adorned with sleek porcelain tile flooring.
The space boasts soaring triple-height ceilings, allowing your gaze to the top floor and its gallery landings.
A curved plaster staircase, featuring hardwood steps, is the central focus in the hallway, illuminated by subtle LED spotlights and accented by a wooden bannister.
Cinema Room An impressive cinema room boasts an Epson projector and cinema screen await, complete with integrated speakers and a top of the range sound system.
The ambiance is set by softly dimmed spotlights and wall sconces, while the rich hardwood flooring adds a touch of luxury.
Two front windows invite natural light and a large opening provides a seamless connection to the adjacent pool/games room, completing this fantastic entertainment space.
Games Room An inviting games room featuring hardwood flooring and a discreetly integrated Sonos speaker system within the ceiling.
This entertainment space offers a seamless connection to the garden through rear French doors and side windows, welcoming the outdoors in.
Additionally, you'll find a large opening to the cinema room, and a further door leading to a storage cupboard equipped with all the lighting and sound control systems.
A carpeted stairs case leads to the first-floor guest wing.
Dining Room A captivating dining room sits to the rear of the home, where a mirrored wall amplifies the garden view, bringing the outdoors inside.
The room features a polished porcelain tiled floor that comes with the added comfort of underfloor heating.
Expansive sliding doors open to the rear garden, seamlessly merging the interior and exterior spaces.
Above, a recessed ceiling adorned with LEDs, spotlights, and a contemporary chandelier lends an air of sophistication.
An integrated Sonos speaker system ensures that the ambiance is set for your dining experience.
Inner Hallway In the central hallway you have access to various areas of the house, including the garage, a convenient WC, the utility room, and a dedicated gym space.
Gym Step into the exclusive gym area, equipped with French doors that open up to the rear, welcoming natural light and fresh air.
The walls are elegantly mirrored, enhancing the sense of space and creating a vibrant atmosphere.
A Sonos speaker system sets the tempo for your workouts, while the room is finished with a modern vertical radiator and spotlights.
Utility Room A great sized utility features white gloss wall and base units. Plumbing facilities for washer and dryer, sink with mixer tap and drainer. Side window and spotlights.
WC Fully tiled ground floor WC comprising of; WC with concealed cistern and double push plate, vanity unit with chrome mixer tap, finished with spotlights.
Double Garage Integral double garage with electric up and over door to the front, power and lighting throughout. Also houses the Heatmaster boiler system.
Kitchen Diner An exceptional SieMatic kitchen is equipped with top-tier Gaggenau appliances, including a combination microwave, oven, steamer, a convenient warming drawer and a dishwasher.
The Miele induction hob is complemented by a gas hob ring and a generously sized stainless steel hood.
This kitchen also features an American Samsung fridge freezer, two sinks, one with a pull-out hose for added convenience and another with a Quooker boiling water tap.
The large central island is not only a focal point but also is accompanied by a raised wooden breakfast bar, perfect for casual conversations.
A dedicated drinks display unit includes an integrated drinks fridge, enhanced by subtle lighting and extra storage.
The sleek porcelain tiled flooring, combined with spotlights, a Sonos sound system, and an LED niche ceiling, creates a modern and inviting atmosphere.
A dining area with full-length sliding doors and windows offers a lovely view of the rear garden, making it an ideal setting for family meals and gatherings.
Finished with two front-facing windows and vertical radiators. Living Room A refined formal lounge with an array of elegant design features.
A front-facing sash uPVC double-glazed window floods the room in natural light.
A cast iron-style radiator adds a touch of classic charm, while an exquisite chandelier and disable spotlights create a warm ambience.
A striking media wall takes center stage with a mirrored backdrop, adorned with wood-effect cabinets for both storage and display.
A mounted TV provides entertainment, and a fireplace featuring a carved stone surround and a wood-burning fire exudes warmth and character.
The fireplace sits atop a stone base with an exposed brick hearth, creating a cozy and inviting focal point.
To the sides of the fireplace, you'll find wood storage and displays, accentuated by spotlights.
First Floor Landing A stunning gallery landing approached by a curved plaster staircase and a modern pendant to frame the space.
The landing features a glass balustrade providing a seamless view throughout the triple height hallway.
Master Bedroom Suite Welcome to the luxurious master bedroom suite, where opulence meets comfort.
Private Lounge As you enter, you'll find a private lounge with hardwood flooring and two front windows, creating a serene space perfect for relaxation and reading.
Dressing Room Moving forward, an internal hallway grants access to the dressing room, which impressively features two generously sized walk-in wardrobes with custom fitted storage.
Additionally, a spacious dressing area with double-height ceilings and a front-facing window provides a stylish and functional space.
Ensuite Continuing through the hallway, you'll arrive at the ensuite bathroom, exuding sophistication with its fully tiled walls and flooring.
The bathroom showcases a vanity unit with his and hers bowl basins and wall-mounted chrome mixer taps, along with a vanity mirror illuminated by strip lights.
The amenities include a WC with a concealed cistern, a tiled deep soaking bath with a central chrome mixer tap and a hand-held shower attachment, and a generously sized walk-in shower enclosed by a glass screen.
The shower features a chrome rain head and an additional shower attachment, as well as a convenient storage cupboard.
Master Bedroom The master bedroom itself is a grand space adorned with double-height vaulted ceilings, plush carpeting, spotlights, and a chandelier, creating an ambiance of luxury.
A Sonos sound system adds a touch of modernity. French doors open to a balcony situated at the rear of the home, while a second set of doors leads to a spacious roof terrace.
This terrace boasts composite decking, outdoor lighting, and stunning views of the garden, providing the perfect retreat for enjoying the outdoors.
Office/Bedroom Four A large study sits on the first floor that could also be utilised as a double bedroom.
With double glazed windows sit to the front and rear of the home, finished with hardwood flooring and spotlights. A door then leads to the guest wing.
Guest Wing Hallway Carpeted hallway provides private access into two double bedrooms and a guest bathroom. With carpeted stairs leading from the games room.
Bedroom Two Carpeted large double bedroom with French doors leading to a Juliette balcony with views overlooking the rear garden.
Bedroom Three Double bedroom with carpeted flooring, front facing double glazed sash window. Central ceiling light and bedside wall sconces.
Bathroom A contemporary three-piece bathroom suite, featuring sleek fully tiled walls and flooring. The space is enhanced by a niche ceiling adorned with ambient lighting and spotlights.
The walk-in quadrant shower is a standout feature, enclosed by elegant glass screening, along with an additional attachment for added convenience.
The WC includes a concealed cistern and a double push plate for a minimalist look.
A sauna takes centre stage and a floating vanity with a wash basin, chrome mixer tap, and a wall-mounted mirror adds to the bathroom's contemporary aesthetics and practicality.
Second Floor Landing Second floor gallery landing with seamless glass balustrade, a modern pendant light and a double glazed sash window to the rear. Access into two double bedrooms each with ensuite.
Bedroom Five A spacious double bedroom, with a dedicated lounge section adorned with elegant hardwood flooring.
A media wall offers ample storage space, perfect for all your entertainment/gaming needs. Continuing through, you'll find a dressing area featuring well-appointed fitted wardrobes.
This space leads into the main bedroom area, where a double-glazed window at the rear bathes the room in natural light.
Ensuite to Bedroom Two Contemporary three-piece shower room boasting sleek tiled walls and flooring.
The step-in shower features a sliding glass door and comes complete with a rain head and an additional handheld attachment.
A white gloss vanity unit provides storage drawers and incorporates a basin and a mixer tap. Above, an illuminated mirror adds both functionality and a touch of elegance to the space.
The bathroom also includes a WC with a concealed cistern and a wall-mounted double push plate.
Bedroom Six A fifth double bedroom with hardwood flooring, a rear facing double glazed sash window, and built in storage solutions.
Ensuite to Bedroom Five Fully tiled three piece ensuite with floating white gloss vanity unit with basin, chrome mixer tap and illuminating mirror.
Step in shower with sliding glass doors and a WC with concealed cistern and double push plate. Finished with spotlights, a rear double glazed window and a chrome heated towel rail.
Externally The property is situated on a substantial plot, featuring a generously sized gated driveway that offers ample off-road parking for multiple vehicles.
A meticulously landscaped lawned garden, bordered by hedges, enhances the property's curb appeal and provides a sense of seclusion.
A well-designed large detachable porch structure, illuminated for added charm, leads you to the inviting front door.
At the rear of the property, a spacious south-facing garden awaits, with a generously proportioned paved patio that seamlessly connects to the primary living and entertainment spaces on the ground floor of the home.
This outdoor area is thoughtfully equipped with heating, lighting, and a remote-controlled sun awning for your comfort.
Beyond the patio, you'll discover a sprawling, lush lawn, creating an ideal space for families to enjoy.
Tucked away in a hidden corner of the garden is a covered barbecue area with an oak structure, complete with heating, and an outdoor brick-built pizza oven for delightful outdoor cooking experiences.
The entire garden is adorned with outdoor lighting and heating, ensuring that you can enjoy this private sanctuary at any time.
Bordering hedges add an extra layer of privacy to this exceptional outdoor space. Disclaimer You may download or store this material for your own personal use and research.
You may NOT republish, retransmit, redistribute or otherwise make the material available to any party or make the same available on any website, online service or bulletin board of your own or of any other party or make the same available in hard copy or in any other media without the website owner`s express prior written consent.
The website owner's copyright must remain on all reproductions of material taken from this website. Please note we have not tested any apparatus, fixtures, fittings, or services.
Interested parties must undertake their own investigation into the working order of these items. All measurements are approximate and photographs provided for guidance only.
Additional Information Indoor Sauna, Outdoor Brick Built Pizza Oven
Value & comps
No previous sales on record.
Returns
Set an offer; the calculator follows it.
We're still gathering serviced-accommodation data for this area.
Archie refurb estimate: a Pro feature
0.0% below asking
This is not financial or investment advice. Prop AI Deals is not authorised by the Financial Conduct Authority (FCA) to provide investment advice.
All investment calculators, property analyses, and AI-generated insights are for informational purposes only. Property investment carries risk and may result in financial loss. All calculations should be independently verified and you should consult with FCA-authorised financial advisers before making any investment decisions.
Past performance does not guarantee future results. Tax implications vary by individual circumstances.
Deal
Properties like this can earn 2–3x BTL yields when converted to HMO, with retrofit costs around £10k/room. Sign in to see the full tier, yield projection, and cost breakdown.
Commercial properties like this can earn 30-50% higher yields when converted to residential under Class MA / Q / P / PA, with prior approval costing ~GBP 96/unit. Sign in to see the recommended route, yield uplift, and cost breakdown.
BRRR-suited properties can recycle 80-100% of investor capital on refi, leaving a high-yielding rental with most of the money out. Sign in to see the refurb cost stack, ARV projection, and refinance maths.
Detached + large garden = sub-division play. Pro tier unlocks the tier badge, plot size, uplift estimate, and regional land benchmark.
Short-lease flats trade at deep discount, but extending under the 1993 Act often costs far less than the discount. Pro tier unlocks the tier badge, premium breakdown, long-lease ARV and arbitrage maths.
See projected short-stay revenue vs a vanilla BTL for this property.
See real sub-let margins (HMO room rates & SA nightly rates) vs the landlord rent.
Area
Agent & docs

FAQ
About Islay Road, Lytham, FY8
Explore nearby