We've tightened what earns a Pursue. A home now needs a published valuation, a strategy that still makes money after real running costs and lender stress tests, and no listing problems that would stop a mortgage. You'll see fewer Pursues, and each one has been checked harder.
See how verdicts work4-bedroom house · FY8 4AD
For saleReduced £550k (−10%) on 22 OctListed 291 days
Opportunity summary
See Archie’s verdict, returns by strategy and what to check before viewing.
About
Blanc Street Presenter Video Tour Available - View this home beyond pictures (see video tab) Do you have a home to sell first?
Part exchange (up to a value of c £3,000,000) would be considered for this home. Please call our office to discuss.
A globally awarded modern masterpiece tucked into the heart of Lytham, South Lodge is more than one of Lancashire’s finest homes.
It is a rare blend of architectural precision, international design calibre and effortless day-to-day liveability.
Spanning over 12,600 square feet on a plot approaching an acre, this extraordinary residence was over three years in the making.
The design and build process was an uncompromising collaboration where every finish, fixture and sightline was created with intention and executed with absolute accuracy.
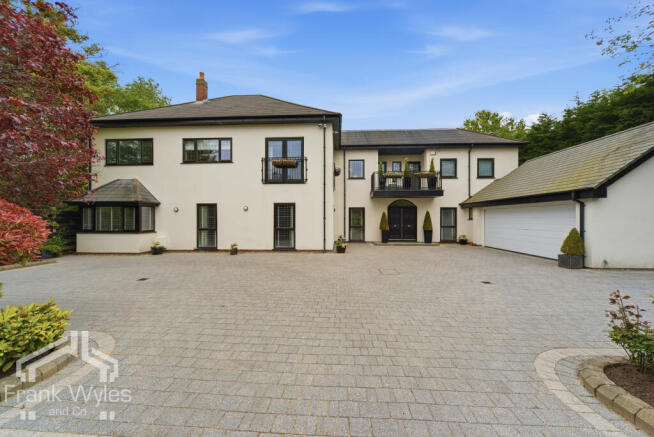
The arrival experience sets the tone immediately.
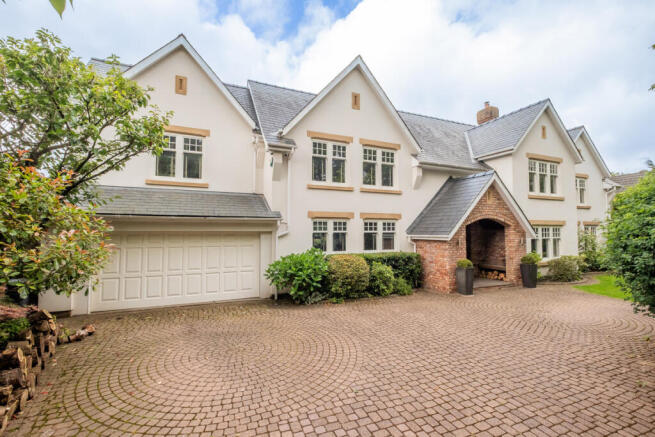
The sculptural façade is wrapped in large-format Cosentino Dekton panels, and the entrance is marked by a 4 metre high Sky Frame glass pivot door, one of the tallest of its kind.
As soon as it opens, a perfectly aligned 40 metre axis draws the eye through the hallway and out towards the landscaped gardens.
Light then pours in from a 7 metre skylight, floor-to-ceiling glazing and welded frameless glass corners, creating a sense of calm geometry that runs throughout the home.
Every floor is laid in 1200 x 1200 millimetre porcelain slabs with resin-set joints, and not a single wall is painted.
Instead, the entire interior is finished in hand-applied Venetian polished plaster which provides warmth, softness and a gallery-like sense of refinement.
Even the internal doors are bespoke Italian glass. Nothing has been chosen quickly and nothing has been done by default.
The open-plan living, kitchen and dining wing is a standout example of contemporary luxury. It is expansive yet intimate, sculptural yet practical, and detailed in a way that elevates the everyday.
Stepped ceilings, coffered lighting, perfected symmetry and invisible audio all work together to create a seamless and beautifully balanced space.
At its centre sits a fully custom Valcucine Genius Loci kitchen that was designed and finished specifically for South Lodge.
This installation features Gaggenau appliances, Quooker taps, dual dishwashers and a hidden Logica Celata champagne and cocktail bar.
It is a kitchen created as both a functional workspace and a piece of design-led architecture. The opposite side of the house holds one of South Lodge’s most defining features.
The private leisure suite is exceptional in scale and execution.
A 25 metre swimming pool runs the entire length of the east wing, complete with dual training lanes, level deck drainage, Venetian plaster walls and a gloss stretched ceiling that gently ripples with airflow to mirror the water below.
Alongside the pool is a frameless glass gym, a steam room, a spa area and dedicated changing facilities.
The suite feels closer to a private wellness retreat than a traditional residential space and has been designed for both performance and relaxation.
Despite its size, South Lodge is an intelligent and efficient home.
With 141 solar panels generating over 34,000 kilowatt hours per year, 54 kilowatt hours of battery storage and high-efficiency air source heat pumps powering everything from the underfloor heating to the swimming pool, the property operates with significantly reduced running costs.
A full Control4 automation system manages lighting, blinds, audio, climate and security, allowing the home to function with exceptional ease and minimal energy waste.
The accommodation includes four luxurious bedroom suites, a media lounge with a 100 inch Dolby Atmos installation, a dedicated home office, two server rooms, a concrete panic room, an oversized utility space and a fully tiled double garage.
Externally, the grounds offer a covered outdoor kitchen, an al fresco dining terrace, a detached gardener’s room and a sunken fire pit that seats twenty.
The location is one of the most desirable in Lytham, within walking distance of Lytham Green, the seafront, well-known restaurants, coffee shops and Booths supermarket.
South Lodge blends West Coast minimalism with European refinement and has been recognised internationally, receiving awards from The International Design and Architecture Awards, The British Homes Awards, The Northern Design Awards and the build Architecture Awards.
It is a home of rare integrity and craftsmanship.
A one-of-one residence that sets a new benchmark for luxury living in the North of England and delivers beauty, function, serenity and everyday practicality in equal measure.
Disclaimer These details, whilst believed to be accurate are set out as a general outline only for guidance and do not constitute any part of an offer or contract.
Intending purchasers should not rely on them as statements of representation of fact, but must satisfy themselves by inspection or otherwise as to their accuracy.
No person in this firms employment has the authority to make or give any representation or warranty in respect of the property, or tested the services or any of the equipment or appliances in this property.
With this in mind, we would advise all intending purchasers to carry out their own independent survey or reports prior to purchase.
All measurements and distances are approximate only and should not be relied upon for the purchase of furnishings or floor coverings.
Your home is at risk if you do not keep up repayments on a mortgage or other loan secured on it.
Value & comps
No previous sales on record.
Returns
Set an offer; the calculator follows it.
We're still gathering serviced-accommodation data for this area.
Archie refurb estimate: a Pro feature
0.0% below asking
This is not financial or investment advice. Prop AI Deals is not authorised by the Financial Conduct Authority (FCA) to provide investment advice.
All investment calculators, property analyses, and AI-generated insights are for informational purposes only. Property investment carries risk and may result in financial loss. All calculations should be independently verified and you should consult with FCA-authorised financial advisers before making any investment decisions.
Past performance does not guarantee future results. Tax implications vary by individual circumstances.
Deal
Properties like this can earn 2–3x BTL yields when converted to HMO, with retrofit costs around £10k/room. Sign in to see the full tier, yield projection, and cost breakdown.
Commercial properties like this can earn 30-50% higher yields when converted to residential under Class MA / Q / P / PA, with prior approval costing ~GBP 96/unit. Sign in to see the recommended route, yield uplift, and cost breakdown.
BRRR-suited properties can recycle 80-100% of investor capital on refi, leaving a high-yielding rental with most of the money out. Sign in to see the refurb cost stack, ARV projection, and refinance maths.
Detached + large garden = sub-division play. Pro tier unlocks the tier badge, plot size, uplift estimate, and regional land benchmark.
Short-lease flats trade at deep discount, but extending under the 1993 Act often costs far less than the discount. Pro tier unlocks the tier badge, premium breakdown, long-lease ARV and arbitrage maths.
See projected short-stay revenue vs a vanilla BTL for this property.
See real sub-let margins (HMO room rates & SA nightly rates) vs the landlord rent.
Area
Agent & docs

FAQ
About South Lodge, Islay Road, Lytham St. Annes
Explore nearby