3-bedroom detached house · BA2 7FQ
Listing removedReduced £150k (−10.7%) on 12 AugListed 414 days
Opportunity summary
See Archie’s verdict, returns by strategy and what to check before viewing.
About
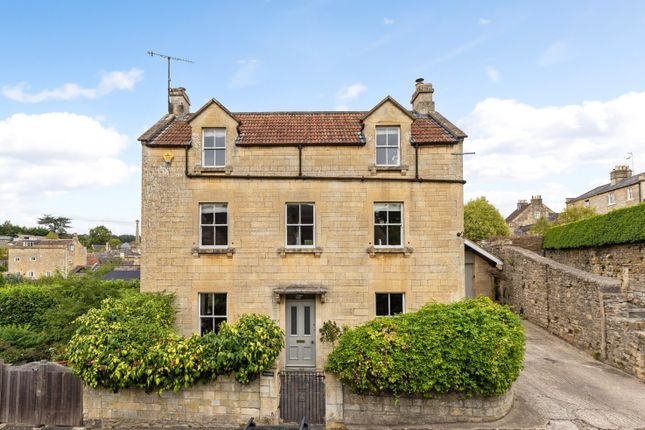
The original front entrance leads to a small central hall with stairs to the first floor.
To the left is a snug, with a display window and cupboard underneath, with original exposed upright timbers and steps leading down to a sitting room.
With a central fireplace with wood burner, beamed ceiling and shelving, a window looks out to the canal at the front.
To the rear is a practical hobby room with terracotta tiled floor and access to a storeroom with meters and wall heater.
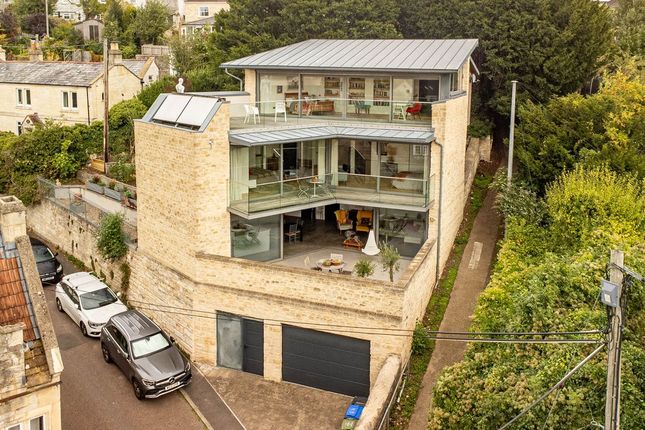
The rest of the ground floor has been extended, with a full depth glazed oak frame room arranged as an open plan area with polished wooden floors and open views.
The family room area has a canal view and opens to the kitchen as well as to the dining area.
This is triple aspect with doors opening to a large, paved terrace, screened from the canal with trellising and planting.
A low-level wall divides the rear reception area, with doors from the rear garden and steps to the parking area.
The kitchen is well-appointed with granite worktops, a butler sink, and a twin hob electric Aga.
Integrated appliances include a dishwasher, fridge/freezer with a pantry cupboard built-in below the stairs.
A utility room has matching units, a sink and plumbing for appliances with a boiler and cloakroom beyond this.
On the first floor, an open and spacious split level landing leads to all of the bedrooms including a principal double aspect room with canal view and an en-suite bathroom, comprising a bath and a modern glazed shower cubicle to one corner and a walk-in wardrobe.
The central bedroom is also a pleasant double with a built-in cupboard and canal view, and served by the main shower room.
The guest bedroom is also double aspect with views and an en-suite shower room.
A glazed door opens to a fabulous roof terrace with glass balustrade and access to a home studio with vaulted roof line, north and east aspects.
Outside The natural wooded surrounds of the property cleverly combine wild planting, along with more formal gardens and comprehensive paved terracing.
Offering extensive parking from a sweeping drive that leads to a detached double width car port. There is a large timber garden store and attached workshop with power and light.
There is also a further shed, vegetable garden and a number of fruit trees adding to the appeal.
Mooring can be applied for via Canal & River Trust for a fee as the canal bank does not form part of the demise.
Situation Murhill, is a small area within the Conservation Area of National Landscapes (formerly known as aonb) of the Limpley Stoke Valley, through which runs the river Avon and Kennet & Avon canal.
Historically, the nearby quarries used the natural slope of the hills to transport the stone to the canal barges, long since disused to make this a delightful sylvan idyll.
The nearby village of Winsley with primary school and Hartley Farm Shop & Kitchen, then leads to the charming town of Bradford on Avon for larger shopping needs.
There are too many local footpaths to mention, all taking advantage of the glorious surrounding countryside.
The Historic city of Bath is less than 6 miles drive away with its wealth of cultural and leisure facilities as well as extensive shopping.
Property Ref Number: Ham-60465 Additional Information Local Authority: Bath and North East Somerset Council. Council Tax Band G. Services: All mains connected with pumped drainage.
Value & comps
No previous sales on record.
Returns
Set an offer; the calculator follows it.
We're still gathering serviced-accommodation data for this area.
Archie refurb estimate: a Pro feature
0.0% below asking
This is not financial or investment advice. Prop AI Deals is not authorised by the Financial Conduct Authority (FCA) to provide investment advice.
All investment calculators, property analyses, and AI-generated insights are for informational purposes only. Property investment carries risk and may result in financial loss. All calculations should be independently verified and you should consult with FCA-authorised financial advisors before making any investment decisions.
Past performance does not guarantee future results. Tax implications vary by individual circumstances.
Deal
Properties like this can earn 2–3x BTL yields when converted to HMO, with retrofit costs around £10k/room. Sign in to see the full tier, yield projection, and cost breakdown.
Commercial properties like this can earn 30-50% higher yields when converted to residential under Class MA / Q / P / PA, with prior approval costing ~GBP 96/unit. Sign in to see the recommended route, yield uplift, and cost breakdown.
BRRR-suited properties can recycle 80-100% of investor capital on refi, leaving a high-yielding rental with most of the money out. Sign in to see the refurb cost stack, ARV projection, and refinance maths.
Detached + large garden = sub-division play. Pro tier unlocks the tier badge, plot size, uplift estimate, and regional land benchmark.
Short-lease flats trade at deep discount, but extending under the 1993 Act often costs far less than the discount. Pro tier unlocks the tier badge, premium breakdown, long-lease ARV and arbitrage maths.
See projected short-stay revenue vs a vanilla BTL for this property.
See real sub-let margins (HMO room rates & SA nightly rates) vs the landlord rent.
Area
Agent & docs
FAQ
About Canal House, 64, Murhill, Limpley Stoke
Explore nearby