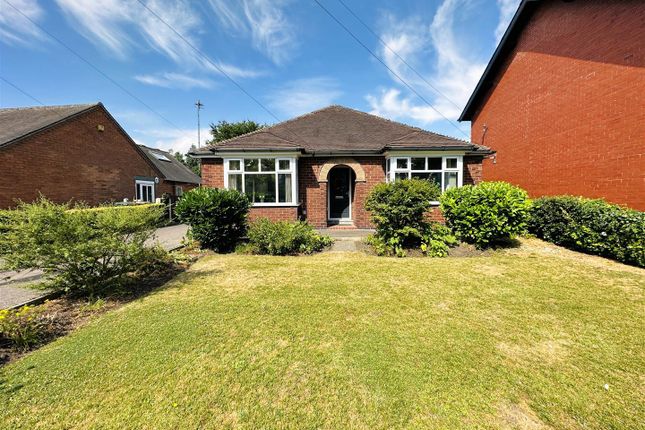
5-bedroom house · YO8 8GW
Listing removedReduced £5k (−1.5%) on 20 JunListed 233 days
Opportunity summary
See Archie’s verdict, returns by strategy and what to check before viewing.
About
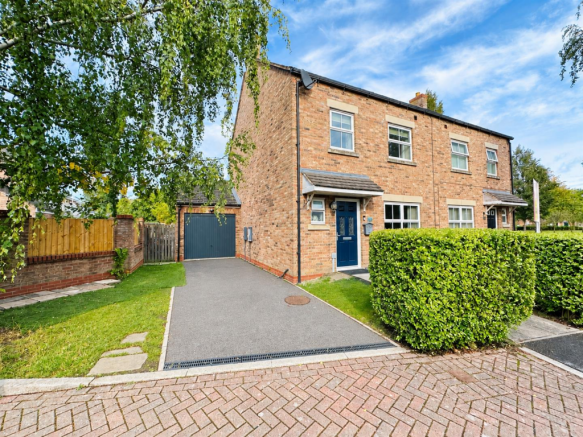
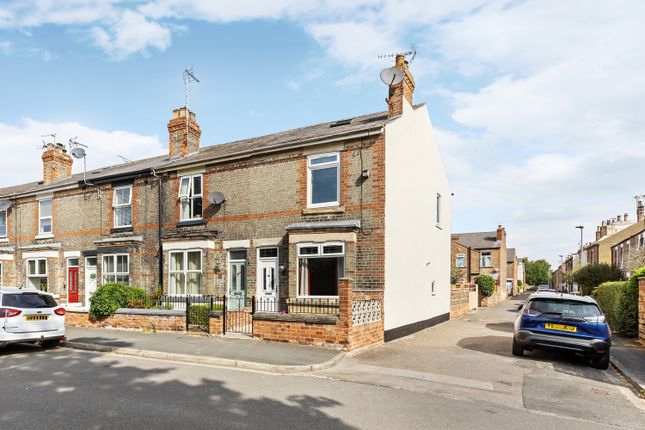
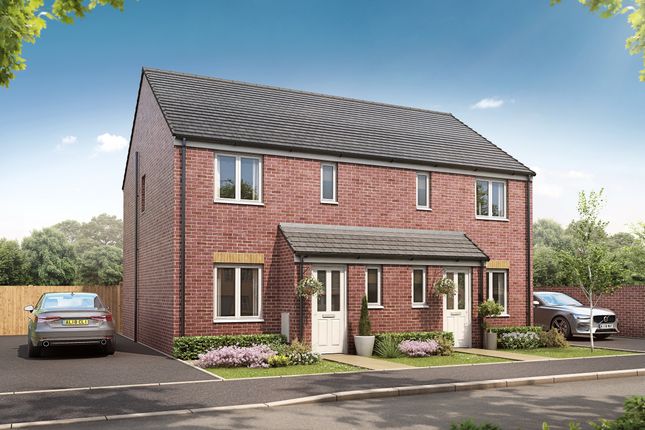
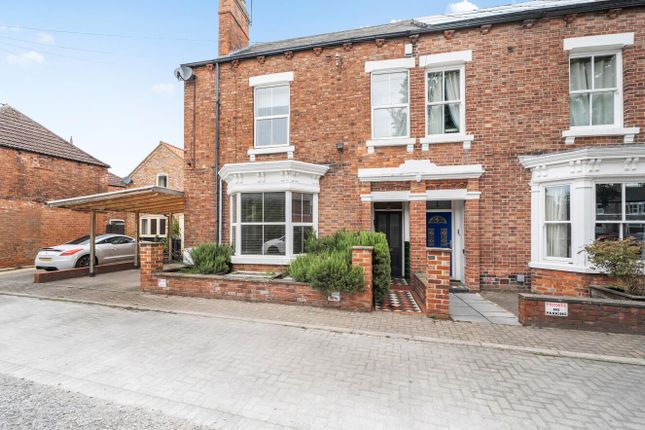
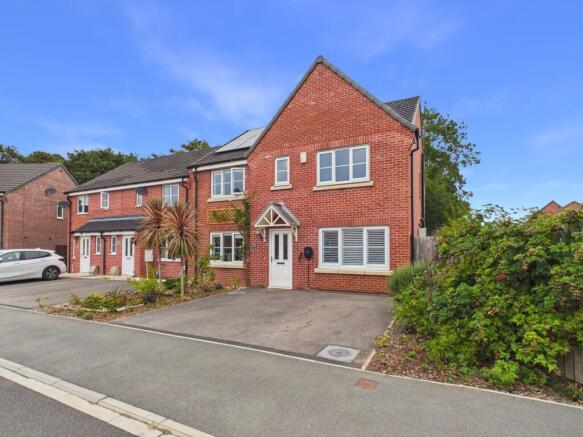
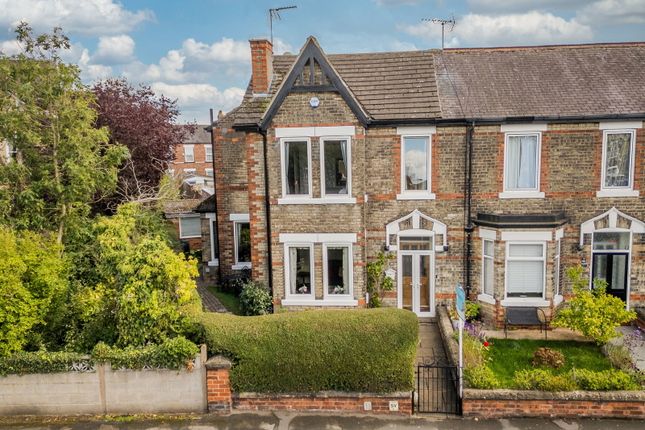
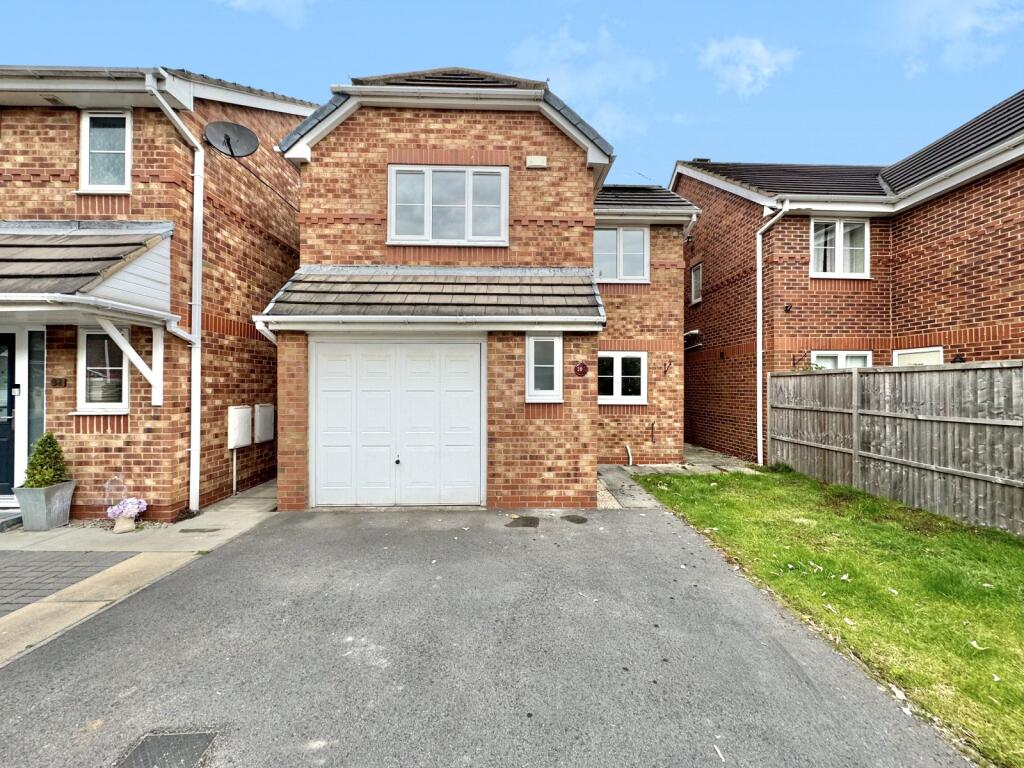
The Ultimate Family Retreat On Staynor Hall Available for the first time since its original construction, this impressive five-bedroom detached home offers a rare blend of space, style, and peace of mind.
Nestled on a substantial plot within a tranquil, family-friendly cul-de-sac, this property combines striking kerb appeal with a layout designed for the rhythms of modern family life.
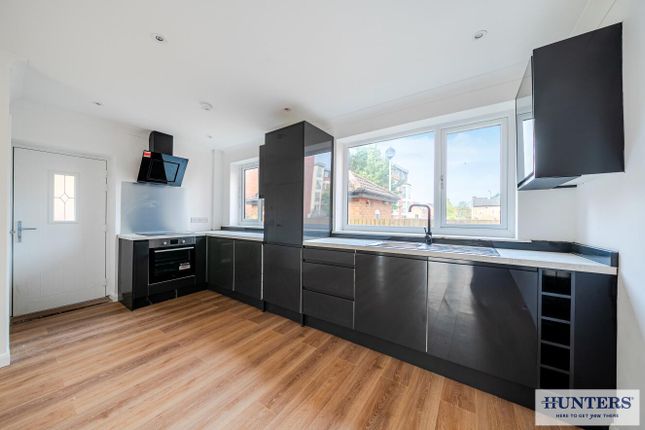
The Heart of the Home Step inside and discover the true social hub: A magnificent full-width kitchen and dining suite.
This expansive space is designed to be the backdrop for everything from hectic school-day breakfasts to relaxed Sunday lunches.
For the Chef: Fully integrated appliances, a gas hob, and a stylish breakfast bar offer the perfect setup for culinary creativity.
For the Family: The versatile floor plan easily accommodates a large dining table or an informal snug area, keeping everyone together.
Indoor-Outdoor Living: Twin sets of French doors flood the room with natural light and open directly onto the garden-perfect for hosting summer garden parties or keeping an eye on the kids while you cook.
Space to Relax and Practicality Built-In The ground floor also features a generous, light-filled lounge, finished with elegant modern panelling and neutral tones-a sophisticated sanctuary for evening relaxation.
Understanding that family life can be messy, the property includes a dedicated utility room with external access (ideal for muddy boots, paws, or post-match laundry) and a convenient guest WC.
Rest and Retreat Upstairs, the sense of space continues with five well-proportioned bedrooms, ensuring no one has to compromise on personal space.
Even the smallest bedroom can comfortably fit a double bed! The Principal Suite: A private sanctuary featuring a sleek, modern ensuite shower room.
Family Comfort: A large, contemporary family bathroom serves the remaining four bedrooms, built with the ”morning rush” in mind. An Outdoor Oasis The rear garden is a standout feature.
Expansive, private, and secure, it offers a large lawn-the perfect pitch for your budding Lionel Messi or Lucy Bronze.
The patio area is tailor-made for BBQs and alfresco dining while the kids play safely.
The Perfect Connection Located on the highly sought-after Staynor Hall development, you are perfectly placed for: Education: Within easy reach of local primary schools and Selby College.
Convenience: A short stroll to the new M&S Foodhall and Selby's vibrant town centre amenities.
Commuting: Walking distance to the railway station (with direct links to London, Leeds, York, and Manchester) and easy access to the A1(M), M62, and A19.
The house is fitted with uPVC double glazing throughout and benefits from an NHBC Housebuilders Warranty, valid until 2032. Don't miss your chance to secure this forever home.
Viewings are available 24/7-book yours today.
Lounge 5.2m x 3.4m - 17'1” x 11'2” Kitchen / Dining Room 6.8m x 3m - 22'4” x 9'10” Utility Room 3m x 1.7m - 9'10” x 5'7” Entrance Hall 5.2m x 2.01m - 17'1” x 6'7” Guest WC 1.6m x 1m - 5'3” x 3'3” Garage 5.2m x 3.1m - 17'1” x 10'2” Principal Bedroom 4.9m x 3m - 16'1” x 9'10” Ensuite 2.11m x 1.61m - 6'11” x 5'3” Bedroom 2 3.6m x 3.4m - 11'10” x 11'2” Bedroom 3 3.5m x 3m - 11'6” x 9'10” Bedroom 4 3.4m x 2.81m - 11'2” x 9'3” Bedroom 5 2.81m x 2.11m - 9'3” x 6'11” Bathroom 2.59m x 2m - 8'6” x 6'7”
Value & comps
No previous sales on record.
Returns
Set an offer; the calculator follows it.
We're still gathering serviced-accommodation data for this area.
Archie refurb estimate: a Pro feature
0.0% below asking
This is not financial or investment advice. Prop AI Deals is not authorised by the Financial Conduct Authority (FCA) to provide investment advice.
All investment calculators, property analyses, and AI-generated insights are for informational purposes only. Property investment carries risk and may result in financial loss. All calculations should be independently verified and you should consult with FCA-authorised financial advisors before making any investment decisions.
Past performance does not guarantee future results. Tax implications vary by individual circumstances.
Deal
Properties like this can earn 2–3x BTL yields when converted to HMO, with retrofit costs around £10k/room. Sign in to see the full tier, yield projection, and cost breakdown.
Commercial properties like this can earn 30-50% higher yields when converted to residential under Class MA / Q / P / PA, with prior approval costing ~GBP 96/unit. Sign in to see the recommended route, yield uplift, and cost breakdown.
BRRR-suited properties can recycle 80-100% of investor capital on refi, leaving a high-yielding rental with most of the money out. Sign in to see the refurb cost stack, ARV projection, and refinance maths.
Detached + large garden = sub-division play. Pro tier unlocks the tier badge, plot size, uplift estimate, and regional land benchmark.
Short-lease flats trade at deep discount, but extending under the 1993 Act often costs far less than the discount. Pro tier unlocks the tier badge, premium breakdown, long-lease ARV and arbitrage maths.
See projected short-stay revenue vs a vanilla BTL for this property.
See real sub-let margins (HMO room rates & SA nightly rates) vs the landlord rent.
Area
Agent & docs

FAQ
About 19, BARLEYFIELD CLOSE, SELBY
Explore nearby