We've tightened what earns a Pursue. A home now needs a published valuation, a strategy that still makes money after real running costs and lender stress tests, and no listing problems that would stop a mortgage. You'll see fewer Pursues, and each one has been checked harder.
See how verdicts work4-bedroom terraced house · NW10 1BX
Listing removedListed 262 days
Opportunity summary
See Archie’s verdict, returns by strategy and what to check before viewing.
About
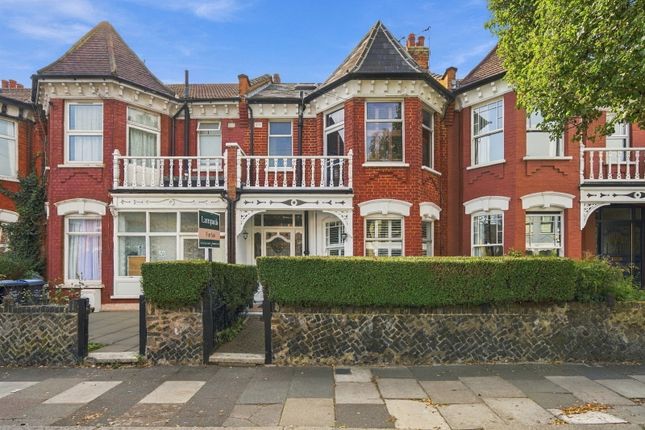
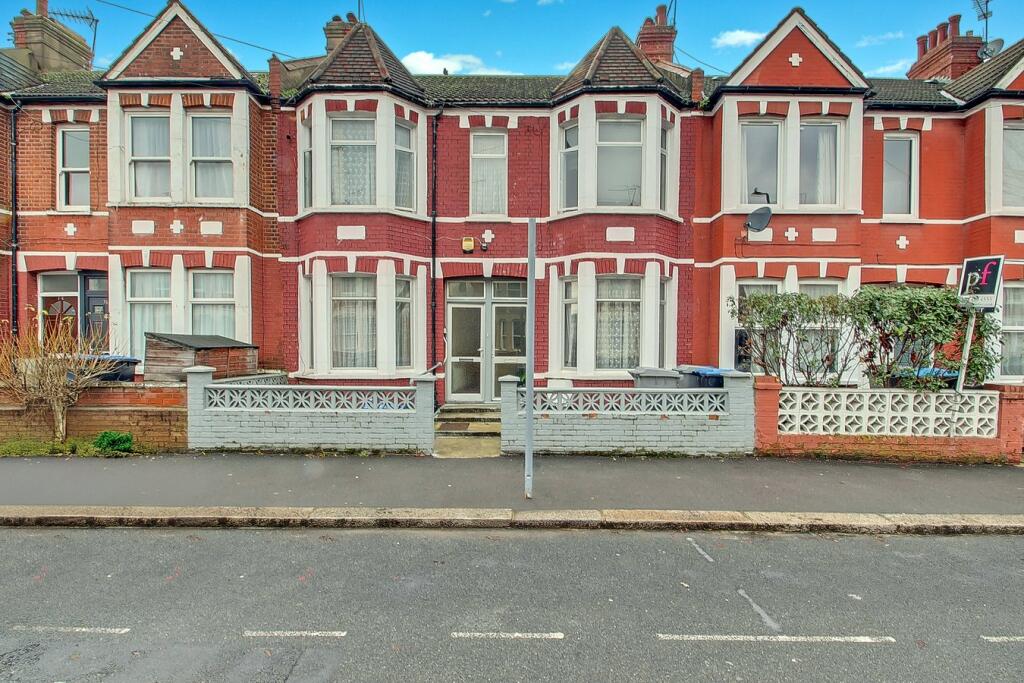
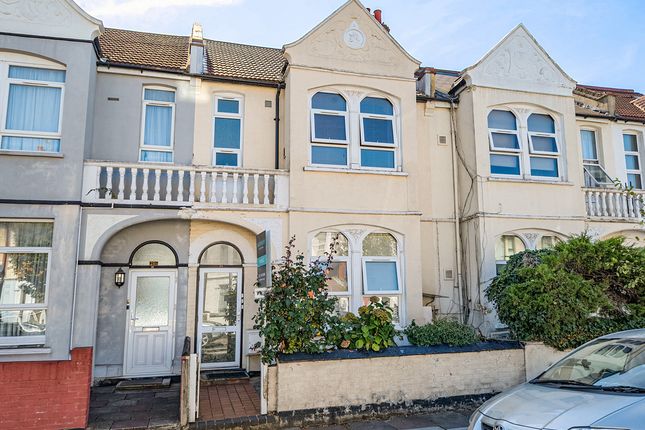
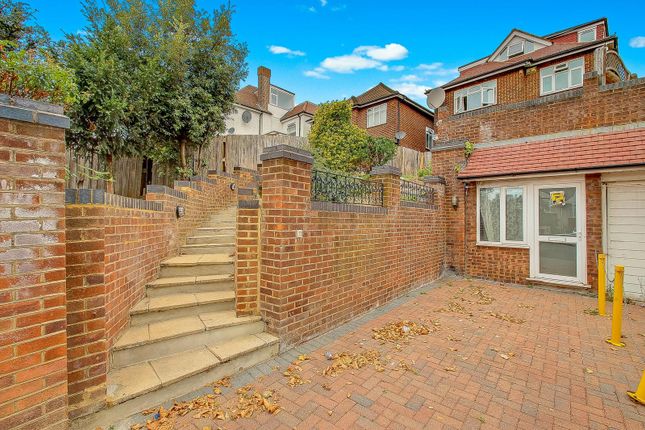
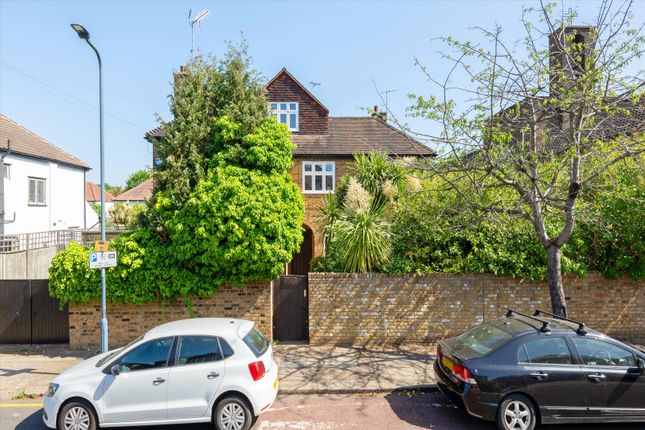
Set within one of the area’s most popular cul de sacs, with direct access to the 86 acres of Gladstone Park, this beautifully refurbished Edwardian house blends period character with confident, contemporary design.
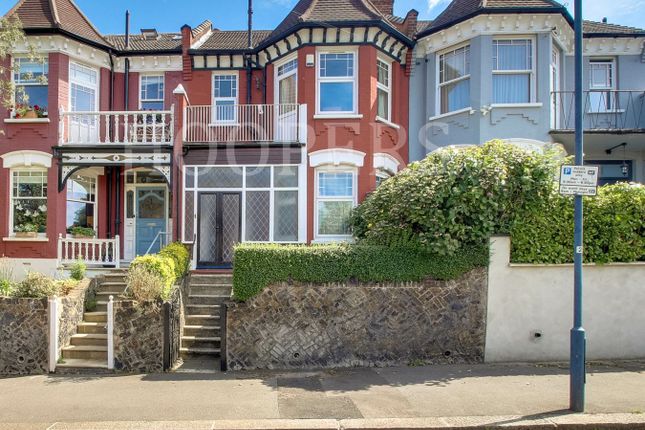
The approach immediately stands out. Ornate timber detailing frames the porch, while the dark, moody façade gives a subtle Gothic edge without ever overpowering the home’s elegance.
An original front door with stained glass opens into a striking entrance hall laid with classic red tessellated tiles, setting the tone for what follows.
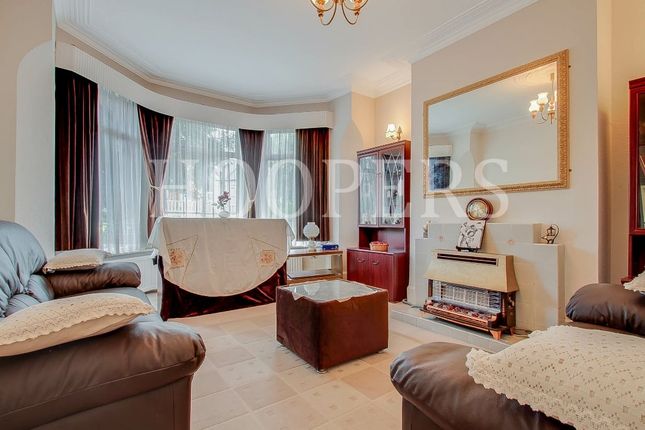
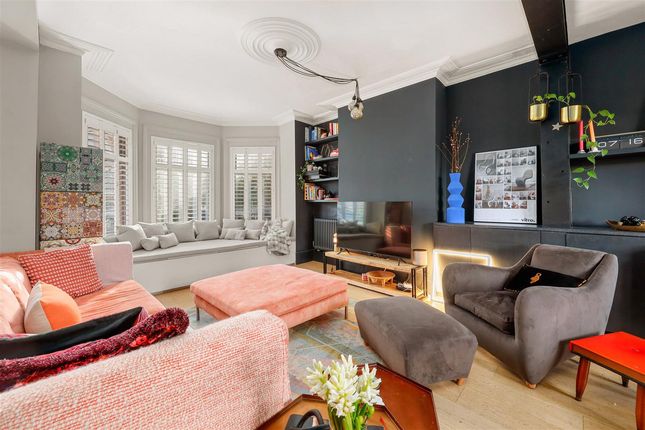
The front reception is rich and atmospheric, finished with reworked original style cornicing, an iron cast fireplace, timber flooring and Victorian style radiators.
A bespoke Crittall style fluted glass door replaces the dividing wall, allowing light to flow through while retaining a sense of separation.
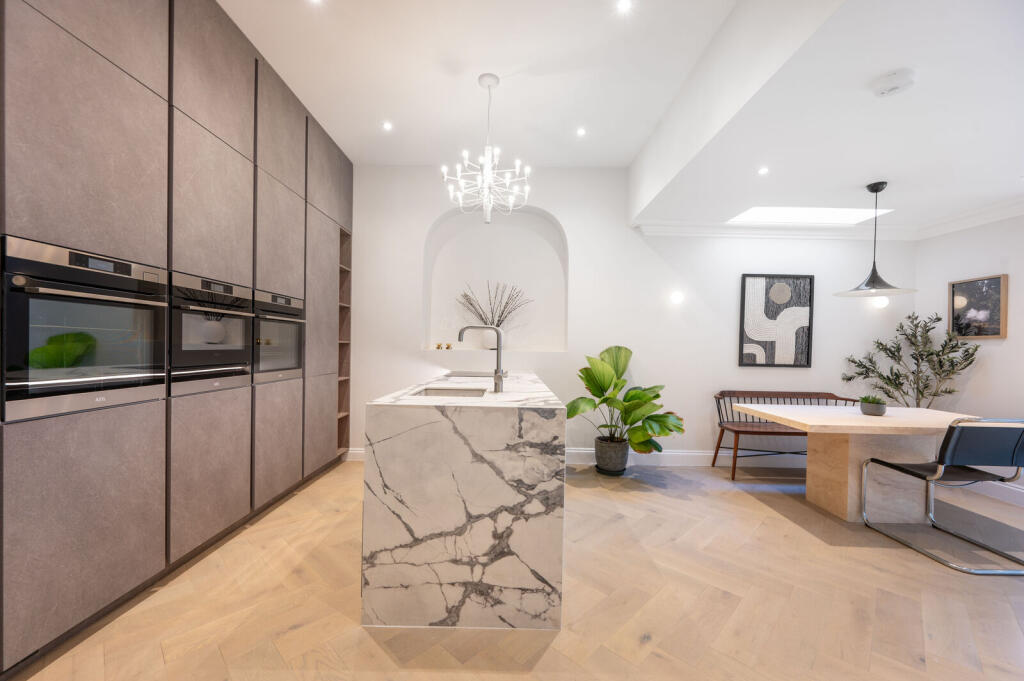
To the rear, a 4.5 metre extension creates an impressive open plan room stretching to over 8 metres in length.
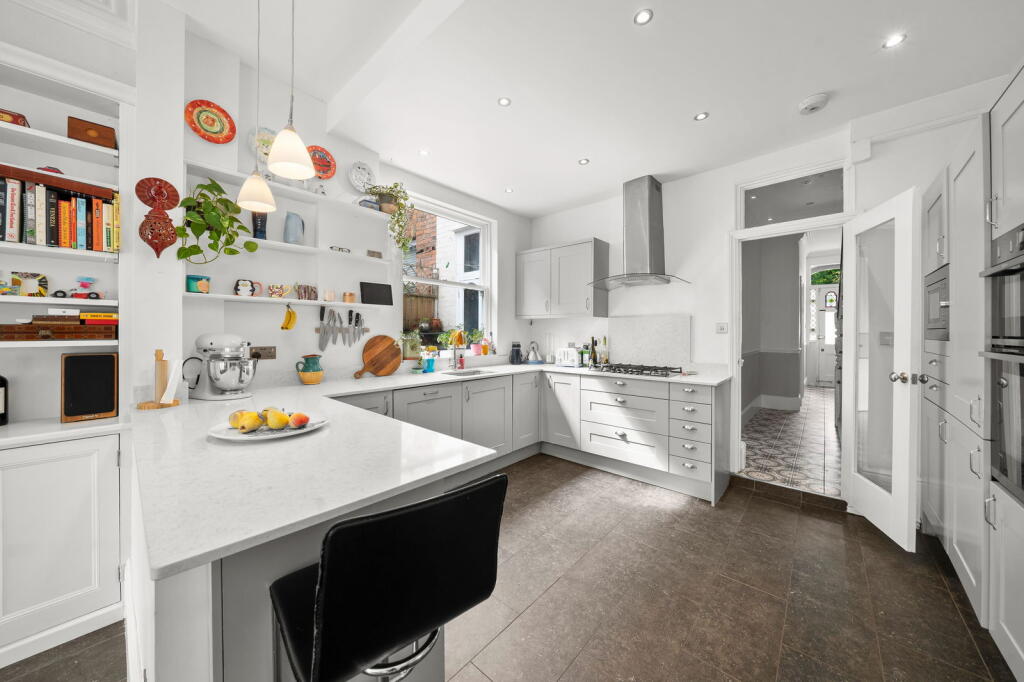
Polished concrete floors, marble worktops and a beautifully executed kitchen sit beneath oversized skylights and full height sliding glass doors.
Notably, the ceiling height has been preserved throughout, a rare detail that elevates the entire space.
The doors lead out to a smart decked terrace for dining and entertaining, followed by a manicured artificial lawn with a far more refined, landscaped finish than traditional AstroTurf.
The first floor offers three bedrooms, currently arranged as two generous doubles and a home office with bespoke joinery, alongside a stylish family bathroom incorporating exposed brickwork for added texture and warmth.
Throughout the house, intelligent mood lighting is installed and easily controlled at the touch of a button.
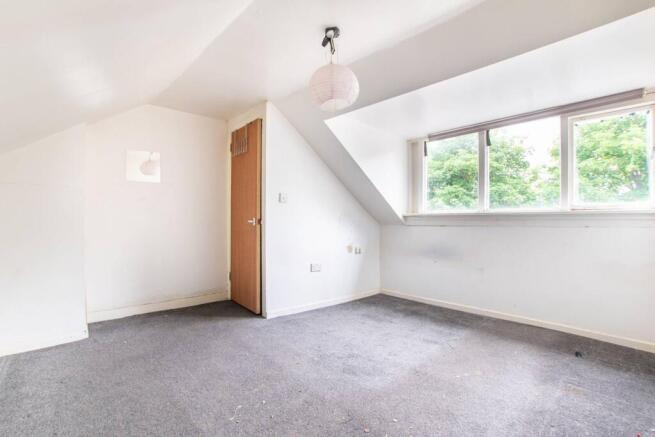
The loft has been converted into an impressive principal suite, flooded with light via floor to ceiling glass doors.
Bespoke joinery, a large ensuite bathroom and excellent use of the eaves create a flexible dressing area, snug or retreat depending on preference.
Air conditioning has been installed in several rooms, ensuring comfort year round. Normanby Road’s cul de sac setting is a major draw.
With no through traffic, it feels safe, quiet and community focused, with a predominance of family houses rather than dense conversions.
Dollis Hill station is around an eleven minute walk, offering Jubilee Line connections, while road access to the M1 and North Circular is straightforward.
A confident, design led Edwardian home in an exceptional park side setting.
Value & comps
No previous sales on record.
Returns
Set an offer; the calculator follows it.
Short-let restrictions apply
We're still gathering serviced-accommodation data for this area.
Archie refurb estimate: a Pro feature
0.0% below asking
This is not financial or investment advice. Prop AI Deals is not authorised by the Financial Conduct Authority (FCA) to provide investment advice.
All investment calculators, property analyses, and AI-generated insights are for informational purposes only. Property investment carries risk and may result in financial loss. All calculations should be independently verified and you should consult with FCA-authorised financial advisers before making any investment decisions.
Past performance does not guarantee future results. Tax implications vary by individual circumstances.
Deal
Properties like this can earn 2–3x BTL yields when converted to HMO, with retrofit costs around £10k/room. Sign in to see the full tier, yield projection, and cost breakdown.
Commercial properties like this can earn 30-50% higher yields when converted to residential under Class MA / Q / P / PA, with prior approval costing ~GBP 96/unit. Sign in to see the recommended route, yield uplift, and cost breakdown.
BRRR-suited properties can recycle 80-100% of investor capital on refi, leaving a high-yielding rental with most of the money out. Sign in to see the refurb cost stack, ARV projection, and refinance maths.
Detached + large garden = sub-division play. Pro tier unlocks the tier badge, plot size, uplift estimate, and regional land benchmark.
Short-lease flats trade at deep discount, but extending under the 1993 Act often costs far less than the discount. Pro tier unlocks the tier badge, premium breakdown, long-lease ARV and arbitrage maths.
See projected short-stay revenue vs a vanilla BTL for this property.
See real sub-let margins (HMO room rates & SA nightly rates) vs the landlord rent.
Area
Agent & docs

FAQ
About 24, Normanby Road, London
Explore nearby