We've tightened what earns a Pursue. A home now needs a published valuation, a strategy that still makes money after real running costs and lender stress tests, and no listing problems that would stop a mortgage. You'll see fewer Pursues, and each one has been checked harder.
See how verdicts work5-bedroom detached house · EN6 4JH
For saleListed 35 days
Opportunity summary
See Archie’s verdict, returns by strategy and what to check before viewing.
About
Offered with No Onward Chain is A Five-Bedroom Detached Home Offering Approximately 2,250 Sq Ft Overall, Including The Garage, Set On A Sought-After Residential Cul-De-Sac in Cuffley With A Large Garden, Balcony, Flexible Living Space And Excellent Scope To Modernise.
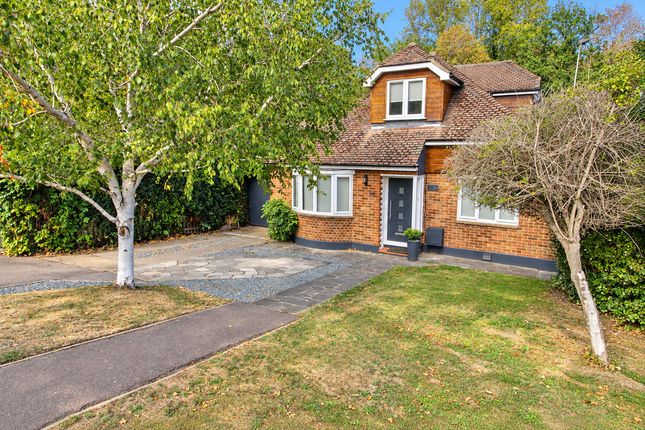
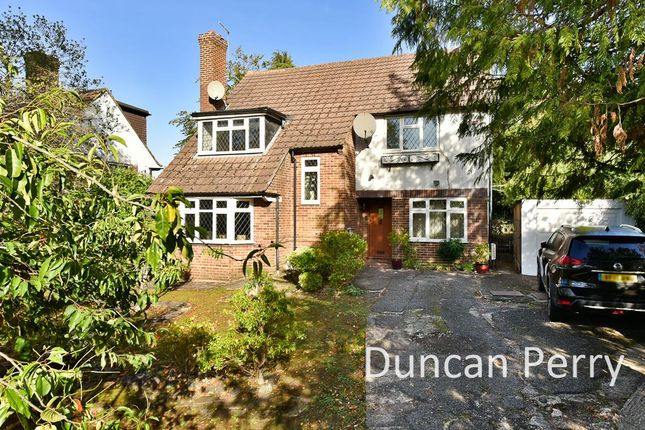
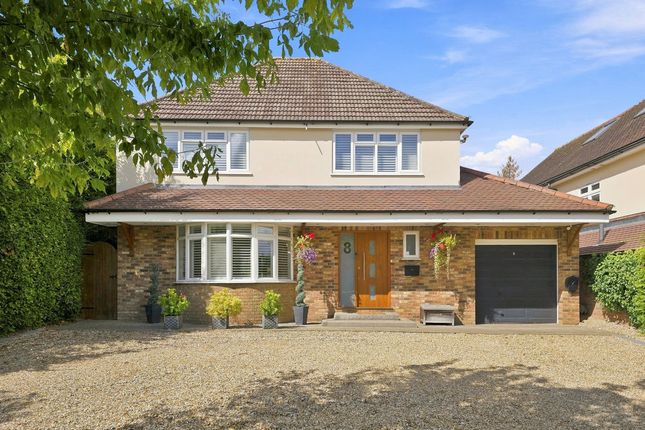
Occupying a substantial plot on High Ridge, this individually arranged detached residence provides exceptionally versatile accommodation across two floors, together with a broad driveway, a large garage and an established rear garden.
The property offers approximately 2,250 sq ft of overall floor area, including the garage, and presents an increasingly rare opportunity to modernise and reconfigure a generously proportioned family home to suit individual requirements, subject to any necessary consents.
The entrance opens into a spacious central hallway with access to the principal ground-floor rooms, the garage and the staircase rising to the first-floor landing.
The main reception room is an impressive space measuring approximately 20'4" x 15'1".
Windows at both the front and rear provide excellent natural light, while glazed doors open directly onto the rear garden.
A substantial stone fireplace forms the focal point, and the room provides ample space for several seating areas and larger pieces of furniture.
Connecting doors lead into the separate dining room, measuring approximately 12'0" x 10'5".
Positioned alongside both the reception room and kitchen, it could continue as a formal dining room or be incorporated into a larger open-plan kitchen, dining and family space, subject to the necessary consents.
The separate kitchen measures approximately 12'0" x 11'11" and currently features an extensive range of traditional fitted cabinetry, work surfaces, integrated cooking appliances and a window overlooking the rear garden.
A side door provides external access. Adjoining the kitchen is a dedicated utility room measuring approximately 8'11" x 6'2", providing additional fitted storage, workspace and laundry facilities.
A separate ground-floor WC completes the principal accommodation on this level. One of the property’s most notable features is its substantial garage.
Measuring approximately 22'5" x 20'8", it offers excellent space for parking, storage and workshop use.
Its scale may also present future potential for conversion or partial incorporation into the main accommodation, subject to planning permission, building regulations and any other required approvals.
The first floor is arranged around a particularly spacious landing and provides five bedrooms, a family bathroom, built-in storage and access to the balcony.
The largest bedroom is an outstanding room measuring approximately 22'2" x 20'2".
Positioned above the garage, it features extensive glazing, built-in storage, a fitted sink area and access to a substantial balcony measuring approximately 24'2" x 15'7" at its widest points.
This remarkable room provides considerable flexibility and could be used as an expansive principal bedroom, private living suite, games room, studio or combined bedroom and home office.
Its proportions may also allow for the creation of an en-suite or dressing area, subject to the necessary consents. Four further bedrooms are arranged within the original section of the house.
Two measure approximately 15'1" x 12'0" and 15'1" x 8'4", while the remaining rooms measure approximately 12'0" x 11'11" and 12'0" x 10'5".
Their balanced proportions make them suitable for family bedrooms, guest accommodation, children’s rooms or dedicated working space.
The family bathroom measures approximately 8'4" x 6'2" and is currently fitted with a corner bath, wash basin, WC and extensive bathroom cabinetry.
Two additional storage cupboards are positioned off the landing.
Outside, the property is set well back from the road behind a broad driveway providing extensive off-street parking and access to the garage.
Areas of front lawn and established planting soften the frontage while retaining an open and practical approach.
The rear garden is generous in both length and width, with an elevated lawn, mature trees, established hedging, paved areas and a timber garden building.
Its mature boundaries provide a strong sense of privacy, while the size and arrangement offer considerable scope for landscaping, entertaining areas or future additions to the house, subject to the necessary consents.
Overall, this is a substantial and highly adaptable detached home offering impressive room sizes, extensive parking, a large garage and an established garden.
Although the property would benefit from comprehensive modernisation, its scale, layout and position provide an excellent foundation from which to create a distinctive long-term family residence.
The Location High Ridge is an established residential Cul-De-Sac in Cuffley, offering convenient access to the village centre, local shops, cafés, restaurants and everyday amenities.
Cuffley railway station is approximately 0.6 mile away and is served by Great Northern, providing direct services towards Moorgate and convenient connections for Finsbury Park, Highbury & Islington and the City.
Families are well placed for Cuffley School, which provides primary and nursery education, together with Goffs Academy and a wider selection of respected schools across Cuffley, Cheshunt, Potters Bar and the surrounding area.
All school admissions and priority-area arrangements should be independently verified.
The area also offers access to open countryside, woodland walks, golf clubs and a variety of leisure facilities, while the A10, M25 and surrounding road network provide connections towards North London, Hertfordshire and beyond.
#Our View The scale is what sets this property apart.
The 20-foot reception room, five-bedroom arrangement, substantial first-floor room, balcony, large garage and generous garden provide the raw ingredients for an impressive family home.
It requires investment, but the proportions, flexibility and underlying potential are considerable.
For a buyer looking to modernise and create a home around their own requirements, this represents a particularly compelling opportunity in Cuffley.
Value & comps
No previous sales on record.
Returns
Set an offer; the calculator follows it.
We're still gathering serviced-accommodation data for this area.
Archie refurb estimate: a Pro feature
0.0% below asking
This is not financial or investment advice. Prop AI Deals is not authorised by the Financial Conduct Authority (FCA) to provide investment advice.
All investment calculators, property analyses, and AI-generated insights are for informational purposes only. Property investment carries risk and may result in financial loss. All calculations should be independently verified and you should consult with FCA-authorised financial advisers before making any investment decisions.
Past performance does not guarantee future results. Tax implications vary by individual circumstances.
Deal
Properties like this can earn 2–3x BTL yields when converted to HMO, with retrofit costs around £10k/room. Sign in to see the full tier, yield projection, and cost breakdown.
Commercial properties like this can earn 30-50% higher yields when converted to residential under Class MA / Q / P / PA, with prior approval costing ~GBP 96/unit. Sign in to see the recommended route, yield uplift, and cost breakdown.
BRRR-suited properties can recycle 80-100% of investor capital on refi, leaving a high-yielding rental with most of the money out. Sign in to see the refurb cost stack, ARV projection, and refinance maths.
Detached + large garden = sub-division play. Pro tier unlocks the tier badge, plot size, uplift estimate, and regional land benchmark.
Short-lease flats trade at deep discount, but extending under the 1993 Act often costs far less than the discount. Pro tier unlocks the tier badge, premium breakdown, long-lease ARV and arbitrage maths.
See projected short-stay revenue vs a vanilla BTL for this property.
See real sub-let margins (HMO room rates & SA nightly rates) vs the landlord rent.
Area
Agent & docs

FAQ
About 12 High Ridge, Potters Bar
Explore nearby