We've tightened what earns a Pursue. A home now needs a published valuation, a strategy that still makes money after real running costs and lender stress tests, and no listing problems that would stop a mortgage. You'll see fewer Pursues, and each one has been checked harder.
See how verdicts work4-bedroom detached house · NN11 0GL
Sold STCListed 51 days
Opportunity summary
See Archie’s verdict, returns by strategy and what to check before viewing.
About
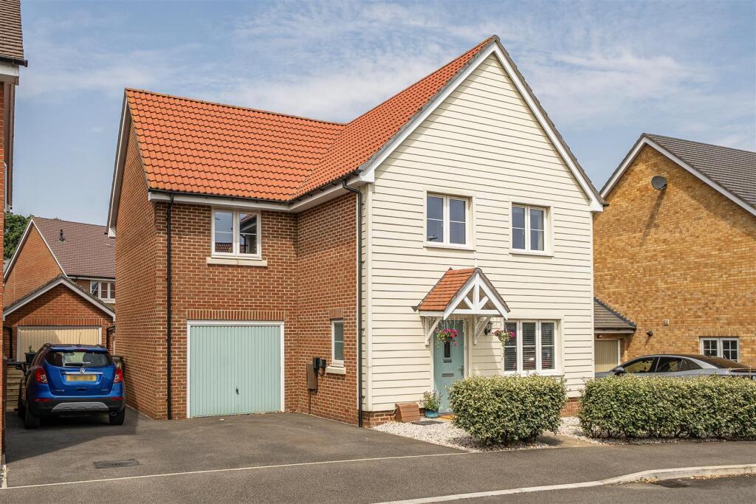
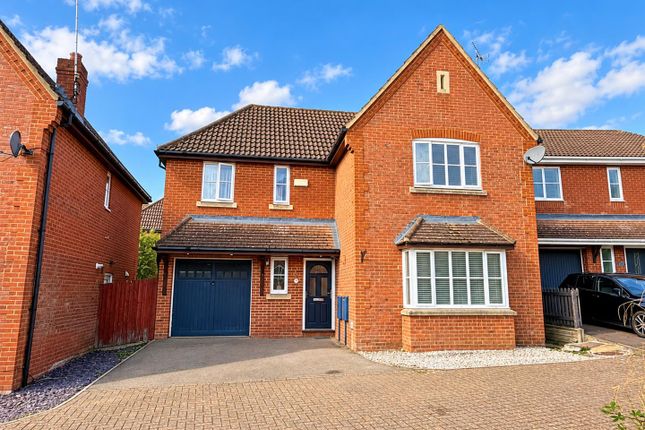
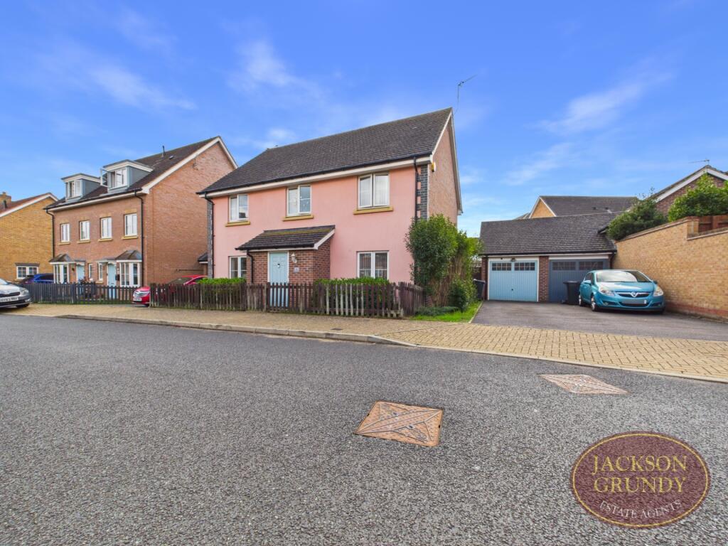
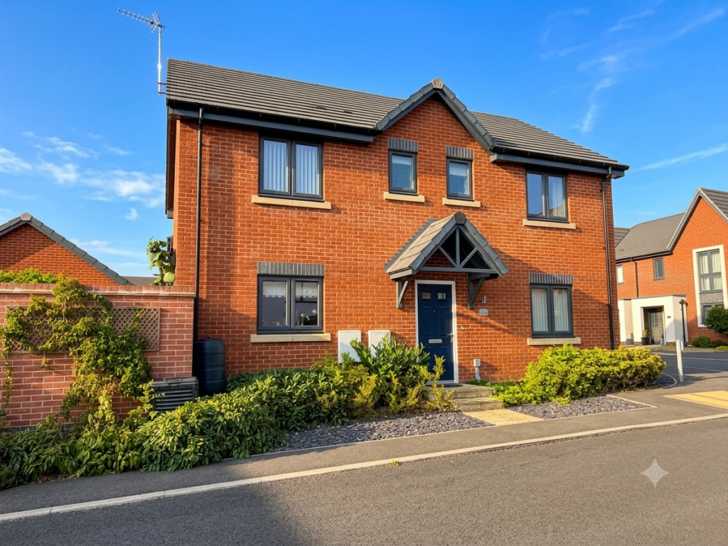
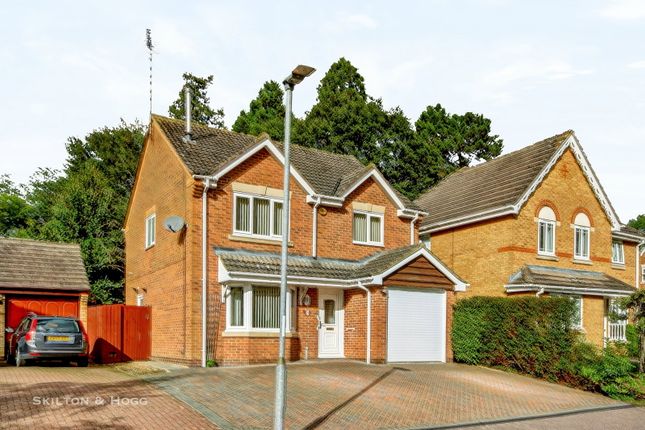
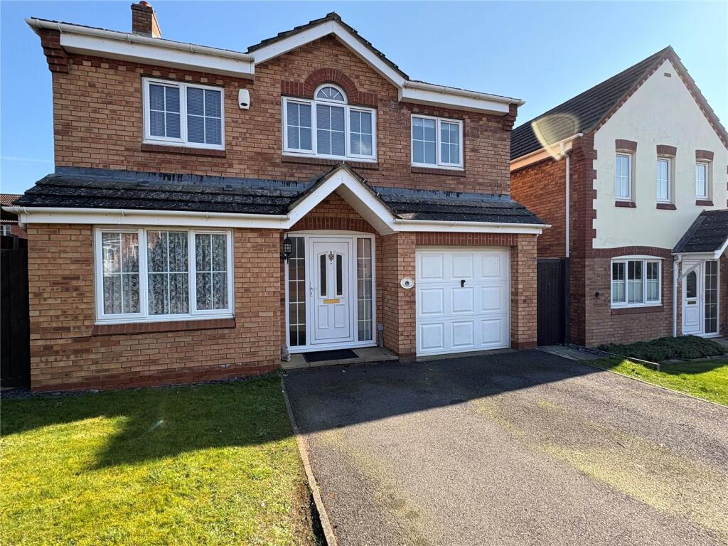
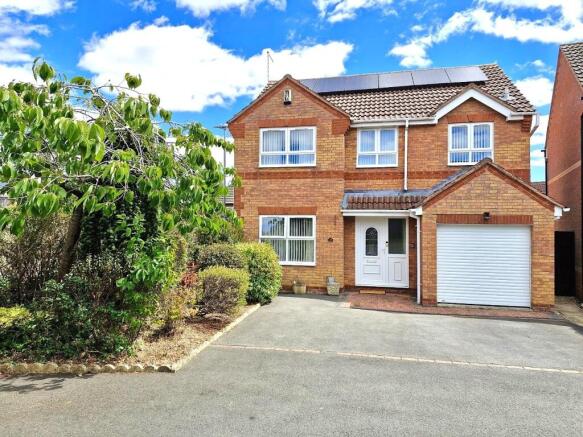
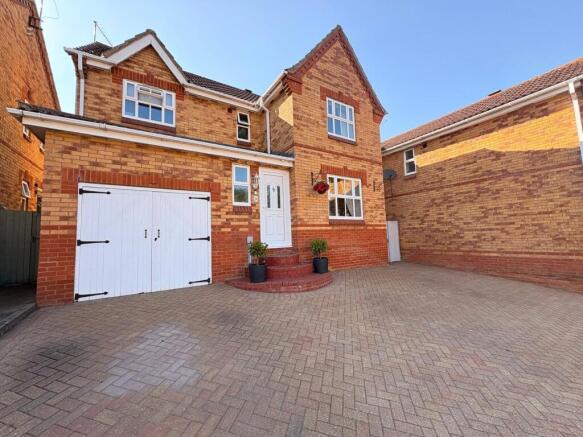
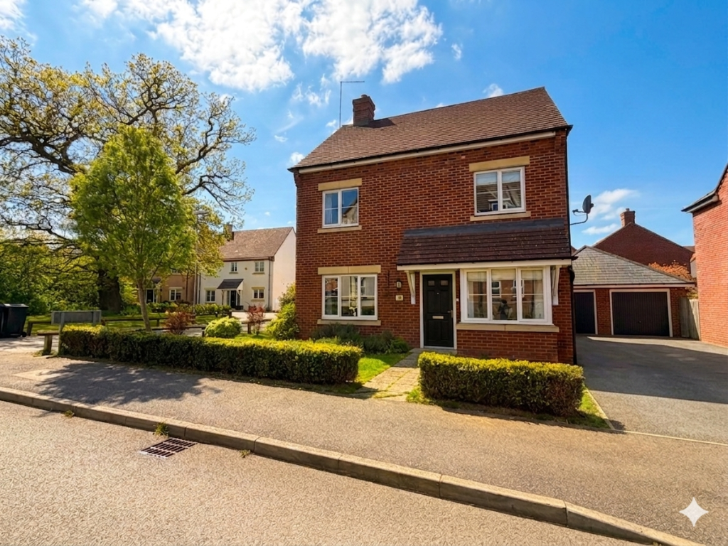
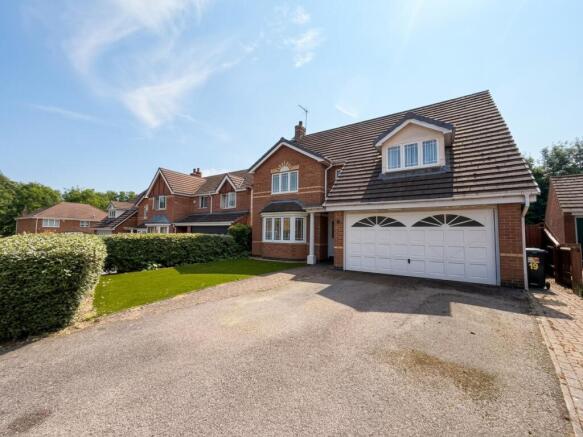
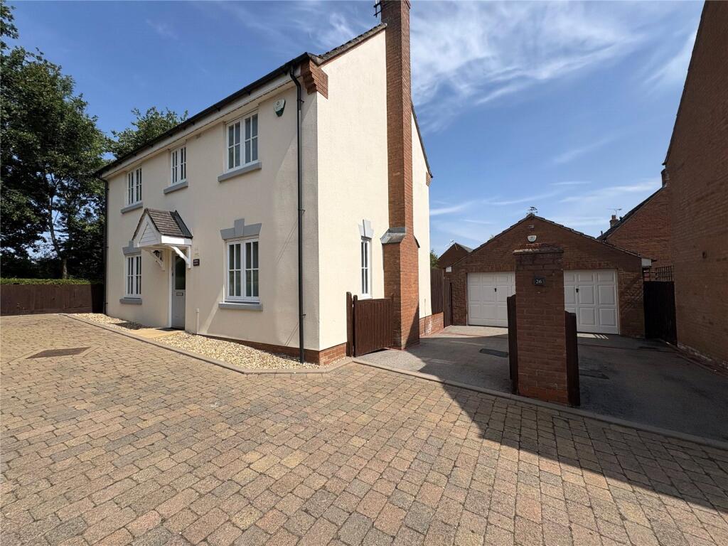
A beautifully presented modern four bedroom detached family home located in a cul de sac setting on the popular Lang Farm development in Daventry.
The property has undergone recent updates with works to include a refitted kitchen with integrated appliances and a refitted bathroom, en suite and downstairs cloakroom.
The boiler was replaced in 2025, as were the soffits, gutters and downpipes.
Additionally, the property benefits from a separate lounge, dining room and study, a stunning landscaped rear garden, four double bedrooms, four camera CCTV and burglar alarm system, an integral double garage and a driveway for several vehicles.
The property is offered for sale with the benefit of having no onward chain.
In brief the accommodation comprises: Entrance Hall, Cloakroom, Lounge, Dining Room, Study, Kitchen, Utility Room, First Floor Landing, Bedroom One with Ensuite Shower Room, Three Further Double Bedrooms, Family Bathroom, Double Integral Garage and Gardens to the Front & Rear.
ENTRANCE HALL: Entered via a canopy porch with outside lighting and double glazed uPVC entrance door. Staircase rising to the first floor landing. Single panel radiator. Ceramic tiled flooring.
Coving to the ceiling. Smoke alarm. Central heating thermostat.
Doors leading off to: CLOAKROOM: Refitted with a white suite comprising a low level WC and vanity wash hand basin with mixer tap and cupboard beneath. Single panel radiator. Ceramic tiled flooring.
Ceramic tiled splash backs. Extractor fan. LOUNGE: 15'5" x 11'6" (4.70m x 3.51m) Entered via glazed double doors from the entrance hall.
Feature fireplace with real flame gas fire, mantle shelf and hearth. Double panel and single panel radiators. uPVC double glazed bay window to the front aspect. Television point.
Laminate floor covering. Coving to the ceiling. Dimmer light control. Glazed double doors through to: DINING ROOM: 10'9" x 9'9" (3.28m x 2.97m) Single panel radiator.
uPVC double glazed French doors to the rear garden. Laminate flooring. STUDY: 11'7" x 7'7" (3.53m x 2.31m) Single panel radiator. uPVC double glazed bay window to the rear aspect. Television point.
Coving to the ceiling. Laminate flooring. KITCHEN: 13'3" x 10'3" (4.04m x 3.12m) Refitted with a range of base and eye level cupboards with adjacent working surfaces.
Composite single bowl, single drainer sink unit with mixer tap. Built in Neff electric double oven, five ring gas hob with extractor canopy above. Integrated fridge and plumbing for a dishwasher.
Double panel radiator. Ceramic tiled splash backs and flooring. uPVC double glazed window to the rear aspect.
Door to: UTILITY ROOM: 8'8" x 5' (2.64m x 1.52m) Fitted with a range of base and eye level cupboards with adjacent working surfaces. Stainless steel sink unit.
Plumbing for a washing machine and space for a tumble dryer. Wall mounted Ideal gas central heating boiler. Single pane radiator. Ceramic tiled splash backs and flooring. Extractor fan.
Half glazed door to the side aspect. Understairs storage cupboard. Door to the garage. FIRST FLOOR LANDING: Access to the loft space. Airing cupboard housing hot water cylinder.
Doors leading off to: BEDROOM ONE: 13'8" x 11'6" (4.17m x 3.51m) Built in wardrobes. Single panel radiator. uPVC double glazed window to the front aspect.
Door to: ENSUITE SHOWER ROOM: 6' x 5'4" (1.83m x 1.63m) Fitted with a white suite comprising a fully tiled corner shower cubicle with mains fed shower, low level WC and vanity wash hand basin.
Heated towel rail. Ceramic tiled flooring. Extractor fan. BEDROOM TWO: 14'7" x 14'7" (4.45m x 4.45m) Built in wardrobes. Double panel radiator. uPVC double glazed windows to the front aspect.
BEDROOM THREE: 11'6" x 9'9" (3.51m x 2.97m) Built in wardrobes. Single panel radiator. uPVC double glazed window to the rear aspect. BEDROOM FOUR: 12' x 8'10" (3.66m x 2.69m) Built in wardrobes.
Single panel radiator. uPVC double glazed window to the rear aspect.
BATHROOM: 9'5" x 6 (2.87m x 1.83m) Refitted with a white suite comprising a panel bath with central mixer tap and hand shower attachment, fully tiled shower cubicle with mains fed shower, low level WC and vanity wash hand basin.
Heated towel rail. Ceramic tiled flooring. Extractor fan. Downlighters to the ceiling. Ceramic tiled flooring. uPVC double glazed frosted window to the rear aspect.
DOUBLE GARAGE: 17'2" x 14'9" (5.23m x 4.50m) A double integral garage with remote control electric up and over door. Power and light connected. Door to the utility room.
FRONT GARDEN: Laid mainly to lawn with a tarmac driveway leading to the garage. REAR GARDEN: A beautifully landscaped rear garden laid mainly to artificial grass with a substantial paved patio area.
Well established trees and shrubs. The garden is enclosed by recently replaced timber and metal panel fencing with gated side pedestrian access. Outside lighting and power connection.
ABOUT: Daventry is a Northamptonshire market town that has been subject to a large amount of development since the 1950s / 1960s.
The old Town Centre retains many of its historic features including the ironstone built 18th Century church and Moot Hall and continues to hold markets on the High Street every Tuesday and Friday.
Of course, modern retailers and facilities now sit alongside such.
Daventry offers good schooling at both primary and secondary levels as well as a leisure centre, library, dentist, cinema, retail complex, GP surgeries, optician and hospital facilities.
Transport links are excellent due to its close proximity with two M1 junctions (16 and 18), the A45 Northampton to Coventry ring road, A5 Watling Street and A361 Banbury road as well as mainline rail access from Rugby (10 miles) and Long Buckby (5 miles) stations.
SERVICES: Mains water (metered), electricity, drainage, solar and gas fired central heating. LOCAL AUTHORITY: Daventry District Council.
Council tax band: E General Information: TENURE: The property is freehold with vacant possession on completion. SERVICES: All mains services are connected or available but not tested.
A telephone line is installed the transfer of which is subject to BT regulations.
Life Investments have not tested any apparatus, equipment, fittings, etc, or services to this property, so cannot confirm they are in working order or fit for the purpose.
A buyer is recommended to obtain confirmation from their Surveyor or Solicitor. FIXTURES AND FITTINGS: Only those as mentioned in these details will be included in the sale.
MEASUREMENTS: The measurements provided are given as a general guide only and are all approximate. VIEWING: By prior appointment through the Sole Agents.
ADDITIONAL SERVICES: Do you have a house to sell? Life Investments offer a complete and professional service to home owners throughout Warwickshire.
If you are thinking of selling your home, Life Investments offer you a Free Valuation with no obligation whatsoever. Please call us today for details of our service and our competitive fees.
You may download, store and use the material for your own personal use and research.
You may not republish, retransmit, redistribute or otherwise make the material available to any party or make the same available on any website, online service or bulletin board of your own or of any other party or make the same available in hard copy or in any other media without the website owner's express prior written consent.
The website owner's copyright must remain on all reproductions of material taken from this website.
Value & comps
No previous sales on record.
Returns
Set an offer; the calculator follows it.
We're still gathering serviced-accommodation data for this area.
Archie refurb estimate: a Pro feature
0.0% below asking
This is not financial or investment advice. Prop AI Deals is not authorised by the Financial Conduct Authority (FCA) to provide investment advice.
All investment calculators, property analyses, and AI-generated insights are for informational purposes only. Property investment carries risk and may result in financial loss. All calculations should be independently verified and you should consult with FCA-authorised financial advisers before making any investment decisions.
Past performance does not guarantee future results. Tax implications vary by individual circumstances.
Deal
Properties like this can earn 2–3x BTL yields when converted to HMO, with retrofit costs around £10k/room. Sign in to see the full tier, yield projection, and cost breakdown.
Commercial properties like this can earn 30-50% higher yields when converted to residential under Class MA / Q / P / PA, with prior approval costing ~GBP 96/unit. Sign in to see the recommended route, yield uplift, and cost breakdown.
BRRR-suited properties can recycle 80-100% of investor capital on refi, leaving a high-yielding rental with most of the money out. Sign in to see the refurb cost stack, ARV projection, and refinance maths.
Detached + large garden = sub-division play. Pro tier unlocks the tier badge, plot size, uplift estimate, and regional land benchmark.
Short-lease flats trade at deep discount, but extending under the 1993 Act often costs far less than the discount. Pro tier unlocks the tier badge, premium breakdown, long-lease ARV and arbitrage maths.
See projected short-stay revenue vs a vanilla BTL for this property.
See real sub-let margins (HMO room rates & SA nightly rates) vs the landlord rent.
Area
Agent & docs

FAQ
About Preston Drive, Daventry, West Northamptonshire
Explore nearby