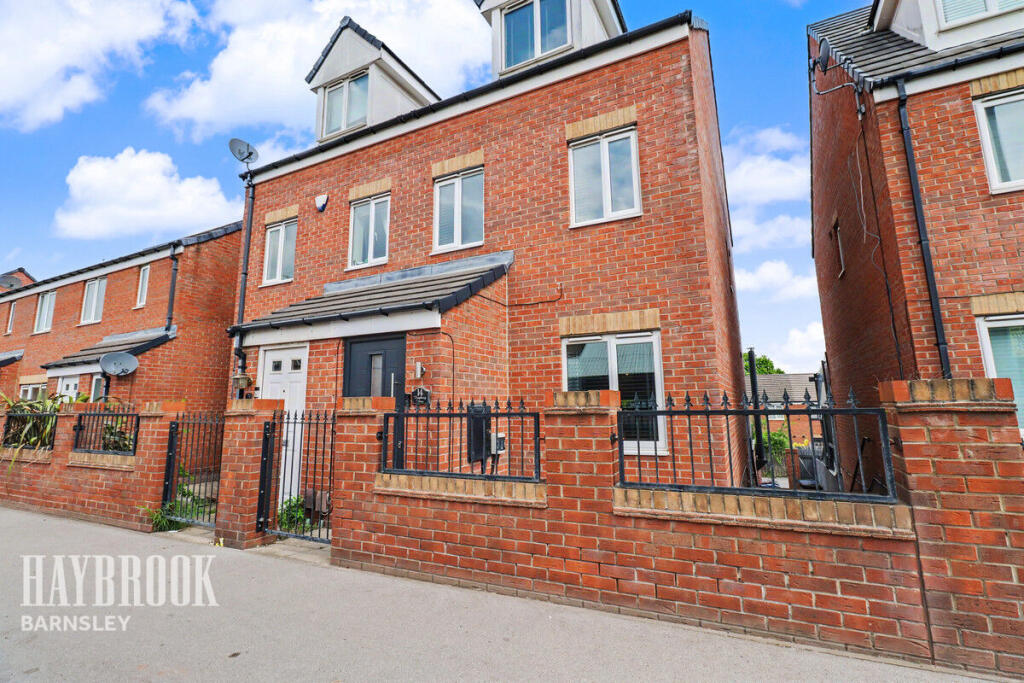
3-bedroom semi-detached house · S70 4QP
For saleListed 1 day
Opportunity summary
See Archie’s verdict, returns by strategy and what to check before viewing.
About
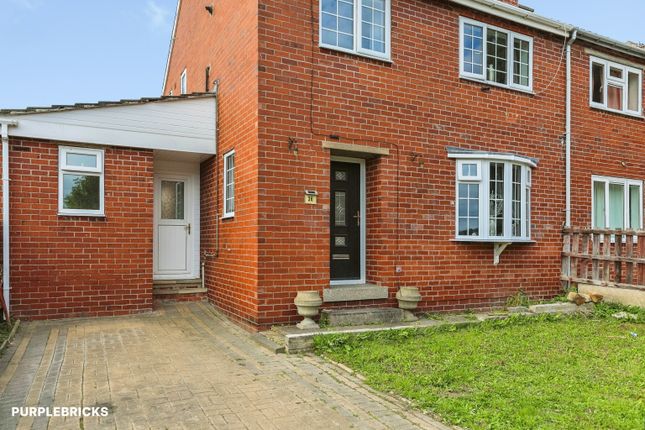
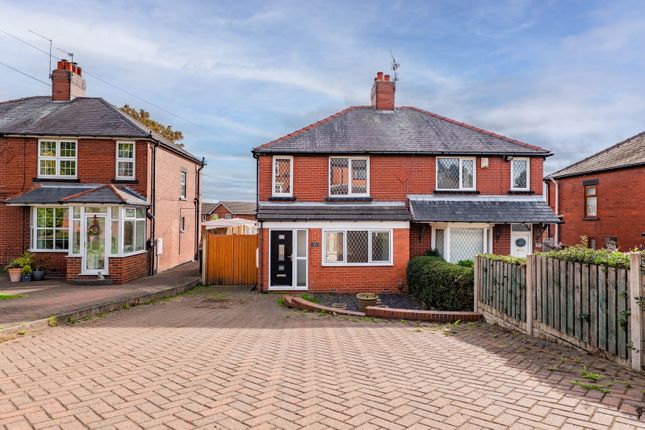
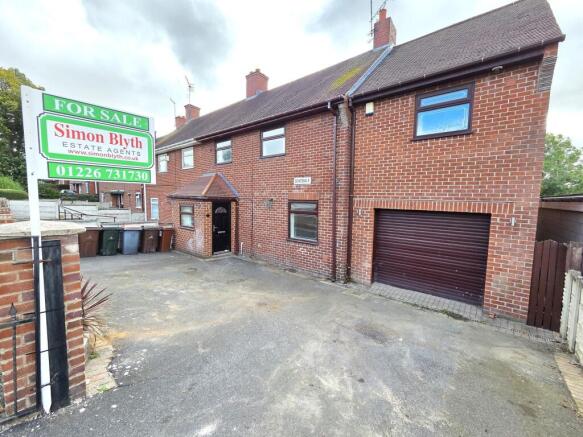
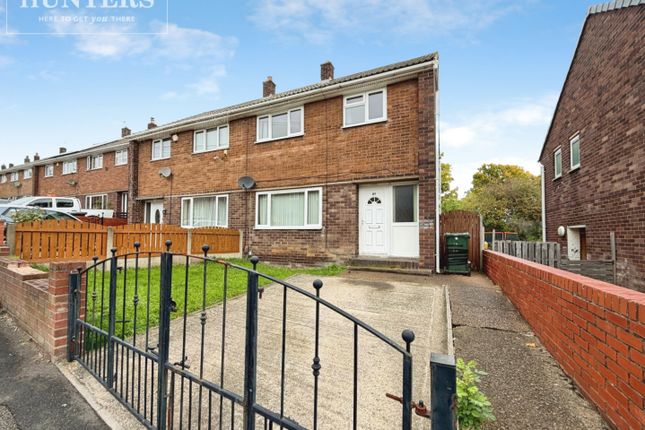
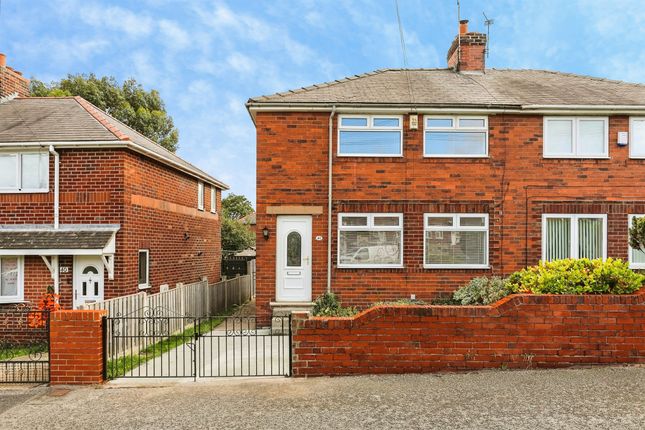
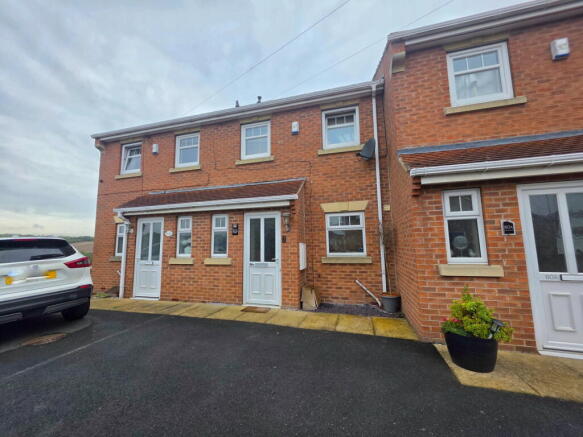
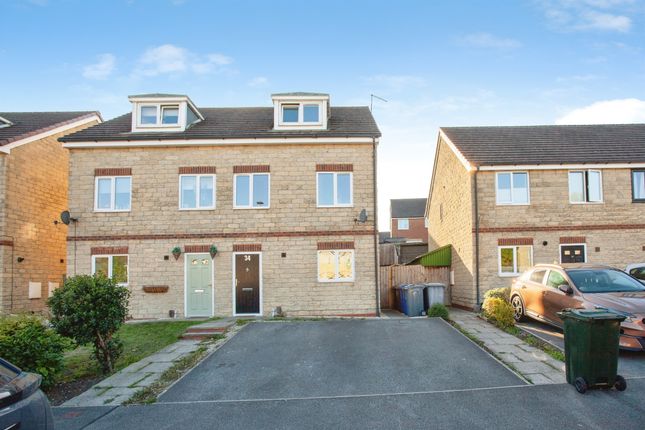
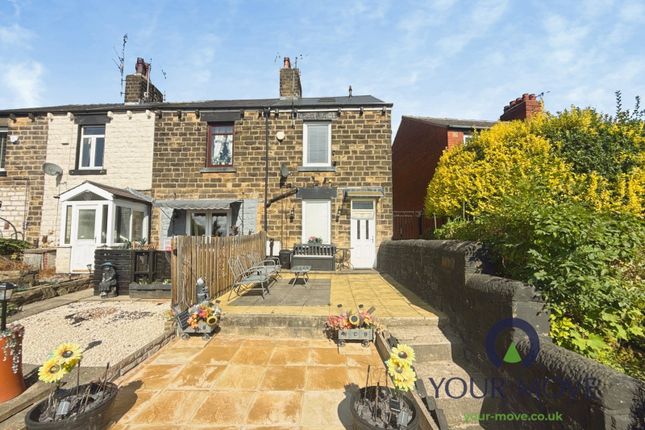
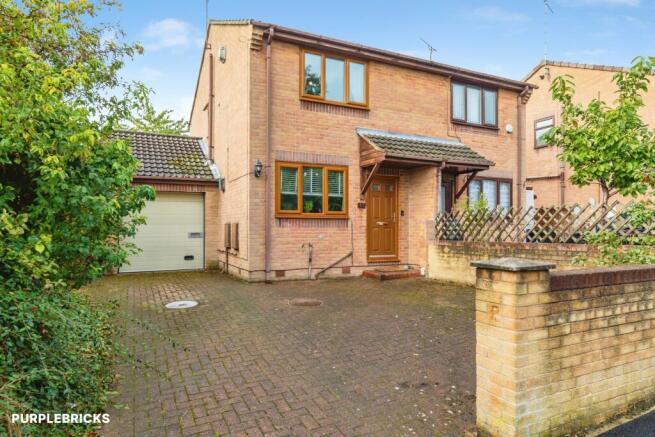
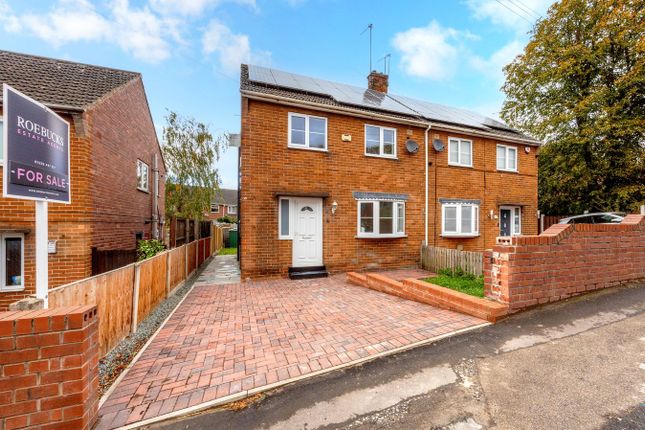
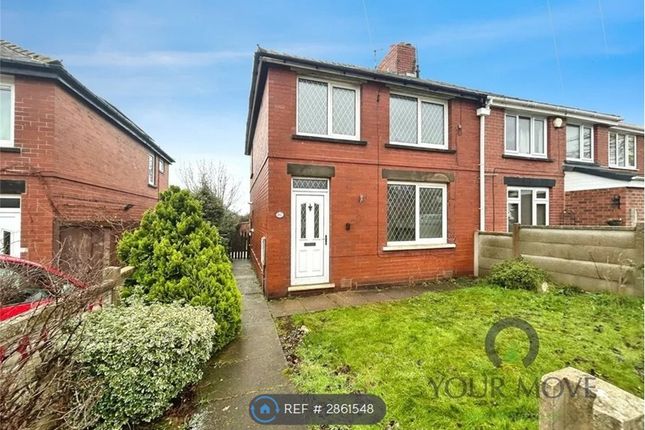
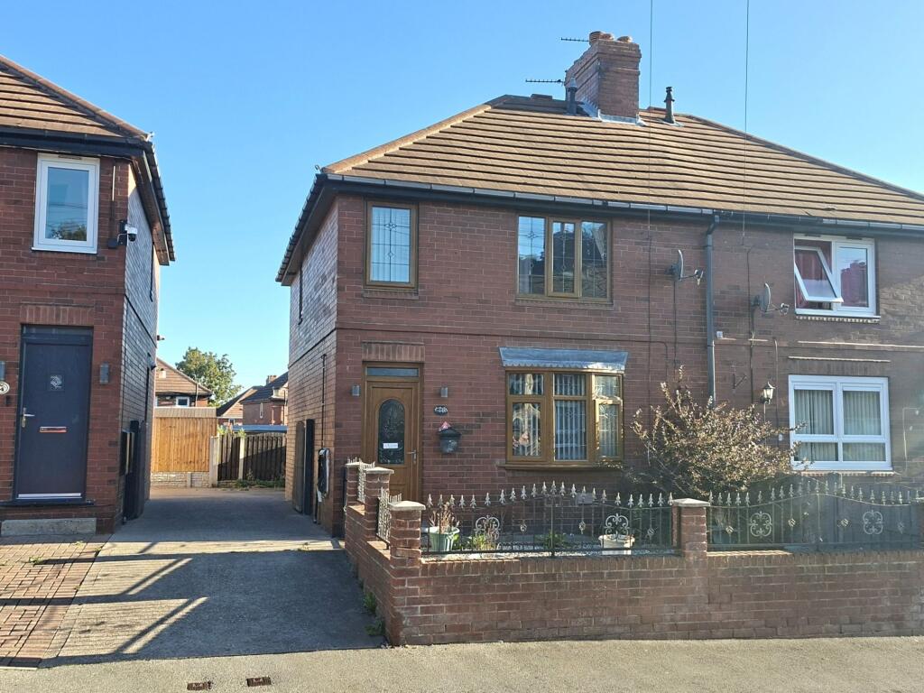
Offered to the market with NO VENDOR CHAIN this brick built semi-detached family home provides very well proportioned three bedroomed accommodation set out over two floors.
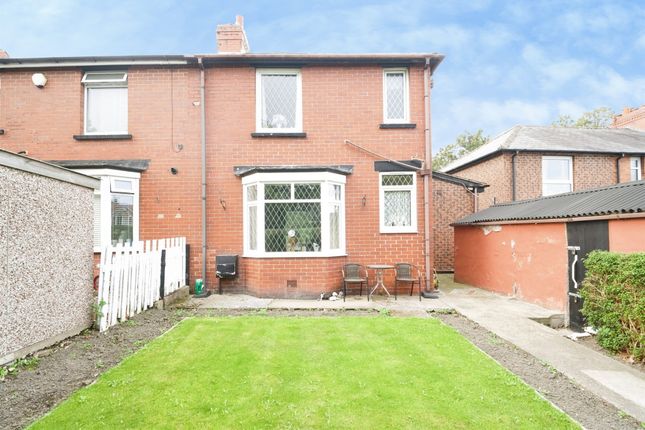
It overlooks particularly generous enclosed rear gardens which offer great potential for the incoming purchaser and it further benefits from uPVC double glazing throughout along with a recently renewed gas fired combination boiler.
This is a particularly peaceful cul de sac setting which nonetheless enjoys easy access to good local facilities and of course is well placed for anyone wishing to access the M1 motorway on a daily basis with Junction 36 at Birdwell being only a few minutes away.
GROUND FLOOR ENTRANCE HALLWAY From the Entrance Hallway a staircase rises to the first floor.
There is also a fitted coat rack, single panel radiator and ground floor access is offered to the following.
LOUNGE - 3.96m x 3.71m (13'0" x 12'2") A very well proportioned front facing Reception Room which enjoys a semi-open plan aspect to the rear Dining Kitchen.
There are two display alcoves to each side of the chimney breast which in turn have wall light points.
There is a third wall light point to the opposing wall, fitted contemporary style electric fire and two double panel radiators.
DINING KITCHEN - 4.22m x 3.45m (13'10" x 11'4") Another very well proportioned room which has two windows to the rear overlooking the spacious Conservatory.
To one corner of the room is a range of beech effect fronted base and eye level storage cupboards complemented by an expanse of worktop surfaces which have ceramic tiling to the splashback surrounds.
There is oak effect laminate flooring, a double panel radiator, plumbing facilities for an automatic washing machine and the sale will also include an integrated electric oven, four ring electric hob and filter canopy.
Set of the Dining Kitchen is a very useful understairs store which also contains the I-Mini C30 combination heating boiler.
CONSERVATORY - 3.71m x 2.82m (12'2" x 9'3") Of uPVC double glazed construction set on a brick base, this well proportioned Conservatory displays ceramic tiling to the floor and in turn offers access to the generous rear garden.
FIRST FLOOR BEDROOM ONE - 3.1m x 3.71m (10'2" x 12'2")(Maximum in each direction) The wide front-facing picture window provides a lovely outlook down the cul de sac.
There is a corner, double door fronted storage cupboard and the room is heated by a double panel radiator.
BEDROOM TWO - 3.15m x 3.17m (10'4" x 10'5") The second Double Bedroom is rear facing and overlooks the rear garden. It is heated by a single panel radiator.
BEDROOM THREE - 2.82m x 1.98m (9'3" x 6'6") The final Bedroom is front facing and once again is heated by a single panel radiator.
SHOWER ROOM - 1.88m x 1.52m (6'2" x 5'0") Displaying full height shower board finish to the walls and providing a three piece suite in cream comprising of a step-in shower cubicle with sliding glass door and thermostatic shower, vanity wash hand basin with cupboards and drawers beneath and low flush WC.
There is also a chrome towel rail and a number of ceiling downlighters. LANDING Having a side facing window providing good levels of natural light and also offering access to the loft storage area.
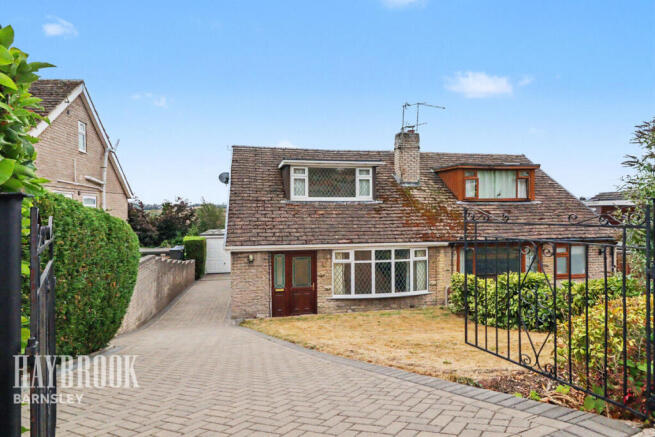
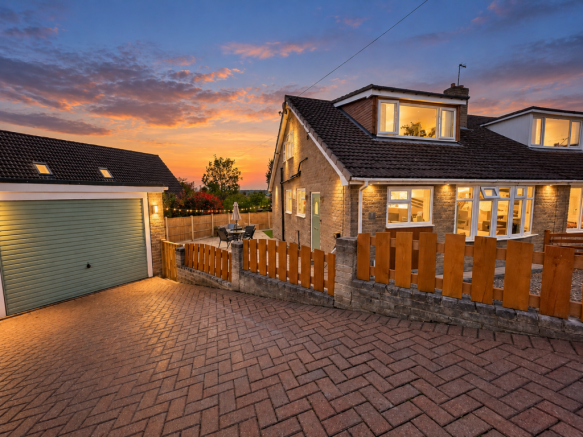
OUTSIDE To the front there is a small lawned garden with established shrub features, whilst a driveway which is shared at the entrance, in turn gives access to the side elevation of the property which displays a rather dated garage which clearly is in need of removal and replacement.
We have been advised that many years ago this property also had a further garage set to the rear of the plot and enjoyed rear vehicular access.
The rear garden is laid to grass and is particularly well proportioned and offers great potential for cultivation to the successful purchaser's own requirements.
SERVICES All mains are laid to the property. HEATING A gas fired heating system is installed. DOUBLE GLAZING The property benefits from uPVC sealed unit double glazing.
TENURE The tenure of the property is Freehold. DIRECTIONS Postcode: S70 4QP for SatNav purposes.
Value & comps
No previous sales on record.
Returns
Set an offer; the calculator follows it.
We're still gathering serviced-accommodation data for this area.
Archie refurb estimate: a Pro feature
0.0% below asking
This is not financial or investment advice. Prop AI Deals is not authorised by the Financial Conduct Authority (FCA) to provide investment advice.
All investment calculators, property analyses, and AI-generated insights are for informational purposes only. Property investment carries risk and may result in financial loss. All calculations should be independently verified and you should consult with FCA-authorised financial advisors before making any investment decisions.
Past performance does not guarantee future results. Tax implications vary by individual circumstances.
Deal
Properties like this can earn 2–3x BTL yields when converted to HMO, with retrofit costs around £10k/room. Sign in to see the full tier, yield projection, and cost breakdown.
Commercial properties like this can earn 30-50% higher yields when converted to residential under Class MA / Q / P / PA, with prior approval costing ~GBP 96/unit. Sign in to see the recommended route, yield uplift, and cost breakdown.
BRRR-suited properties can recycle 80-100% of investor capital on refi, leaving a high-yielding rental with most of the money out. Sign in to see the refurb cost stack, ARV projection, and refinance maths.
Detached + large garden = sub-division play. Pro tier unlocks the tier badge, plot size, uplift estimate, and regional land benchmark.
Short-lease flats trade at deep discount, but extending under the 1993 Act often costs far less than the discount. Pro tier unlocks the tier badge, premium breakdown, long-lease ARV and arbitrage maths.
See projected short-stay revenue vs a vanilla BTL for this property.
See real sub-let margins (HMO room rates & SA nightly rates) vs the landlord rent.
Area
Agent & docs

FAQ
About Bank End Avenue, Worsbrough, Barnsley
Explore nearby