We've tightened what earns a Pursue. A home now needs a published valuation, a strategy that still makes money after real running costs and lender stress tests, and no listing problems that would stop a mortgage. You'll see fewer Pursues, and each one has been checked harder.
See how verdicts work4-bedroom house · EX3 0EA
For saleListed 72 days
Opportunity summary
See Archie’s verdict, returns by strategy and what to check before viewing.
About
An exceptionally renovated four-bedroom home situated in the highly desirable town of topsham.
Boasting three reception rooms, impressive open-plan living, A private courtyard garden and an outstanding specification throughout. No onward chain.
Situation Situated on the beautiful Exe Estuary, just four miles south-east of Exeter, the historic port town of Topsham is one of Devon's most sought-after locations.
Renowned for its maritime heritage, distinctive Dutch-inspired architecture and picturesque streets, the town perfectly combines historic character with modern convenience.
Excellent transport connections include easy access to the M5, regular rail services between Exmouth and Exeter St Davids with connections to the national network, while Exeter International Airport is also within easy reach.
Topsham offers an exceptional lifestyle with an excellent selection of independent shops, cafés, pubs and highly regarded restaurants, together with a primary school, doctors' surgery, outdoor swimming pool, tennis courts, bowling green and sailing club.
The town is also well known for its waterside walks, cycling routes, nature reserve and thriving community atmosphere.
Ground floor Accessed via a private courtyard, the principal entrance opens into a beautifully designed bespoke boot room offering excellent built-in storage, before flowing through into the impressive kitchen and dining area.
At the heart of the home is the exceptional open-plan kitchen/dining room, finished to an exacting standard with an extensive range of integrated appliances, a striking vaulted ceiling and bi-folding doors opening directly onto the courtyard garden.
Integrated ceiling speakers are ready for connection to a Sonos or similar home audio system, while a separate utility room and pantry provide excellent additional storage and practicality.
The ground floor also features a dedicated cinema room, professionally equipped with recessed 5.1 surround sound speakers, a 4K projector and blackout finishes, creating a superb home entertainment experience.
A further entrance provides access into the main hallway with stairs rising to the first floor. Also on this level is a well-proportioned study, useful plant room and cloakroom/WC.
Completing the ground floor is the spacious sitting room, with bi-folding doors opening onto the courtyard and integrated ceiling speakers ready for connection to a Sonos or similar audio system.
First floor A striking galleried landing overlooks the kitchen and dining space below, enhancing the sense of light, space and architectural interest throughout the property.
The impressive master bedroom benefits from a dedicated dressing room, fitted wardrobes and doors opening onto a private balcony overlooking the enclosed courtyard garden.
A beautifully appointed en-suite shower room completes the suite.
The first-floor bathrooms are further enhanced by integrated Bluetooth speakers, continuing the exceptional level of specification found throughout the home.
There are three further generous double bedrooms, one benefiting from fitted wardrobes, its own en-suite shower room and a separate staircase leading directly to the boot room.
The first-floor bathrooms are further enhanced by integrated Bluetooth speakers, continuing the exceptional level of specification found throughout the home.
Energy efficiency & technology The property has been thoughtfully designed with energy efficiency and sustainability at its core, incorporating an impressive range of low-carbon technologies.
A state-of-the-art air source heat pump works alongside underfloor heating across both the ground and first floors, providing an efficient and comfortable heating solution throughout the home.
Solar panels are complemented by a Tesla battery storage system, allowing generated energy to be stored for later use.
These carefully considered features combine contemporary comfort with a forward-thinking approach to energy efficiency and modern living.
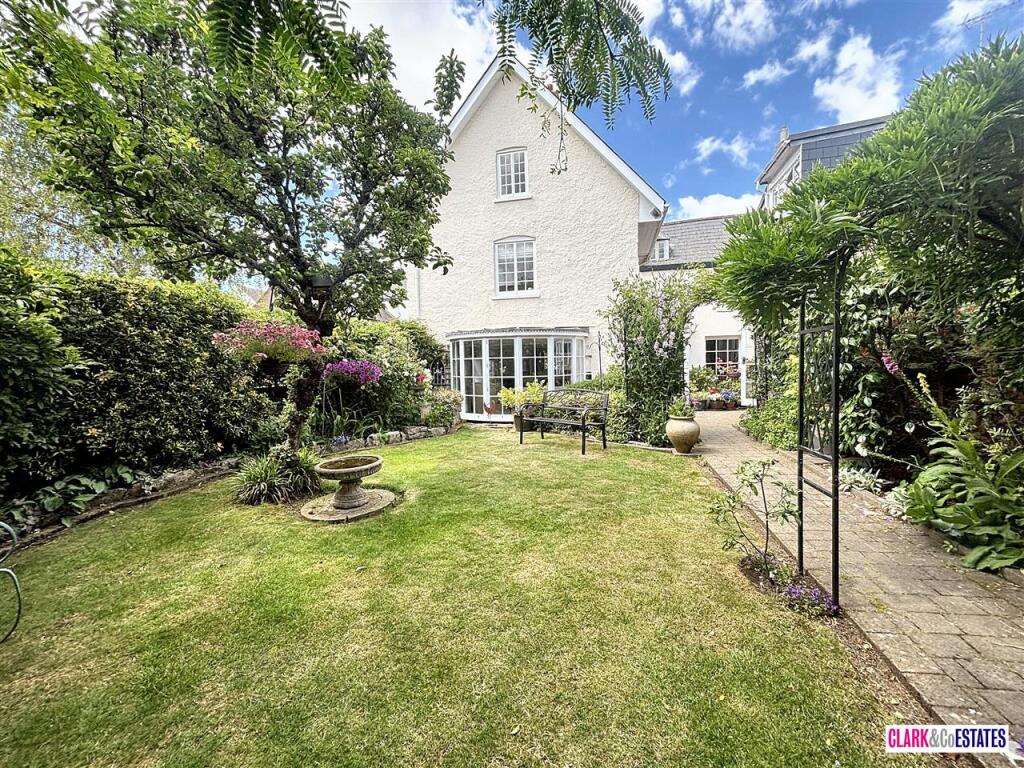
Outside The enclosed courtyard garden has been thoughtfully designed for low-maintenance living and year-round enjoyment.
Finished with artificial lawn, contemporary cladding, patio areas, external lighting and power, it provides an excellent setting for outdoor dining and entertaining while connecting seamlessly with the principal living spaces.
A feature roof garden above the sitting room introduces an attractive landscaped element, adding further architectural interest and enhancing the property's contemporary design.
This truly individual home has undergone a comprehensive renovation and has been finished to an exceptional specification, with meticulous attention to detail and considerable investment throughout.
From the sophisticated integrated technology and professionally equipped cinema room to its low-carbon energy systems and striking contemporary design, every element has been carefully considered to create a home that is both impressive and highly practical.
For additional peace of mind, the property also benefits from a 10-year third-party warranty.
Combining outstanding craftsmanship, modern technology and versatile accommodation in one of Devon's most desirable locations, this is a rare opportunity to acquire an exceptional home in the heart of Topsham.
Early viewing is highly recommended to fully appreciate the quality, specification and attention to detail on offer.
Please contact Clark & Co Estates for further information or to arrange a viewing. Parking available. Please note some photos have been ai generated.
Value & comps
No previous sales on record.
Returns
Set an offer; the calculator follows it.
We're still gathering serviced-accommodation data for this area.
Archie refurb estimate: a Pro feature
0.0% below asking
This is not financial or investment advice. Prop AI Deals is not authorised by the Financial Conduct Authority (FCA) to provide investment advice.
All investment calculators, property analyses, and AI-generated insights are for informational purposes only. Property investment carries risk and may result in financial loss. All calculations should be independently verified and you should consult with FCA-authorised financial advisers before making any investment decisions.
Past performance does not guarantee future results. Tax implications vary by individual circumstances.
Deal
Properties like this can earn 2–3x BTL yields when converted to HMO, with retrofit costs around £10k/room. Sign in to see the full tier, yield projection, and cost breakdown.
Commercial properties like this can earn 30-50% higher yields when converted to residential under Class MA / Q / P / PA, with prior approval costing ~GBP 96/unit. Sign in to see the recommended route, yield uplift, and cost breakdown.
BRRR-suited properties can recycle 80-100% of investor capital on refi, leaving a high-yielding rental with most of the money out. Sign in to see the refurb cost stack, ARV projection, and refinance maths.
Detached + large garden = sub-division play. Pro tier unlocks the tier badge, plot size, uplift estimate, and regional land benchmark.
Short-lease flats trade at deep discount, but extending under the 1993 Act often costs far less than the discount. Pro tier unlocks the tier badge, premium breakdown, long-lease ARV and arbitrage maths.
See projected short-stay revenue vs a vanilla BTL for this property.
See real sub-let margins (HMO room rates & SA nightly rates) vs the landlord rent.
Area
Agent & docs
FAQ
About 20B, High Street, Topsham
Explore nearby