3-bedroom house · OL15 8QF
Listing removedListed 133 days
Opportunity summary
See Archie’s verdict, returns by strategy and what to check before viewing.
About
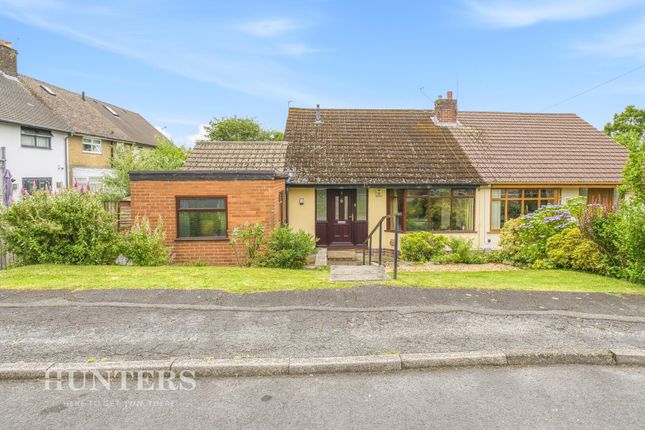
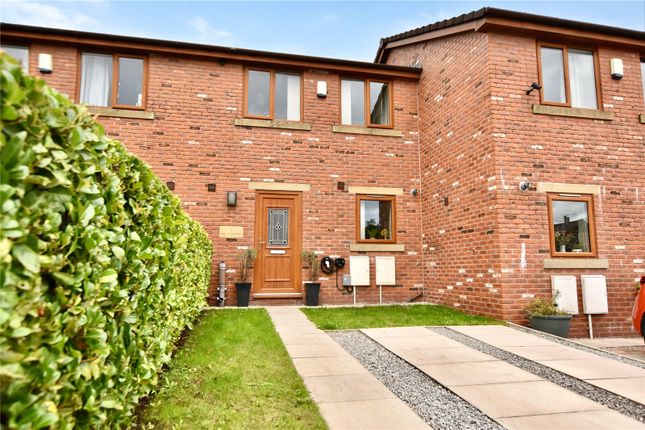
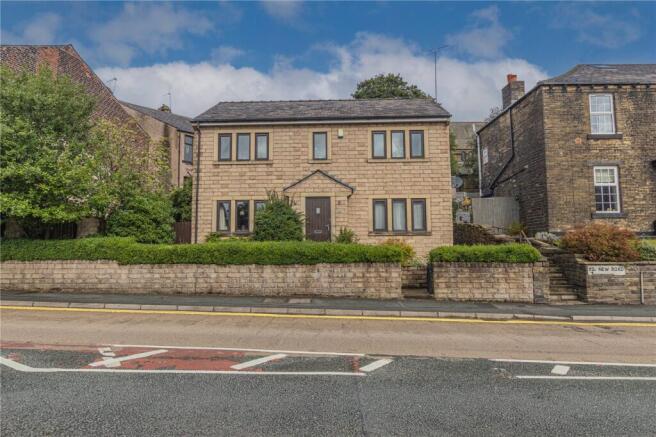
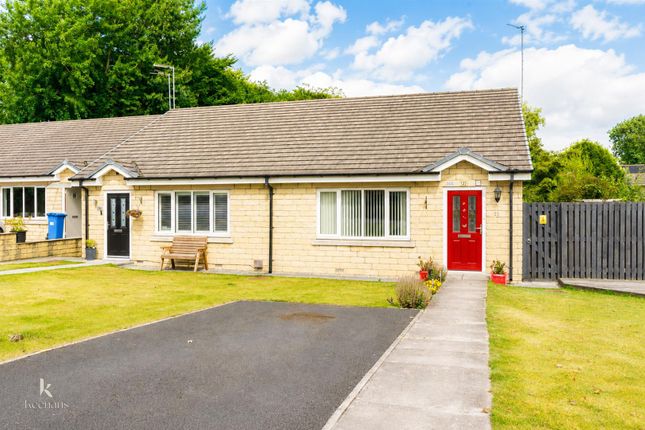
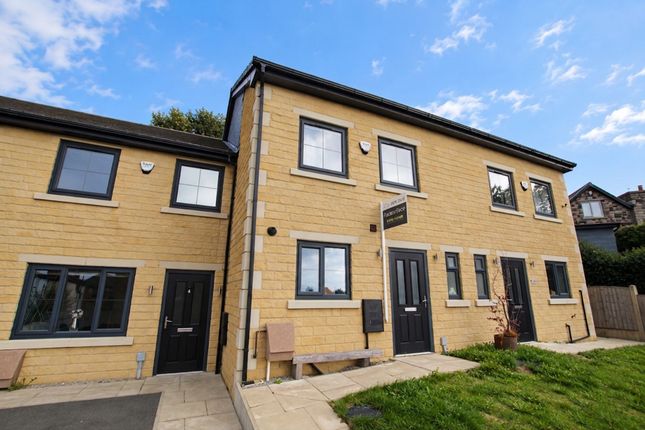
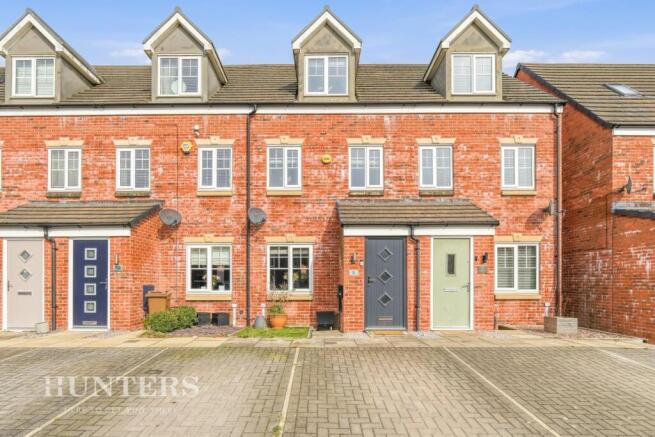
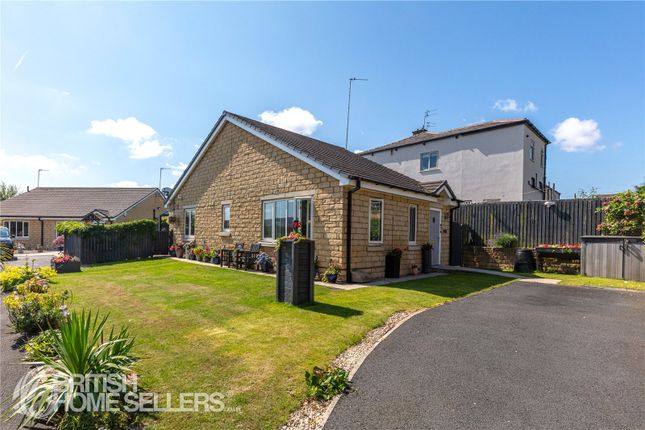
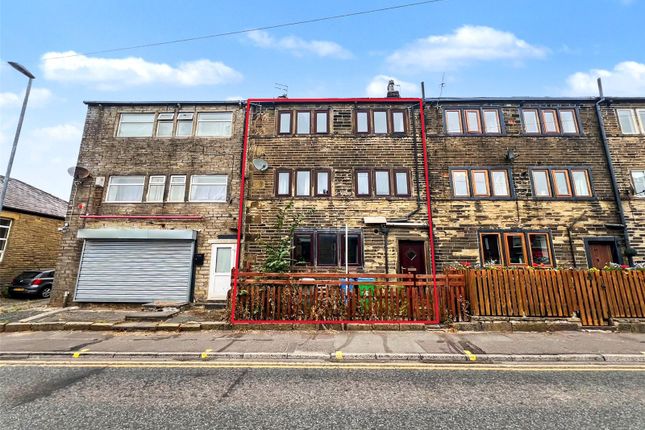
A truly deceptive stone terraced home, presented to an exceptional standard throughout and offering fabulous, spacious living accommodation ideal for modern living.
Beautifully decorated with impressive attention to detail, this stunning property is ready to move straight into and enjoy.
The well-proportioned accommodation comprises a welcoming lounge, a separate dining room, and a spacious kitchen diner, providing an excellent balance of living and entertaining space.
To the first floor are three generous double bedrooms and a contemporary bathroom suite, all presented in excellent condition and finished with style and care.
Externally, the property continues to impress. To the rear is a surprisingly spacious garden, offering a wonderful outdoor space to relax, entertain, and enjoy the warmer months.
Situated in the heart of Smithy Bridge, the property is perfectly placed for commuters, with excellent rail links providing easy access to Manchester and Leeds.
Beautiful countryside walks and the stunning Hollingworth Lake are within easy reach, while an excellent selection of local shops, schools, and transport links are all close by.
A fantastic home in a highly sought-after location, offered for sale with no onward chain. A property not to be missed – early viewing is highly recommended.
Vestibule The vestibule offers a welcoming entrance with a practical layout for coats and shoes, with a door leading through into the lounge.
Lounge (4.52m x 4.28m) The lounge is a spacious and inviting room characterised by deep blue panelled walls that provide a cosy yet stylish atmosphere.
This room benefits from a large window that fills the space with natural light, while the fireplace adds a charming focal point.
Carpeted flooring and soft furnishings create a comfortable setting for relaxing or entertaining.
Sitting Room (4.48m x 4.28m) The sitting room is a light, tranquil space with a large window that overlooks the rear garden, creating a pleasant connection with the outdoors and adjacent to the fabulous kitchen diner.
With soft, neutral tones on the walls and wooden flooring underfoot, it offers a comfortable and flexible living area for quiet moments or family gatherings.
Kitchen/Dining Room (4.48m x 3.94m) The kitchen diner is a bright, modern space with a clean design scheme featuring modern cabinetry and warm wooden worktops.
The layout is practical, offering ample storage and surface area for cooking, with an integrated appliances including an oven, extractor fan, dish washer and washing machine.
Plenty of space for a family dining table, making it ideal for casual meals.
The room is enhanced by a window overlooking the garden that fills the space with natural light and a smooth wooden floor that adds warmth throughout. Cellar Access via the second sitting room.
Landing (1.62m x 2.82m) The landing features neutral carpet and white balustrade, with access to all bedrooms and the shower room, providing a bright and airy transition space on the first floor.
Bedroom 1 (4.52m x 4.28m) The master bedroom is a generous room with striking green panelled walls that add texture and interest.
It benefits from a front aspect window that allows ample daylight to fill the room. The neutral carpet and simple furnishings contribute to a restful atmosphere, making it a relaxing retreat.
Bedroom 2 (4.48m x 3.44m) Bedroom 2 is a bright and airy double room with white walls and a soft neutral carpet.
A large window brings in plenty of natural light, and the room is furnished simply, offering versatility for sleeping or study space.
Bedroom 3 (2.76m x 2.71m) Another generous size bedroom which is currently being used as a home office, featuring a mix of patterned wallpaper and painted panelling in blue tones.
It has a window allowing natural light to brighten the space and carpet flooring for comfort.
Shower Room (2.76m x 1.47m) The shower room is a modern and functional space with tiled flooring and walls, a large walk-in shower with glass screen, a white vanity unit with basin, and a WC.
A frosted window allows natural light while maintaining privacy, and a heated towel rail adds convenience.
Rear Garden The rear garden is a well-tended outdoor space with a paved patio area adjacent to the property, ideal for seating and dining.
Beyond the patio, there is a lawn interspersed with planting beds that provide opportunities for gardening. The garden is enclosed by fencing, making it ideal for pets and children to enjoy also.
Material Information - Littleborough Tenure Type; freehold Council Tax Banding; rochdale council band C
Value & comps
No previous sales on record.
Returns
Set an offer; the calculator follows it.
We're still gathering serviced-accommodation data for this area.
Archie refurb estimate: a Pro feature
0.0% below asking
This is not financial or investment advice. Prop AI Deals is not authorised by the Financial Conduct Authority (FCA) to provide investment advice.
All investment calculators, property analyses, and AI-generated insights are for informational purposes only. Property investment carries risk and may result in financial loss. All calculations should be independently verified and you should consult with FCA-authorised financial advisors before making any investment decisions.
Past performance does not guarantee future results. Tax implications vary by individual circumstances.
Deal
Properties like this can earn 2–3x BTL yields when converted to HMO, with retrofit costs around £10k/room. Sign in to see the full tier, yield projection, and cost breakdown.
Commercial properties like this can earn 30-50% higher yields when converted to residential under Class MA / Q / P / PA, with prior approval costing ~GBP 96/unit. Sign in to see the recommended route, yield uplift, and cost breakdown.
BRRR-suited properties can recycle 80-100% of investor capital on refi, leaving a high-yielding rental with most of the money out. Sign in to see the refurb cost stack, ARV projection, and refinance maths.
Detached + large garden = sub-division play. Pro tier unlocks the tier badge, plot size, uplift estimate, and regional land benchmark.
Short-lease flats trade at deep discount, but extending under the 1993 Act often costs far less than the discount. Pro tier unlocks the tier badge, premium breakdown, long-lease ARV and arbitrage maths.
See projected short-stay revenue vs a vanilla BTL for this property.
See real sub-let margins (HMO room rates & SA nightly rates) vs the landlord rent.
Area
Agent & docs
FAQ
About 31, Smithy Bridge Road, Lancashire
Explore nearby