2-bedroom flat · HX7 7NB
For saleListed 67 days
Opportunity summary
See Archie’s verdict, returns by strategy and what to check before viewing.
About
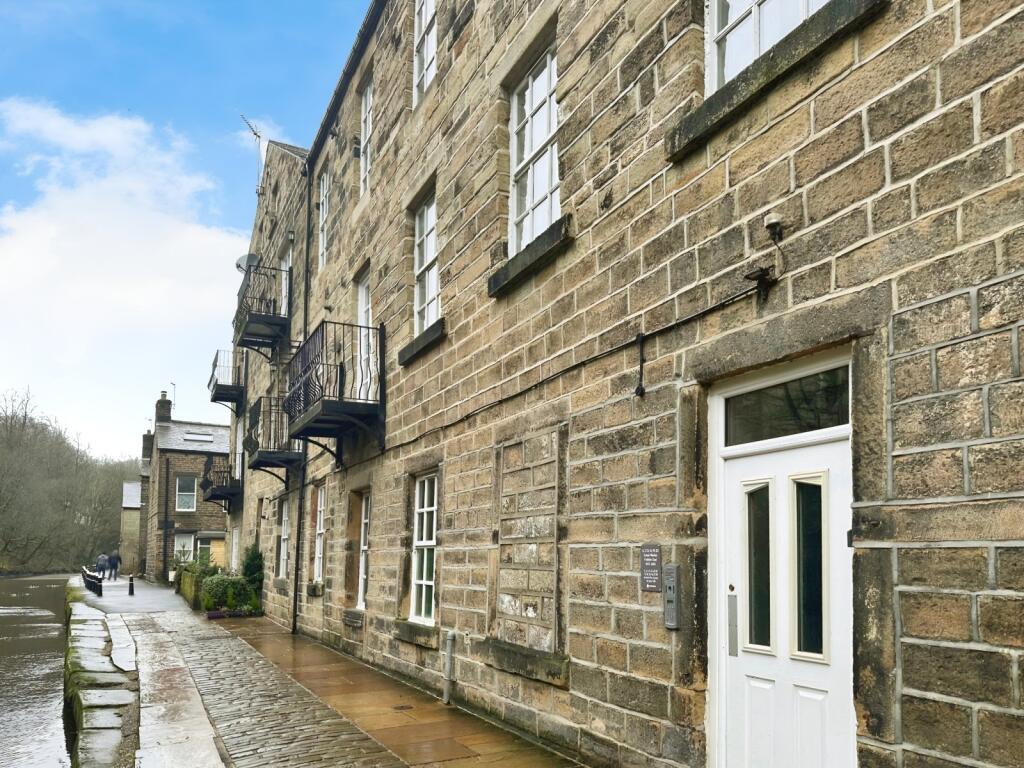
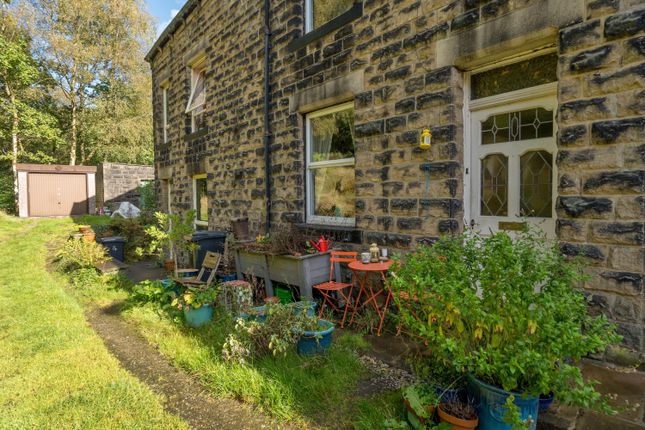
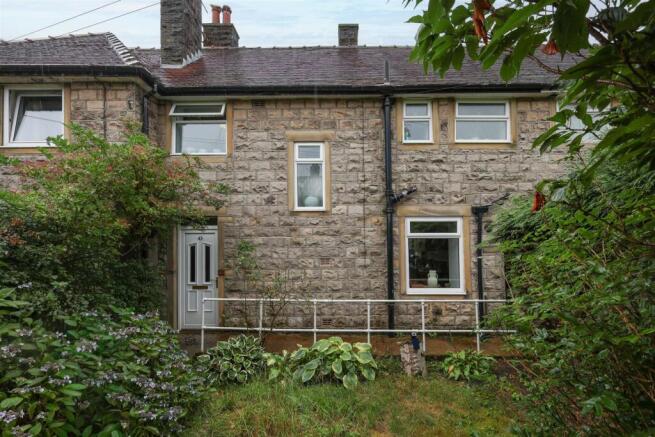
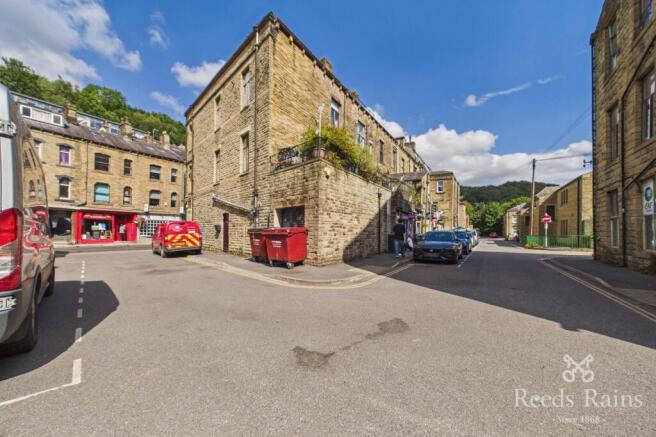
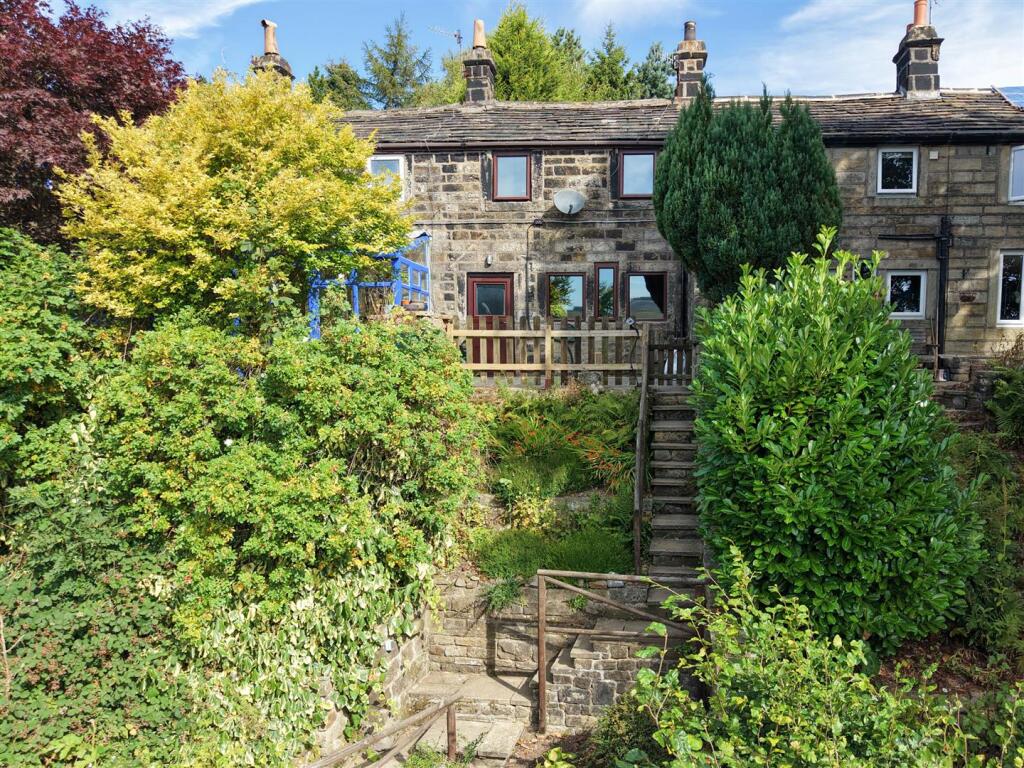
A quirky character property, comprising the lower ground and ground floors of an impressive Grade II Listed building, dating back to 1730.
Located in the heart of Heptonstall village centre, to the cobbled main street, with a stunning rear view of the church.
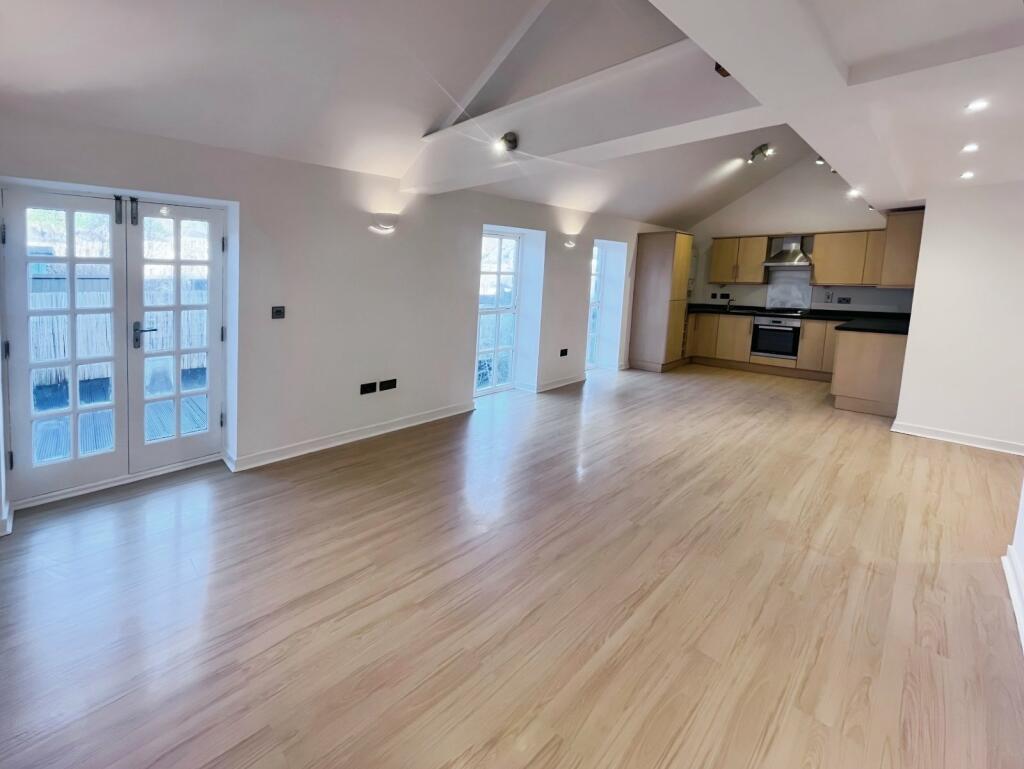
The living accommodation is on the ground floor level, with plantation style wooden window shutters and includes a reception/living room, cosy sitting room, stylish fitted dining kitchen and a utility room.
The bedrooms, generous study and modern shower room are located to the lower ground floor where all rooms feature barrel vaulted ceilings. Gas cental heating system installed. Small balcony frontage.
Available with No Chain. Location Enjoying a cobbled street setting in the heart of Heptonstall village with the Church yards located to the rear, accessed through a feature stone archway.
This delightful conservation village has two local pubs, a village post office and store, tea rooms and village Primary School.
There is a regular bus service to Hebden Bridge and a FREE village car park located a few hundred yards down the hill. The train station in Hebden Bridge is within approximately 1 mile.
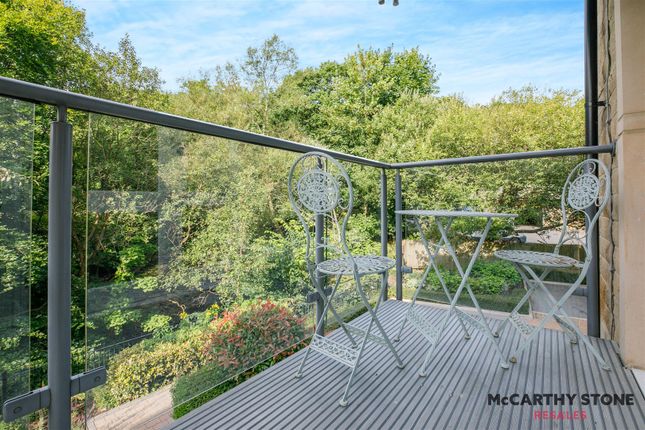
Balcony Frontage The front stoop or balcony, has metal railings and gated access to the front steps.
It offers views along the cobbled main street and is a pleasant space to sit or place plants and pots.
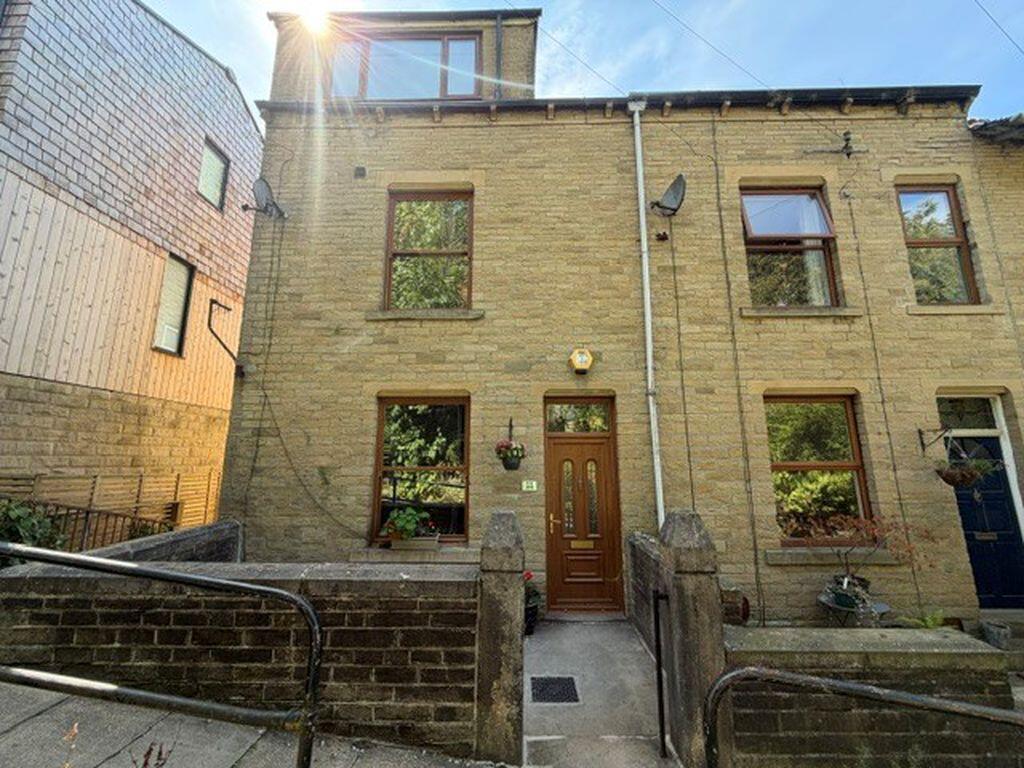
The external stonework has striking classical features and a timber panelled front entrance door opens through to the reception/living room.
Reception/Living Room 12' 2'' x 11' 6'' (3.71m x 3.50m) Atrractive oak flooring. Multi-paned single glazed windows with plantation wooden shutters, to the front elevation.
Victorian school radiators. Exposed ceiling beams. Open access to the sitting room and double, multi-paned doors, to the dining kitchen.
Sitting Room 11' 5'' x 11' 9'' (3.49m x 3.57m) Single glazed multi-paned windows to the front elevation again with the plantation style wooden shutters. Stone fireplace.
Attractive oak flooring. Exposed ceiling beams. Victorian school radiator. Built-in shelved store cupboard. Stairs down to the lower ground floor accommodation.
Dining Kitchen 11' 8'' x 11' 1'' (3.55m x 3.37m) Multi-paned window to the rear elevation with plantation wooden window shutters and a wonderful church view.
The spacious dining kitchen is fitted with a range of stylish wall and base units having oak work tops and inset single drainer sink with mixer tap. Fitted shelving provides additional storage.
Integrated Neff electric oven and Bosch gas hob with cooker hood. Tiled splashbacks. Exposed stonework and wooden ceiling beams. Slate effect tiled flooring. Character old school radiator.
Utility Room 5' 10'' x 9' 9'' (1.77m x 2.97m) + recess A sizeable utilty room with a continuation of the slate effect tiled flooring.
Fitted with an extensive range of oak units with beech work tops. Integrated dishwasher. Plumbing for a washing machine and space for a dryer. Fitted sheving. Recess space ideal for a fridge freezer.
Wall mounted gas central heating boiler. Part tiled surrounds. Multi-paned single glazed rear window with wooden shutters and church view. Exposed ceiling beams.
Lower Ground Floor Study 14' 1'' x 9' 10'' (4.29m x 3.0m) incl stairs Feature open plan staircase to the lower ground floor accommodation opening directly into the study.
All lower ground floor rooms feature barrel vaulted ceilings. The study has a tiled floor and radiator and is very spacious.
Bedroom 1 9' 10'' x 9' 3'' (3.00m x 2.83m) max incl wardrobes Double glazed side window. Vertical radiator. Oak wardrobes to the recess, availabe by negotiation.
Character barrel vaulted ceiling. Bedroom 2 10' 2'' x 9' 9'' (3.10m x 2.96m) + wardrobe recess Fitted wardrobe hanging rails and shelving to the recess. Radator.
Double glazed window to a front light well. Vinatge style radiator. Character barrel vaulted ceiling. Shower Room Wooden latch door.
Fitted with a modern three piece white suite comprising: saniflow WC, wash hand basin and step in shower enclosure. Radiator/towel rail. Extractor. Fitted cupbards and shelved recess.
Part tiled surrounds and tiled floor. Tenure This is a Leasehold property, easements apply. The lease is 999 years commencing 1974 with a peppercorn, £1 PA ground rent.
Value & comps
No previous sales on record.
Returns
Set an offer; the calculator follows it.
We're still gathering serviced-accommodation data for this area.
Archie refurb estimate: a Pro feature
0.0% below asking
This is not financial or investment advice. Prop AI Deals is not authorised by the Financial Conduct Authority (FCA) to provide investment advice.
All investment calculators, property analyses, and AI-generated insights are for informational purposes only. Property investment carries risk and may result in financial loss. All calculations should be independently verified and you should consult with FCA-authorised financial advisers before making any investment decisions.
Past performance does not guarantee future results. Tax implications vary by individual circumstances.
Deal
Properties like this can earn 2–3x BTL yields when converted to HMO, with retrofit costs around £10k/room. Sign in to see the full tier, yield projection, and cost breakdown.
Commercial properties like this can earn 30-50% higher yields when converted to residential under Class MA / Q / P / PA, with prior approval costing ~GBP 96/unit. Sign in to see the recommended route, yield uplift, and cost breakdown.
BRRR-suited properties can recycle 80-100% of investor capital on refi, leaving a high-yielding rental with most of the money out. Sign in to see the refurb cost stack, ARV projection, and refinance maths.
Detached + large garden = sub-division play. Pro tier unlocks the tier badge, plot size, uplift estimate, and regional land benchmark.
Short-lease flats trade at deep discount, but extending under the 1993 Act often costs far less than the discount. Pro tier unlocks the tier badge, premium breakdown, long-lease ARV and arbitrage maths.
See projected short-stay revenue vs a vanilla BTL for this property.
See real sub-let margins (HMO room rates & SA nightly rates) vs the landlord rent.
Area
Agent & docs

FAQ
About Towngate, Heptonstall, Hebden Bridge
Explore nearby