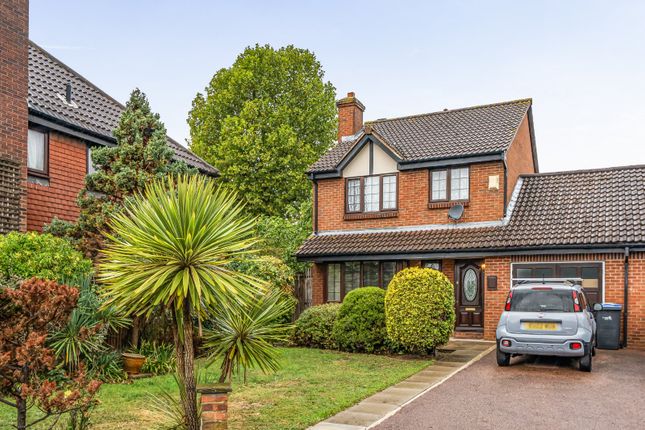
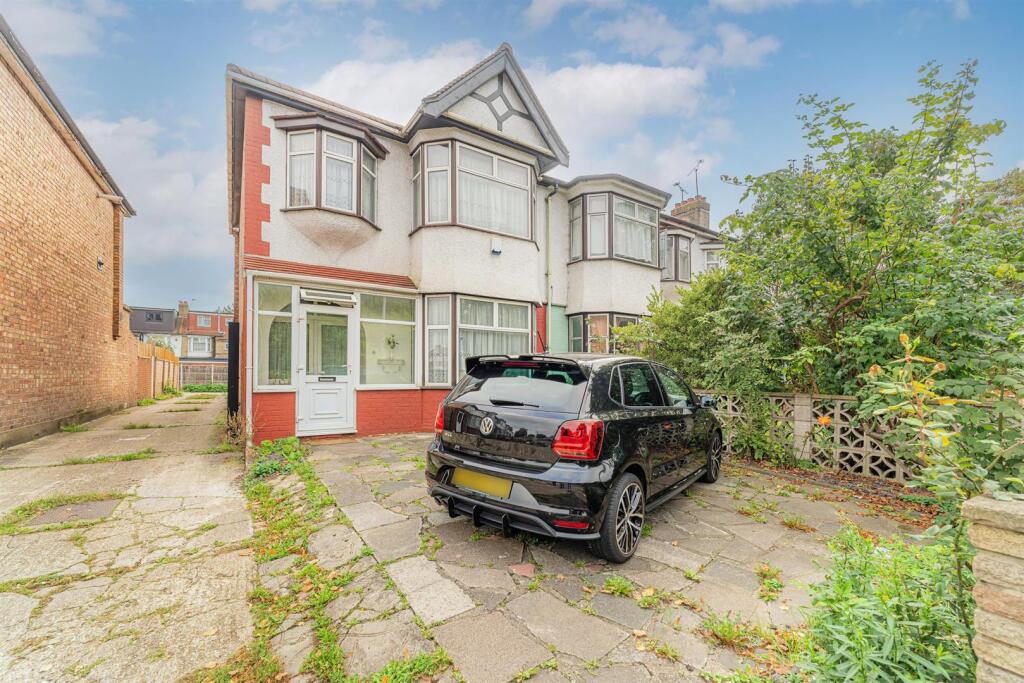
We've tightened what earns a Pursue. A home now needs a published valuation, a strategy that still makes money after real running costs and lender stress tests, and no listing problems that would stop a mortgage. You'll see fewer Pursues, and each one has been checked harder.
See how verdicts work3-bedroom terraced house · N21 3JD
Listing removedListed 141 days
Opportunity summary
See Archie’s verdict, returns by strategy and what to check before viewing.
About
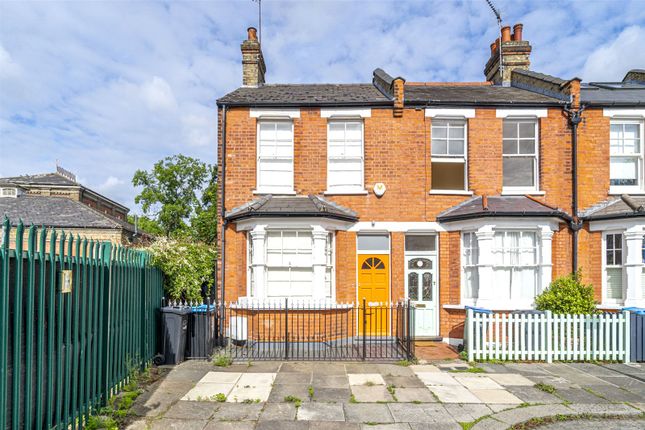
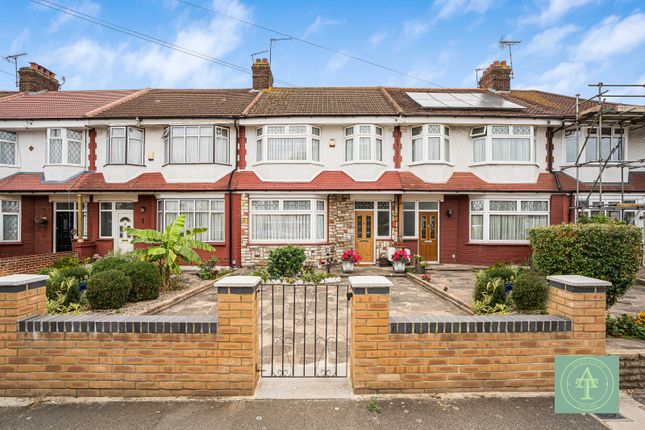
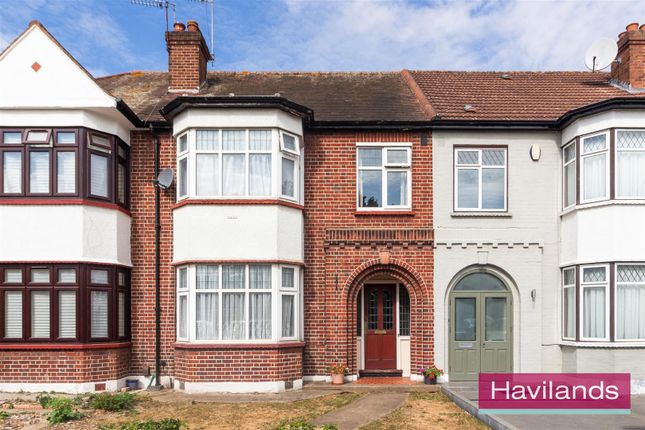
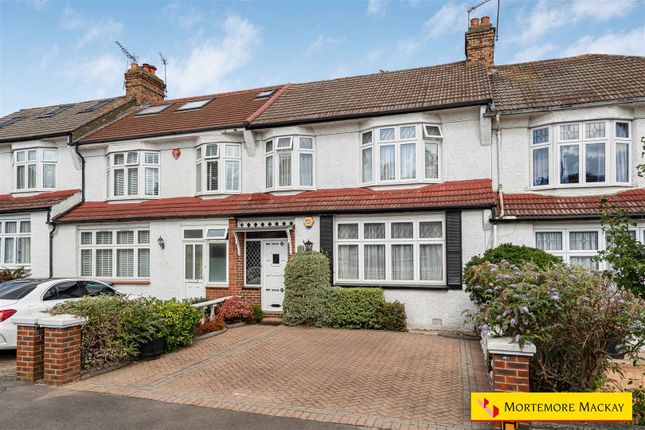
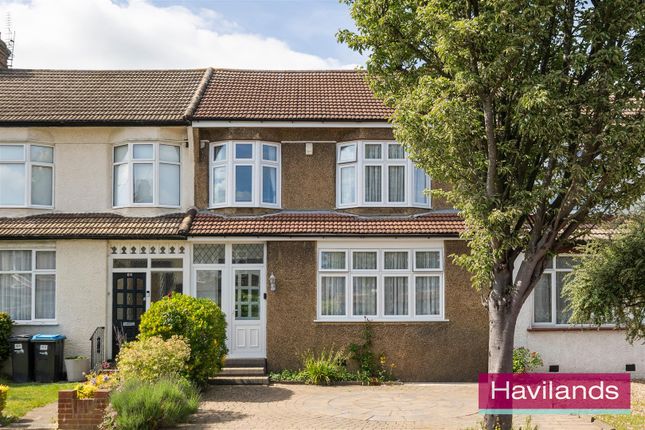
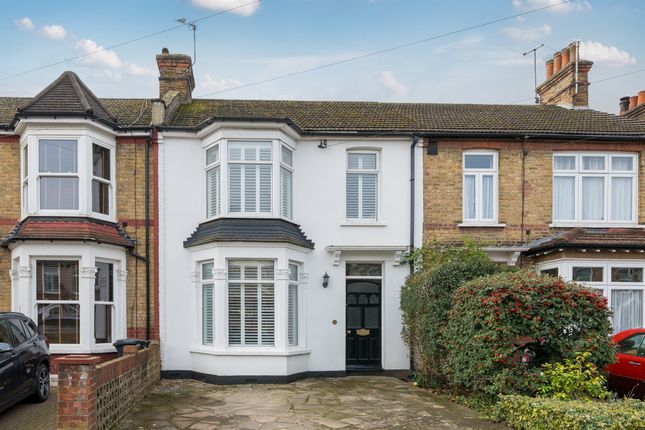
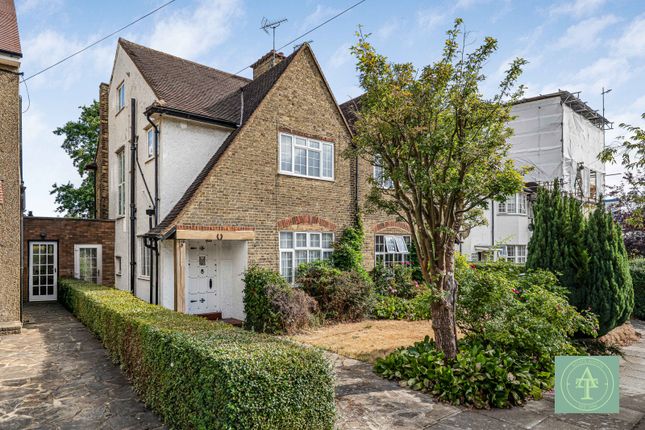
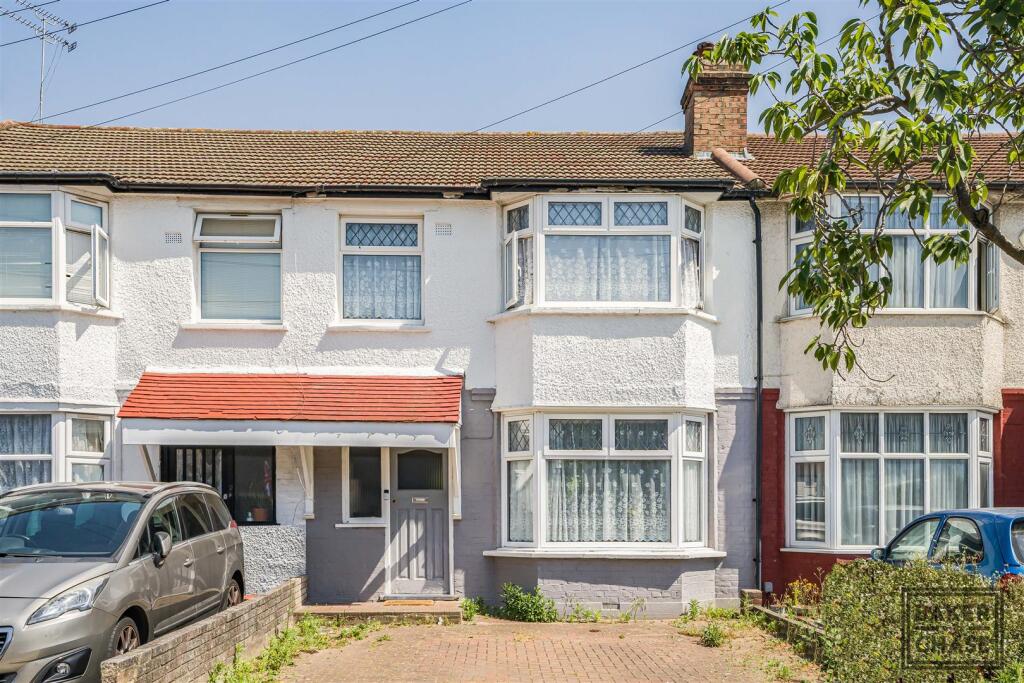
In brief Set amidst a classic 1920s terrace in Winchmore Hill, this attractive three bedroom house with off-street parking and a lovely southwest-facing garden seamlessly blends period proportions and features with modern décor, fixtures and fittings.
Property description Set back from the road behind a smart block-paved drive, this mid-terrace house has a sheltered porch and wide double front door with original leaded lights.
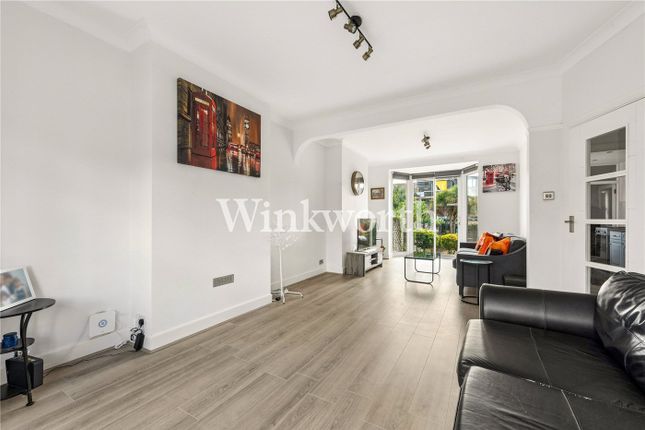
The door opens into a wide hallway that leads to the front living room and a large open plan room at the rear that combines living, dining, and kitchen spaces.
The front living room has a traditional and serene feel, with a wide leaded-light window, picture rails, cornicing, and a ceiling rose.
An inset gas fire and engineered wood floor bring the room up to date, as does the pale neutral décor.
The open plan main living space across the rear of the house continues this pared back aesthetic, with white walls, woodwork, and kitchen cabinetry, and a wood floor.
A combination of downlighters and pendant lighting adds atmosphere, whilst French doors and a window above the sink provide garden views and access.
There’s plenty of space for a sofa and a large dining table, and the kitchen also has a breakfast bar.
Beyond the kitchen there’s a back lobby/utility area with a door to a shower room and a door to the garden.
On the first floor the main bedroom is at the front next to the single bedroom, with a double bedroom at the rear next to the family bathroom.
Both front bedrooms have bay windows with leaded lights, whilst the rear double bedroom and bathroom have garden-facing windows.
The floors in the double bedrooms are painted white floorboards, adding a New England charm that sits comfortably alongside the picture rials and period fireplaces in both rooms, and the original fitted cupboard in the rear bedroom.
The fully tiled bathroom has a bath with a glass screen and thermostatic shower, a washbasin console, and a contemporary WC, and an obscured glass window provides good natural light and ventilation.
The stairs, landing and single bedroom are carpeted, and the landing has a hatch to the loft, which is currently used for storage but has significant potential for conversion and extension, as seen in the neighbouring properties.
The southwest-facing rear garden, ideally orientated for the sun, is 47ft long by 20ft at its widest.
The paved terrace adjacent to the house is ideal for al fresco drinks and dining, and the lawn has been thoughtfully landscaped with a winding path and varied mature planting that diverts the eye.
With an open aspect and a handy shed, this is a very pleasant and practical outdoor space.
Overall, this is an appealing property in excellent condition with a logical layout, good room sizes, and décor that’s sympathetic to the period proportions of the house and to modern lifestyles.
Local life The house has good access to a wide selection of shops and amenities, with easy access to Green Lanes (a five-minute walk) and charming Winchmore Hill Green (ten minutes on foot).
Rail and road connections are good. Winchmore Hill station, a ten-minute walk from the house, has regular direct 30-minute train journeys to Moorgate in the City.
And it’s a mere three minutes by car to the A10 and five minutes to the North Circular Road. There are plenty of green spaces nearby.
A short stroll away along Farm Road is a playing field with a playground that’s bounded on its west side by the New River Path.
Firs Farm Wetlands Park and Playing Fields are a five minute-walk away, as is Firs Lane cricket ground and Winchmore Hill Sports club
Value & comps
No previous sales on record.
Returns
Set an offer; the calculator follows it.
Short-let restrictions apply
We're still gathering serviced-accommodation data for this area.
Archie refurb estimate: a Pro feature
0.0% below asking
This is not financial or investment advice. Prop AI Deals is not authorised by the Financial Conduct Authority (FCA) to provide investment advice.
All investment calculators, property analyses, and AI-generated insights are for informational purposes only. Property investment carries risk and may result in financial loss. All calculations should be independently verified and you should consult with FCA-authorised financial advisers before making any investment decisions.
Past performance does not guarantee future results. Tax implications vary by individual circumstances.
Deal
Properties like this can earn 2–3x BTL yields when converted to HMO, with retrofit costs around £10k/room. Sign in to see the full tier, yield projection, and cost breakdown.
Commercial properties like this can earn 30-50% higher yields when converted to residential under Class MA / Q / P / PA, with prior approval costing ~GBP 96/unit. Sign in to see the recommended route, yield uplift, and cost breakdown.
BRRR-suited properties can recycle 80-100% of investor capital on refi, leaving a high-yielding rental with most of the money out. Sign in to see the refurb cost stack, ARV projection, and refinance maths.
Detached + large garden = sub-division play. Pro tier unlocks the tier badge, plot size, uplift estimate, and regional land benchmark.
Short-lease flats trade at deep discount, but extending under the 1993 Act often costs far less than the discount. Pro tier unlocks the tier badge, premium breakdown, long-lease ARV and arbitrage maths.
See projected short-stay revenue vs a vanilla BTL for this property.
See real sub-let margins (HMO room rates & SA nightly rates) vs the landlord rent.
Area
Agent & docs

FAQ
About 69, Farm Road, London
Explore nearby