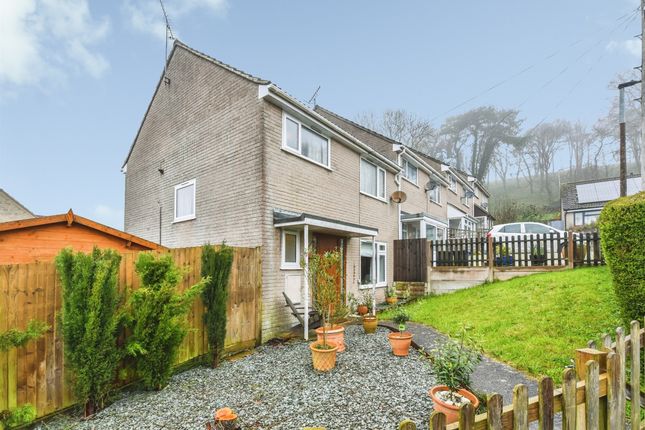
3-bedroom house · BA12 6HB
For saleReduced £25.1k (−5.9%) on 5 OctListed 164 days
Opportunity summary
See Archie’s verdict, returns by strategy and what to check before viewing.
About
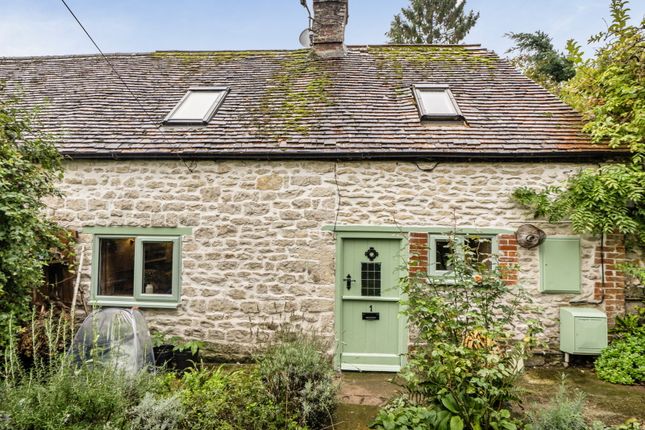
This beautifully presented semi-detached character cottage offers a delightful blend of modern living and traditional charm.
Spanning approximately 925.696 square feet, the property boasts three double bedrooms, spacious sitting room, garden room and a kitchen/breakfast room making it an ideal choice for families or those seeking a comfortable holiday home.
With its prime location in Mere, you will find yourself surrounded by the beauty of the countryside, yet conveniently close to local amenities.
Description Nestled in the heart of Mere is this beautifully presented semi-detached character cottage which offers a delightful blend of modern living and traditional charm.
Spanning approximately 925.696 square feet, the property boasts three double bedrooms, spacious sitting room, kitchen/breakfast room and a beautiful garden room making it an ideal choice for families or those seeking a comfortable holiday home.
With its prime location in Mere, you will find yourself surrounded by the beauty of the countryside, yet conveniently close to local amenities.
The property was originally built as two separate cottages with the oldest part believed to date back to c.1800's.
Having been thoughtfully renovated throughout, this wonderful home meets the needs of contemporary living whilst still retaining its unique character features that adds to its appeal.
The cottage is approached from the front as you enter a porch which has a door opening into an inner hallway.
The hallway has stairs to the first floor including an under stairs cupboard and door to:- a deceptively spacious sitting room which is full of character, featuring exposed timber beams, an open brick fireplace housing an open fire complete with a traditional mantel, as well as windows to the front and rear aspect which allows plenty of natural light to flood through, wooden flooring runs throughout bringing that natutal texture and timeless appeal.
A door leads into a delightful kitchen/breakfast room fitted with a range of bespoke blue floor and wall units, butler sink, a Rayburn as well as space and plumbing for a washing machine.
The kitchen benefits from a fitted pantry and there is ample space for a breakfast table and chairs and door to:- A well-proportioned garden room filled with natural sunlight, designed to feel light, airy, and seamlessly connected to the outdoors.
A large skylight stretches overhead, flooding the space with soft daylight from above and creating an open, uplifting atmosphere throughout the day.
Wide bi-folding doors span the rear wall, folding back effortlessly to blur the boundary between inside and out, while framing uninterrupted views of the beautifully maintained rear garden where manicured planting, vibrant greenery, and carefully maintained landscaping provide a picturesque backdrop.
The landing on the first floor has doors off to all three light and airy double bedrooms with the main bedroom benefitting from fitted wardrobes.
To complete the layout upstairs is a modern family bathroom which comprises:- panelled bath with shower over, pedestal hand wash basin, low level WC and window to rear aspect.
One of the standout features of this property is the enclosed private south-facing rear garden, which provides ample space for outdoor enjoyment.
Whether you wish to bask in the sun, host summer barbecues, or simply unwind in a tranquil setting, this garden is a true sanctuary.
In summary, this three bedroom cottage is a rare find, combining character, comfort, and a picturesque setting.
It is an excellent opportunity for those looking to invest in a property that promises both charm and practicality. Do not miss the chance to make this lovely cottage your own.
Outside An enclosed fenced South facing rear garden which is set over two levels. The lower level is laid to a patio with space for al-fresco-dining and has steps leading to a lawn area.
The garden features a variety of well established flower beds and shrubbery.
Location What Three words:- ///failed.paraded.revolting Mere is a charming and historic town located in southwest Wiltshire, offering a perfect blend of countryside serenity and practical convenience.
Surrounded by the beautiful countryside, it provides a peaceful setting while remaining well-connected to nearby towns and cities.
Mere has a great sense of community and has many facilities that even larger towns and villages would envy, with its own Library, Museum, Doctors’ Surgery, Dentist, Post Office, Chemist, Police and Fire Station, a range of public meeting places and a number of shops providing the essential basic everyday necessities.
Mere has a vibrant and successful primary school and a whole range of community groups and organisations ranging from a Railway Modellers Club, a Historical Society and a Linkscheme.
There is good access to the town's centre and amenities, alongside superb road and transport links, including the A303 in close proximity.
The neighbouring town of Gillingham, just a short drive away, offers a mainline railway station with direct services to London Waterloo in approximately two hours.
With local primary and secondary schools, recreational facilities, and easy access to popular destinations like Stourhead, Longleat Safari Park, and Shaftesbury, Mere is an ideal location for those seeking a relaxed, rural lifestyle without sacrificing connectivity.
Additional Information Services: Mains water, Oil Fired Central Heating, Electricity and Drainage.
Local Authority: Wiltshire Council -Tax Band: B Energy Performance Certificate (EPC): Rating F– Please Note: All services, systems, and appliances listed in these particulars have not been tested, and therefore we cannot guarantee they are in working order.
All measurements are approximate. Prospective buyers or tenants must satisfy themselves as to the accuracy of the information. Some details and images may have been prepared or enhanced using ai.
Value & comps
No previous sales on record.
Returns
Set an offer; the calculator follows it.
We're still gathering serviced-accommodation data for this area.
Archie refurb estimate: a Pro feature
0.0% below asking
This is not financial or investment advice. Prop AI Deals is not authorised by the Financial Conduct Authority (FCA) to provide investment advice.
All investment calculators, property analyses, and AI-generated insights are for informational purposes only. Property investment carries risk and may result in financial loss. All calculations should be independently verified and you should consult with FCA-authorised financial advisers before making any investment decisions.
Past performance does not guarantee future results. Tax implications vary by individual circumstances.
Deal
Properties like this can earn 2–3x BTL yields when converted to HMO, with retrofit costs around £10k/room. Sign in to see the full tier, yield projection, and cost breakdown.
Commercial properties like this can earn 30-50% higher yields when converted to residential under Class MA / Q / P / PA, with prior approval costing ~GBP 96/unit. Sign in to see the recommended route, yield uplift, and cost breakdown.
BRRR-suited properties can recycle 80-100% of investor capital on refi, leaving a high-yielding rental with most of the money out. Sign in to see the refurb cost stack, ARV projection, and refinance maths.
Detached + large garden = sub-division play. Pro tier unlocks the tier badge, plot size, uplift estimate, and regional land benchmark.
Short-lease flats trade at deep discount, but extending under the 1993 Act often costs far less than the discount. Pro tier unlocks the tier badge, premium breakdown, long-lease ARV and arbitrage maths.
See projected short-stay revenue vs a vanilla BTL for this property.
See real sub-let margins (HMO room rates & SA nightly rates) vs the landlord rent.
Area
Agent & docs
FAQ
About Tanners, Salisbury Street, Mere
Explore nearby