3-bedroom bungalow · BA12 6BE
Listing removedListed 111 days
Opportunity summary
See Archie’s verdict, returns by strategy and what to check before viewing.
About
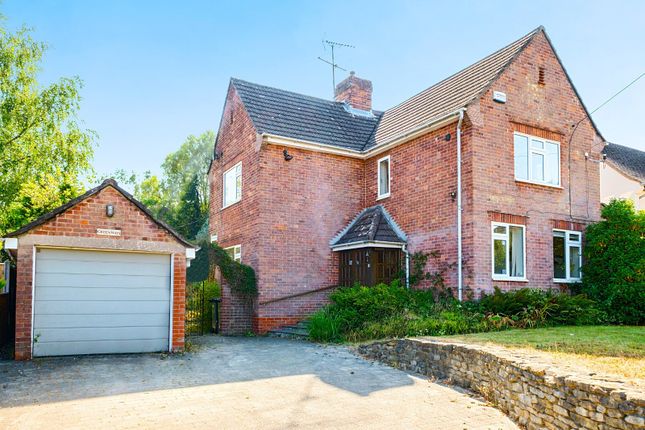
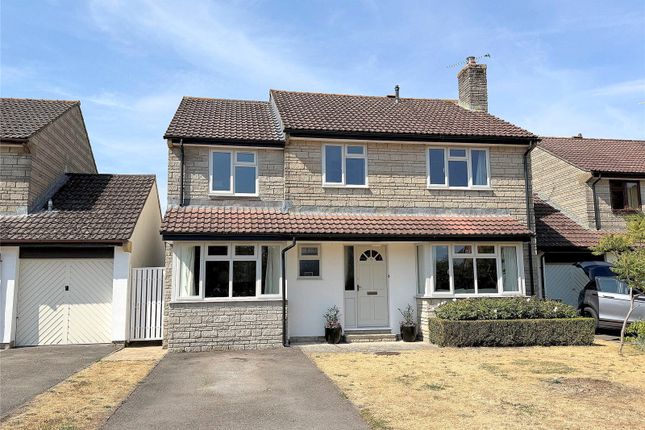
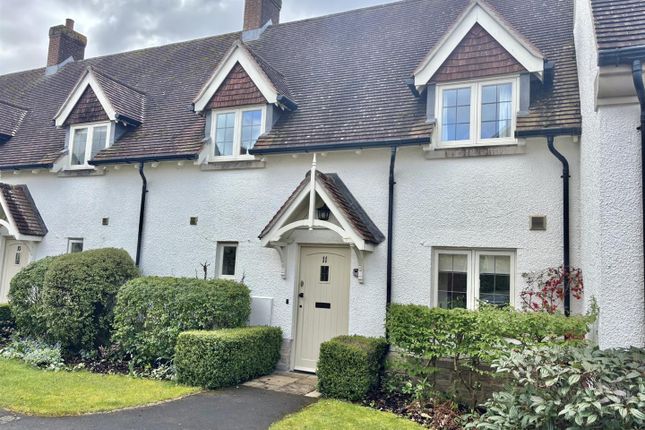
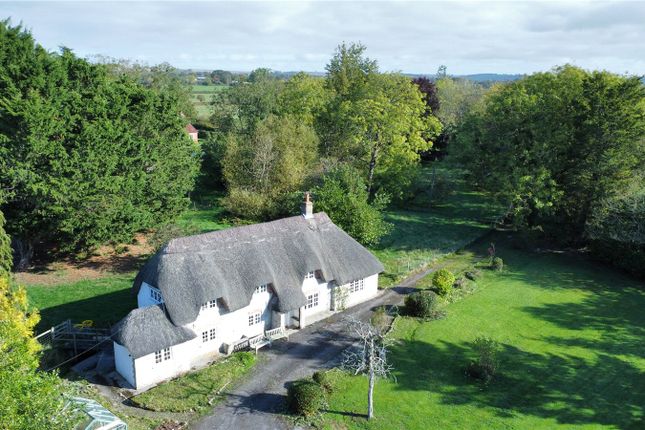
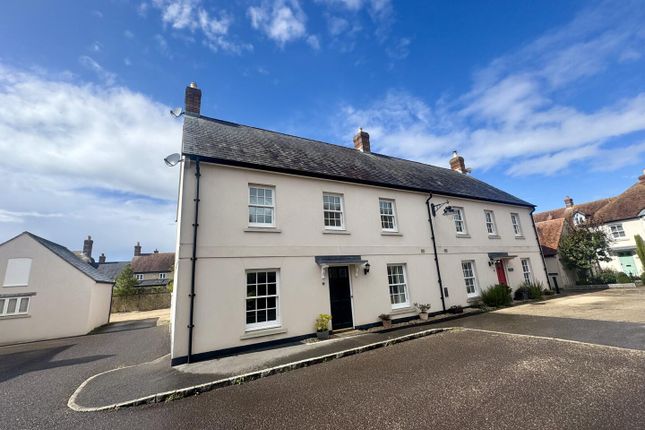
A beautifully presented three bedroom detached bungalow, situated in a quiet cul de sac within walking distance of the town centre and opening onto pleasant green areas.
Having been a much loved family home for twenty three years, the property has been extended and improved considerably throughout. The original bungalow is of steel frame construction.
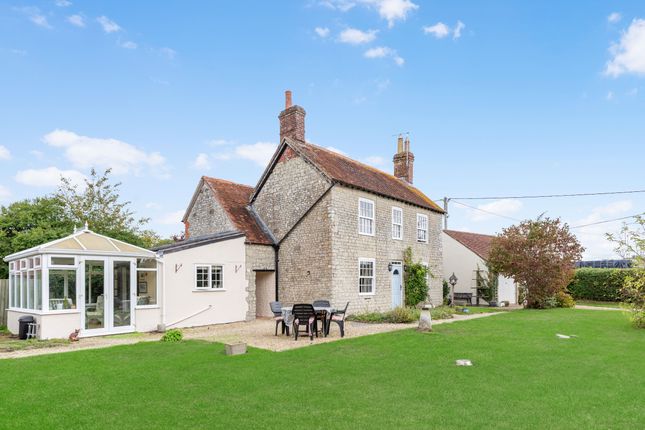
Two bedrooms were added ten to fifteen years ago using traditional build methods, and a garden room was added five years ago, of traditional construction and complete with a new roof, featuring a skylight and double doors leading out to the garden.
Also within the property is a kitchen with an archway leading through to the dining room, a generous sitting room with a gas living flame fireplace, a useful study and a family bathroom.
The main bedroom benefits from a generous en-suite, with two further double bedrooms served by the family bathroom.
Outside, the wrap around garden is completely private and backs onto open land belonging to the Duchy Estate, enjoying full sun throughout the day.
There is a twin driveway providing parking for approximately five vehicles, together with a garage.
The Property Inside The front door opens into the hallway, with doors leading to the sitting room, study and access into the garage.
A side entrance provides direct access into the kitchen, fitted with a range of wooden floor and eye-level cupboards, laminate worksurfaces and space for white goods, and an archway leading through to the dining room.
The sitting room is a generous size, featuring a gas living flame fireplace and a window overlooking the front of the property.
The garden room is a particularly bright and enjoyable space, boasting a skylight and double doors opening directly out to the rear garden. There is also a useful study.
The main bedroom is a generous double with a well appointed en-suite featuring a spa bath, while bedrooms two and three are also well proportioned doubles, both served by the family bathroom.
Outside Garden The wrap-around garden enjoys full sun throughout the day and is completely private, backing onto open land belonging to the Duchy Estate, with no overlooking neighbours from any direction.
Mainly laid to lawn with a generous patio area, mature shrubs and well-stocked borders, there are also a number of private seating areas to enjoy.
The garden further benefits from a large greenhouse and a dedicated vegetable patch, along with a garden shed.
Parking A twin driveway provides parking for approximately five vehicles, leading to the garage.
Useful Information Energy Efficiency Rating C Council Tax Band D Upvc Double Glazing Mains Drainage Gas Fired Central Heating Freehold Vendors Suited Agents Note: This is a steel framed property Location And Directions Mere is a sought after Wiltshire town set beneath the slopes of Castle Hill, offering an attractive setting and a strong sense of community.
The town provides a range of everyday amenities including a supermarket, independent shops, cafés, a primary school and public houses, along with access to surrounding countryside ideal for walking and outdoor pursuits.
Well positioned for transport links, Mere lies close to the A303, providing convenient access to London and the South West, with nearby towns such as Gillingham and Shaftesbury offering further facilities and mainline rail connections.
Postcode BA12 6BE What3words ///whistling.factor.skewed
Value & comps
No previous sales on record.
Returns
Set an offer; the calculator follows it.
We're still gathering serviced-accommodation data for this area.
Archie refurb estimate: a Pro feature
0.0% below asking
This is not financial or investment advice. Prop AI Deals is not authorised by the Financial Conduct Authority (FCA) to provide investment advice.
All investment calculators, property analyses, and AI-generated insights are for informational purposes only. Property investment carries risk and may result in financial loss. All calculations should be independently verified and you should consult with FCA-authorised financial advisers before making any investment decisions.
Past performance does not guarantee future results. Tax implications vary by individual circumstances.
Deal
Properties like this can earn 2–3x BTL yields when converted to HMO, with retrofit costs around £10k/room. Sign in to see the full tier, yield projection, and cost breakdown.
Commercial properties like this can earn 30-50% higher yields when converted to residential under Class MA / Q / P / PA, with prior approval costing ~GBP 96/unit. Sign in to see the recommended route, yield uplift, and cost breakdown.
BRRR-suited properties can recycle 80-100% of investor capital on refi, leaving a high-yielding rental with most of the money out. Sign in to see the refurb cost stack, ARV projection, and refinance maths.
Detached + large garden = sub-division play. Pro tier unlocks the tier badge, plot size, uplift estimate, and regional land benchmark.
Short-lease flats trade at deep discount, but extending under the 1993 Act often costs far less than the discount. Pro tier unlocks the tier badge, premium breakdown, long-lease ARV and arbitrage maths.
See projected short-stay revenue vs a vanilla BTL for this property.
See real sub-let margins (HMO room rates & SA nightly rates) vs the landlord rent.
Area
Agent & docs
FAQ
About 5, Southbrook Gardens, Warminster
Explore nearby