We've tightened what earns a Pursue. A home now needs a published valuation, a strategy that still makes money after real running costs and lender stress tests, and no listing problems that would stop a mortgage. You'll see fewer Pursues, and each one has been checked harder.
See how verdicts work3-bedroom house · BA12 6DJ
For saleListed 261 days
Opportunity summary
See Archie’s verdict, returns by strategy and what to check before viewing.
About
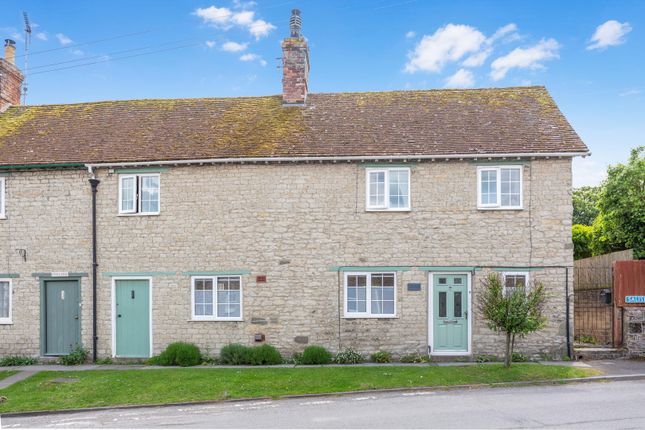
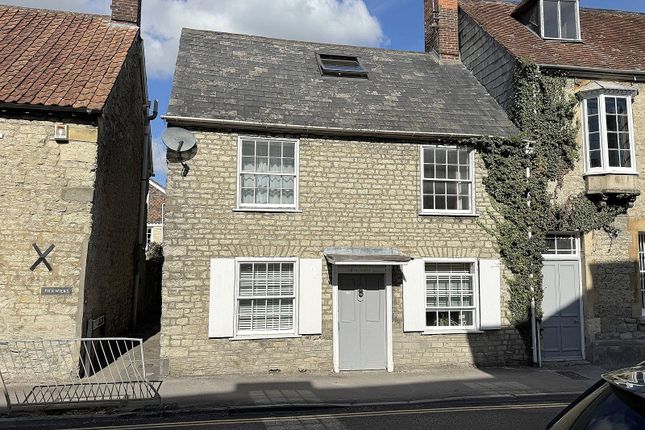
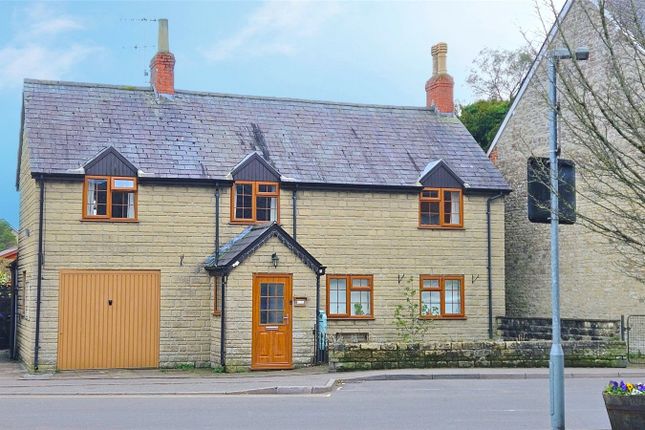
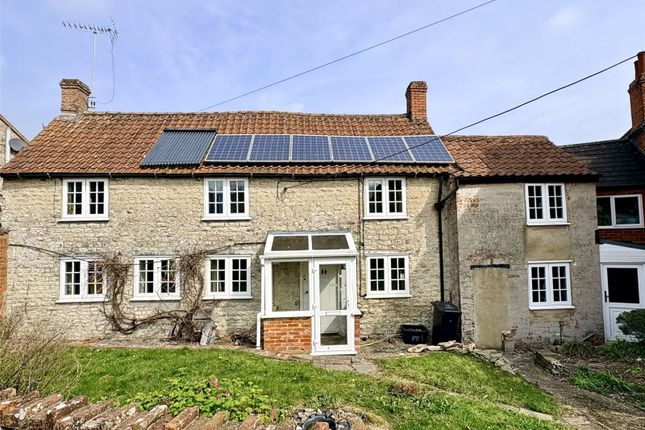
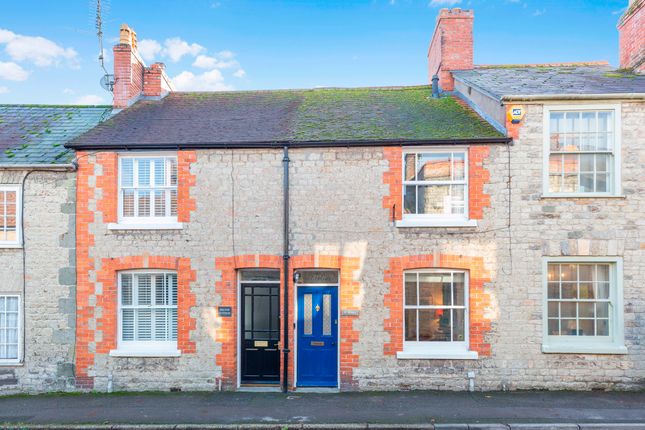
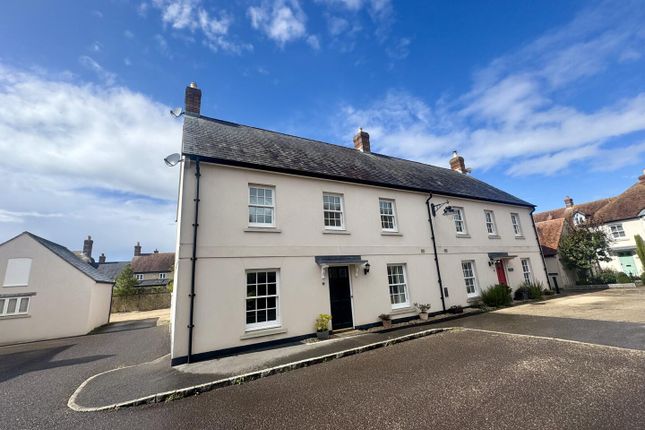
5 THE SQUARE is an interesting and elegant Grade II listed three storey period town house and shop that dates back to the 16th century, with late Georgian and Victorian additions, including beautiful double fronted bay windows and shop frontage onto the High Street.
Built of local natural stone under a clay tiled roof with versatile and spacious living accommodation arranged across three floors.
The property has been sympathetically restored and refurbished throughout to provide a stunning character dwelling, retaining many period features and detail including exposed beams, flagstones, painted Elm floor boards and a handsome inglenook fireplace with wood burning stove and three other period fireplaces.
The property enjoys a prime location, positioned in the centre of this popular and busy Town of Mere, within easy access of the A303 and being within close proximity of Wincanton, Salisbury and Gillingham's mainline railway station.
An early viewing is recommended to secure this desirable property.
ENTRANCE: Large solid wooden front door opens from the street into large spacious hallway with slate step and reclaimed rustic terracotta floor tiles, wall lights, coving, window seat, sash windows, built in store cupboards with shelving , electric meter cupboard, connecting door into shop display area/reception room, stair case to 1st floor.
SHOP DISPLAY AREA/RECEPTION ROOM: Character room of generous proportions with wooden panelled ceilings, double fronted with deep bay windows and glazed door onto the street, halogen spotlights, built in floor cupboard housing gas and electric meters, beams decorative pillars, up step to inner hall and staircase, flag stone floor.
KITCHEN: A wonderful character room, well proportioned with good ceiling heights and exposed beams, original elm plank door, well equipped and fitted with a range of attractive bespoke hand painted wooden floor cupboards with shelving over and contrasting oiled solid elm work top and counters, inset China clay Belfast sink with large Brass taps and drainer, wall hung plate rack with spice shelves, boiler cupboard housing Valliant gas fired boiler serving central heating and domestic hot water, Rayburn.
Impressive inglenook fire place circa 1500 of natural stone with elm Bressumer beams, tiled hearth, inset 'Esse' wood burning stove, power points and matching casement windows.
STAIRCASE 1: Elm staircase rises to 1st floor landing, vaulted ceiling, exposed floor boards, exposed lime washed stone work, inner landing with second staircase, connecting door to second sitting room, skylight window.
SNUG ROOM: Lovely character room, nicely proportioned with good ceiling heights, wall lights, pendant light, painted wide elm floorboards, TV aerial point, early C18th century period fireplace with open cast iron hob grate creates cosy focal point, sash windows, panel radiator, pleasant outlook onto street and far reaching views towards Castle Hill, deep under stair cupboard, double doors open into; SITTING ROOM: Wonderful character room again of good proportions with good ceiling heights, restored 17th century stone and brick fireplace with quarry tiled hearth creates attractive focal point, sash windows with window seats look onto street towards Castle Hill.
Radiators, ample power points, TV aerial point, staircase 2 with handrail leads downstairs to entrance hall, connecting door into inner hallway, sash window, painted wooden door onto street.
BATHROOM: Period suite in classic white matching pedestal wash hand basin, brass taps, low level WC, window seat, cast iron enamel roll top bath with cabriole feet and globe taps, painted wainscot panelling, stain glass window, painted floorboards.
BEDROOM 1: Painted panel door, nicely proportioned character room, chimney breast with open fireplace, decorative brick work (C16th century) with brick hearth, painted elm floorboards, window seat, casement windows, deep built in double cupboard with shelving, panel radiator and exposed beam.
STAIRWELL/STAIRCASE 3: Surviving elm staircase rises up to; ATTIC BEBROOM 2: Nicely proportioned room with exposed beams, chimney breast with alcove and original alcove cupboard, wall light, wide painted elm floorboards, dormer window enjoys outlook beyond the town across neighbouring gardens and roof tops.
ATTIC BEDROOM 3: Painted latch door, nicely proportioned character room, exposed beams, power points, wide elm painted floor boards, wall lights, dormer sash window enjoys outlook over street and Castle Hill beyond.
LARGE LOFT STORAGE ROOM: Stripped pine latch door, fully boarded with light and power, large heavy exposed timber cruck beams, stone chimney breast and casement window.
Council Tax Band: A EPC: Listed TENURE: Freehold VIEWING: Strictly by appointment through the agents.
Value & comps
No previous sales on record.
Returns
Set an offer; the calculator follows it.
We're still gathering serviced-accommodation data for this area.
Archie refurb estimate: a Pro feature
0.0% below asking
This is not financial or investment advice. Prop AI Deals is not authorised by the Financial Conduct Authority (FCA) to provide investment advice.
All investment calculators, property analyses, and AI-generated insights are for informational purposes only. Property investment carries risk and may result in financial loss. All calculations should be independently verified and you should consult with FCA-authorised financial advisers before making any investment decisions.
Past performance does not guarantee future results. Tax implications vary by individual circumstances.
Deal
Properties like this can earn 2–3x BTL yields when converted to HMO, with retrofit costs around £10k/room. Sign in to see the full tier, yield projection, and cost breakdown.
Commercial properties like this can earn 30-50% higher yields when converted to residential under Class MA / Q / P / PA, with prior approval costing ~GBP 96/unit. Sign in to see the recommended route, yield uplift, and cost breakdown.
BRRR-suited properties can recycle 80-100% of investor capital on refi, leaving a high-yielding rental with most of the money out. Sign in to see the refurb cost stack, ARV projection, and refinance maths.
Detached + large garden = sub-division play. Pro tier unlocks the tier badge, plot size, uplift estimate, and regional land benchmark.
Short-lease flats trade at deep discount, but extending under the 1993 Act often costs far less than the discount. Pro tier unlocks the tier badge, premium breakdown, long-lease ARV and arbitrage maths.
See projected short-stay revenue vs a vanilla BTL for this property.
See real sub-let margins (HMO room rates & SA nightly rates) vs the landlord rent.
Area
Agent & docs

FAQ
About 5, The Square, BA12
Explore nearby