5-bedroom house · CF14 5EF
Listing removedListed 275 days
Opportunity summary
See Archie’s verdict, returns by strategy and what to check before viewing.
About
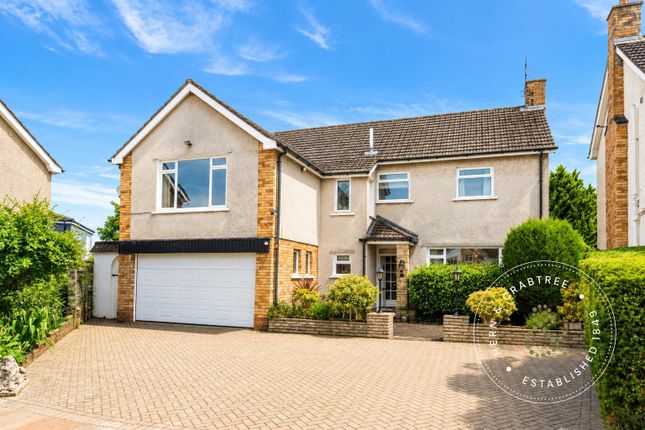
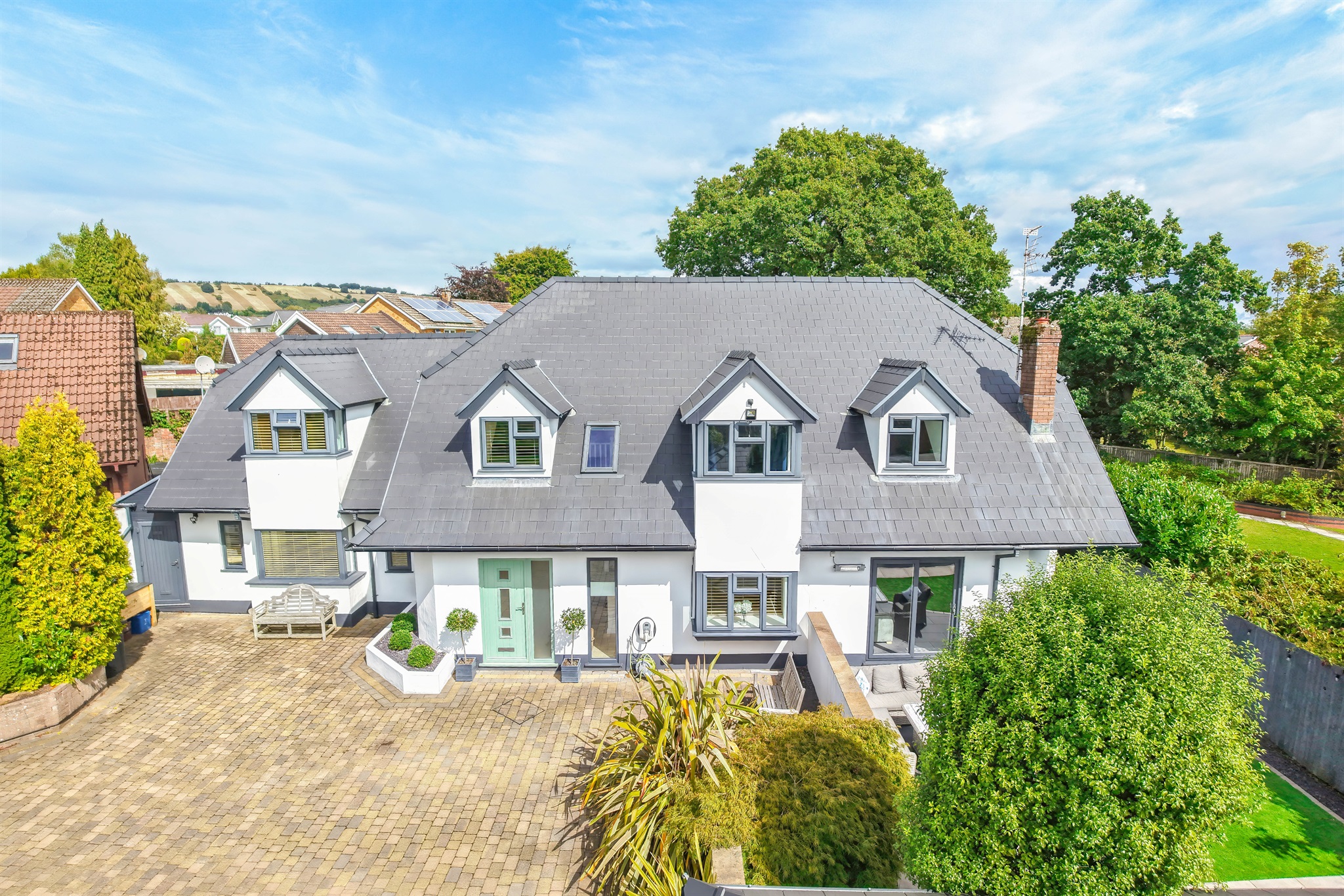
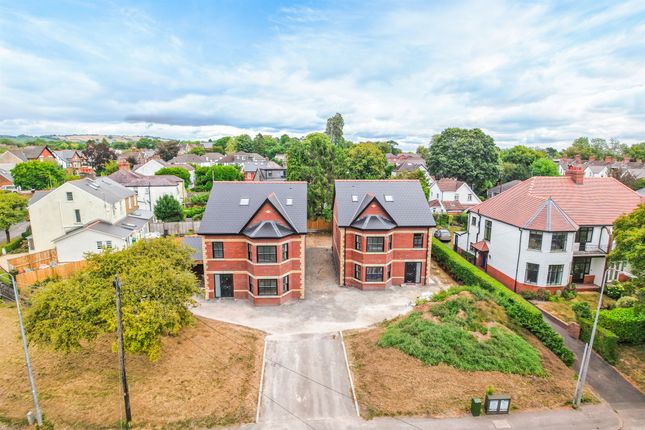
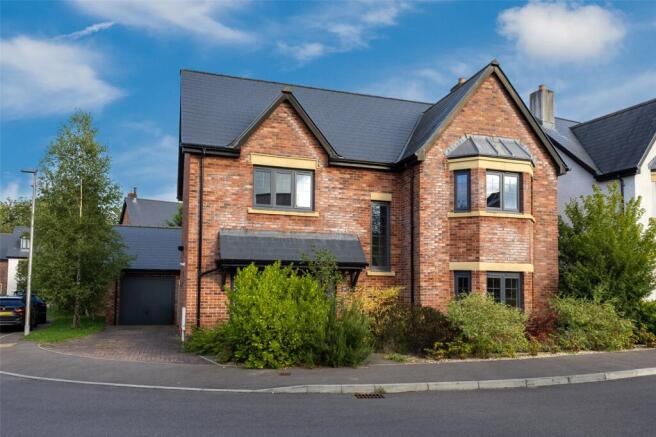
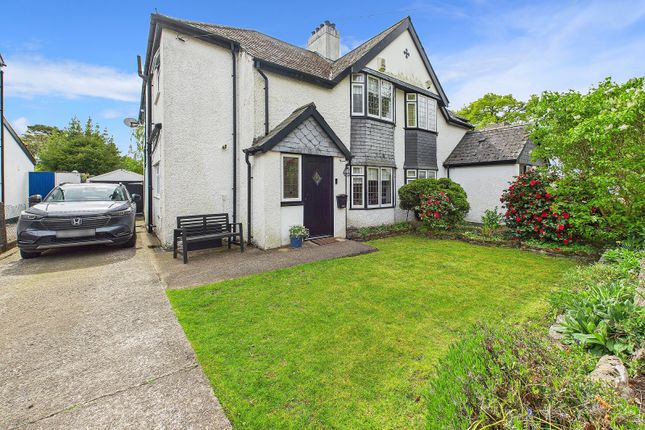
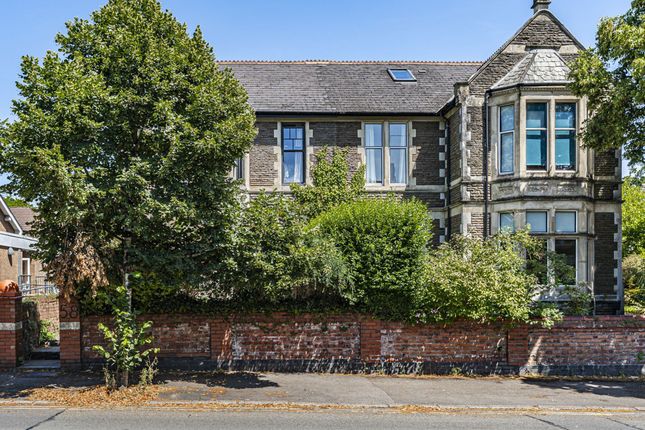
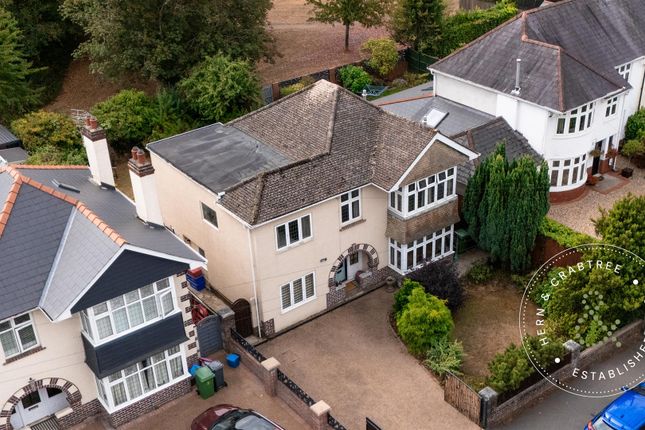
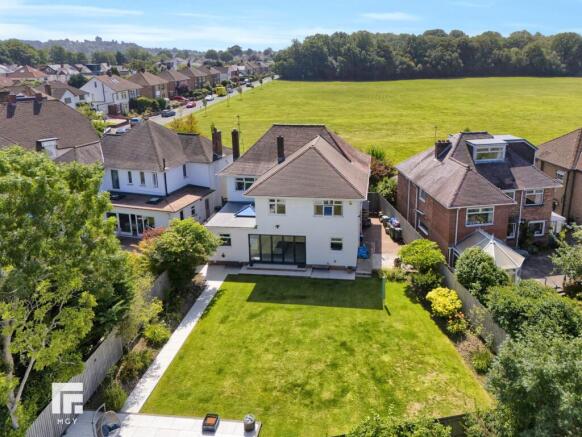
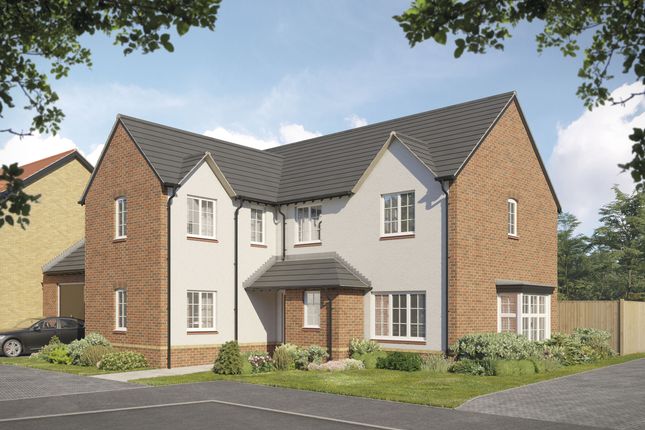
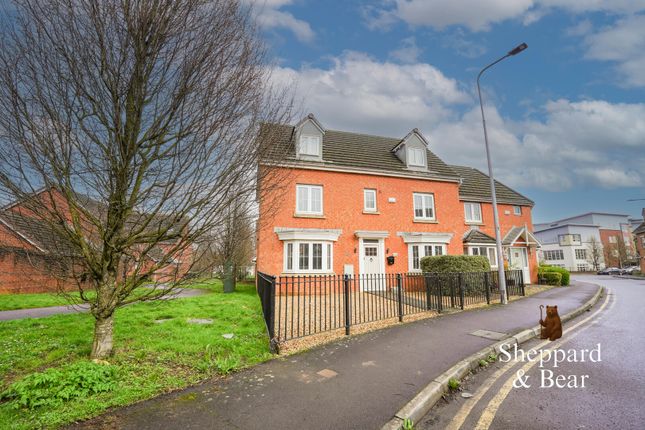
Set behind a generous frontage on the ever-popular Ty Glas Road, number 135 is a beautiful, larger-than-average five bedroom semi-detached family home that perfectly blends period character with the space and layout required for modern family living.
From the moment you arrive, the property’s handsome exterior and wide driveway immediately set the tone, offering off-road parking for several vehicles and a sense of scale that continues throughout the home.
Stepping inside, you are greeted by a welcoming hallway that instantly highlights the home’s wealth of original features and classic proportions.
To the front of the property are two reception rooms, each offering flexibility to suit the needs of a growing family.
The main reception room is an impressive space, filled with natural light from two large front-facing windows.
Wood block flooring runs underfoot, complemented by traditional dado rails and wall panelling that enhance the period feel.
At the heart of the room sits a beautiful period fireplace with an open fire, creating a warm and inviting focal point.
French doors open directly into the rear extension, allowing this room to flow effortlessly into the rest of the house, making it ideal for entertaining on a larger scale or simply enjoying time together when the whole family is at home.
Across the hallway, the second reception room provides a more intimate and cosy retreat. This room is perfect for quieter evenings, with a log burner creating a relaxed atmosphere on colder nights.
A box bay window floods the room with natural light during the day, while wood block flooring and picture rails reinforce the home’s traditional charm.
This space works equally well as a snug, a playroom, or a home office, offering flexibility as family needs change over time.
The heart of the home lies to the rear, where a stunning open-plan kitchen, dining and family room creates a true hub for everyday life.
The modern kitchen has been thoughtfully designed with shaker-style units that sit beautifully within a home of this age, striking the perfect balance between contemporary convenience and period character.
A range-style stove is nestled within the chimney breast, providing a striking focal point and a practical cooking space for busy family meals or entertaining friends.
From the kitchen, the space flows seamlessly into the dining and lounge areas, creating a large, sociable environment capable of accommodating a generous family dining table and multiple seating areas.
Whether hosting celebrations or enjoying relaxed evenings together, this room adapts effortlessly to family life.
Two sets of bi-fold doors open directly onto the private rear garden, flooding the space with light and blurring the line between indoors and out during the warmer months.
This connection to the garden makes the room particularly well suited to family living, allowing children to move freely between the house and garden while adults enjoy the flexibility of indoor-outdoor entertaining.
Practicality has not been overlooked. A separate utility room provides additional storage and space for laundry appliances, keeping everyday noise and clutter out of the main living areas.
A door from the utility room leads to the front of the property, a particularly useful feature for families returning from muddy walks or busy days out.
The addition of a walk-in pantry will delight keen cooks, offering ample, easy-to-view storage and helping to keep the kitchen organised and functional.
Before heading upstairs, a newly fitted downstairs WC completes the ground floor, an essential feature for family homes.
The first floor offers four well-appointed double bedrooms, each with its own charm and character.
These rooms provide excellent flexibility for families, whether accommodating children, guests or working-from-home needs.
The main family bathroom is fully tiled and fitted with a p-shaped bath, vanity wash hand basin and WC, offering both practicality and comfort for busy mornings and relaxed evenings alike.
The loft has been converted to create an impressive fifth double bedroom, adding another substantial and highly desirable layer to this already generous home.
This space benefits from its own separate bathroom with shower, WC and vanity wash hand basin, along with a dedicated dressing area and ample storage.
Offering excellent privacy and versatility, this floor is ideal as a principal bedroom suite, guest accommodation or a private space for older children. Outside, the rear garden is a real highlight.
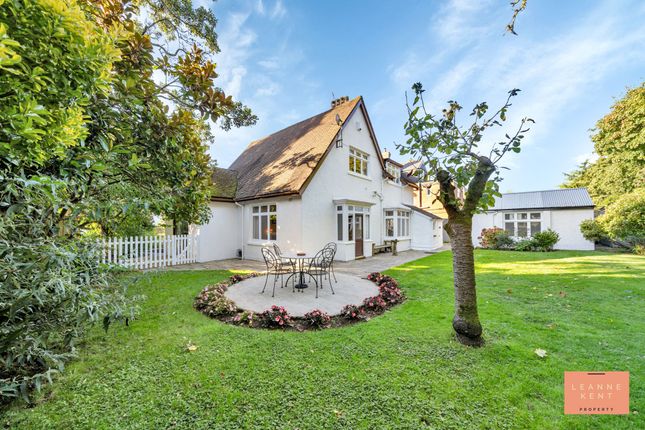
Generous in size and mostly laid to lawn, it provides plenty of space for children to play while adults relax or entertain.
A large patio area is ideal for alfresco dining, summer barbecues and family gatherings.
Mature trees and established planting create a wonderfully private and secluded setting, making the garden feel like a peaceful retreat from the day-to-day bustle.
The location of Ty Glas Road is a major draw for families and has long been regarded as one of the area’s most desirable residential settings.
The road is well known for its attractive family homes, generous plots and strong sense of community.
Families are particularly attracted to the excellent range of nearby schools, catering for a variety of ages and making daily routines straightforward and manageable.
The presence of well-regarded schools helps make this a location where families can settle long term, confident that the area will continue to support them as children grow.
Green spaces and parks are close by, providing welcome opportunities for outdoor play, dog walks and weekend family time.
These open spaces contribute to the area’s relaxed, family-friendly atmosphere and offer a balance to busy work and school schedules.
Local amenities are also conveniently placed, with shops, cafés and everyday services all within easy reach, ensuring that daily life runs smoothly.
For those who commute, Ty Glas Road is ideally positioned for access into Cardiff city centre and beyond.
Road links are excellent, and nearby rail connections provide a reliable alternative for travel, allowing families to enjoy a spacious home environment without sacrificing convenience or connectivity.
In summary, 135 Ty Glas Road is a superb five bedroom family home offering generous proportions, beautiful original features and a layout that works effortlessly for modern living.
Combined with its highly regarded family-friendly location, this is a property that offers not just a house, but a long-term home where memories can be made for years to come.
Value & comps
No previous sales on record.
Returns
Set an offer; the calculator follows it.
We're still gathering serviced-accommodation data for this area.
Archie refurb estimate: a Pro feature
0.0% below asking
This is not financial or investment advice. Prop AI Deals is not authorised by the Financial Conduct Authority (FCA) to provide investment advice.
All investment calculators, property analyses, and AI-generated insights are for informational purposes only. Property investment carries risk and may result in financial loss. All calculations should be independently verified and you should consult with FCA-authorised financial advisers before making any investment decisions.
Past performance does not guarantee future results. Tax implications vary by individual circumstances.
Deal
Properties like this can earn 2–3x BTL yields when converted to HMO, with retrofit costs around £10k/room. Sign in to see the full tier, yield projection, and cost breakdown.
Commercial properties like this can earn 30-50% higher yields when converted to residential under Class MA / Q / P / PA, with prior approval costing ~GBP 96/unit. Sign in to see the recommended route, yield uplift, and cost breakdown.
BRRR-suited properties can recycle 80-100% of investor capital on refi, leaving a high-yielding rental with most of the money out. Sign in to see the refurb cost stack, ARV projection, and refinance maths.
Detached + large garden = sub-division play. Pro tier unlocks the tier badge, plot size, uplift estimate, and regional land benchmark.
Short-lease flats trade at deep discount, but extending under the 1993 Act often costs far less than the discount. Pro tier unlocks the tier badge, premium breakdown, long-lease ARV and arbitrage maths.
See projected short-stay revenue vs a vanilla BTL for this property.
See real sub-let margins (HMO room rates & SA nightly rates) vs the landlord rent.
Area
Agent & docs
FAQ
About 135, Ty Glas Road, Cardiff
Explore nearby