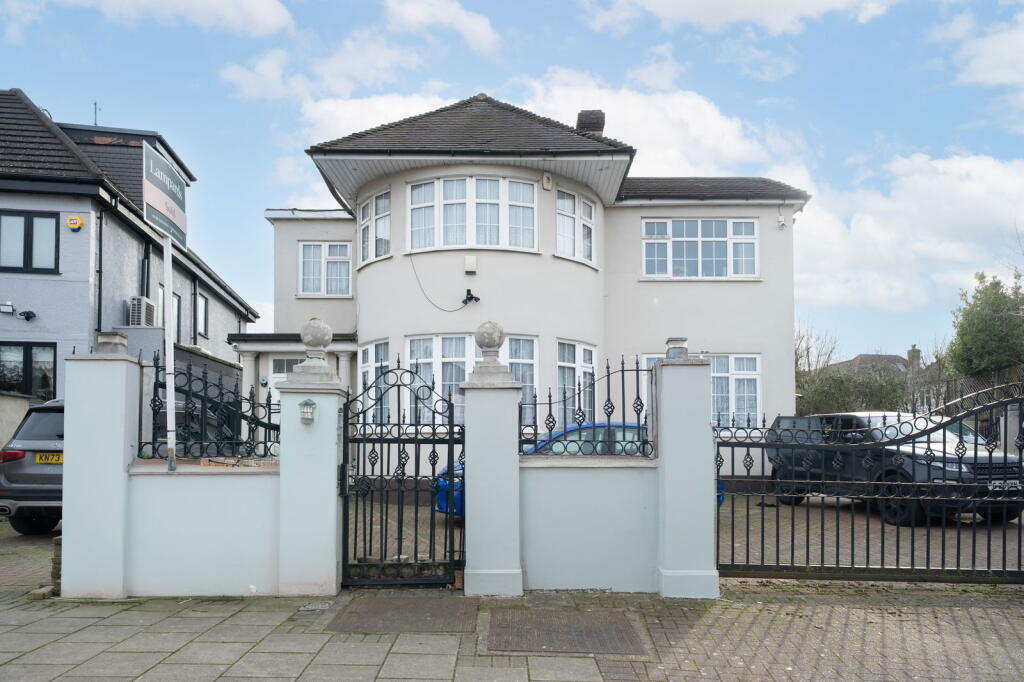
6-bedroom detached house · NW6 7AB
Sold STCListed 159 days
Opportunity summary
See Archie’s verdict, returns by strategy and what to check before viewing.
About
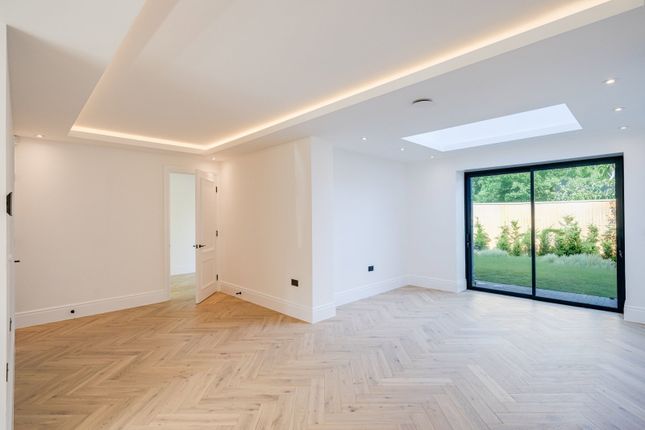
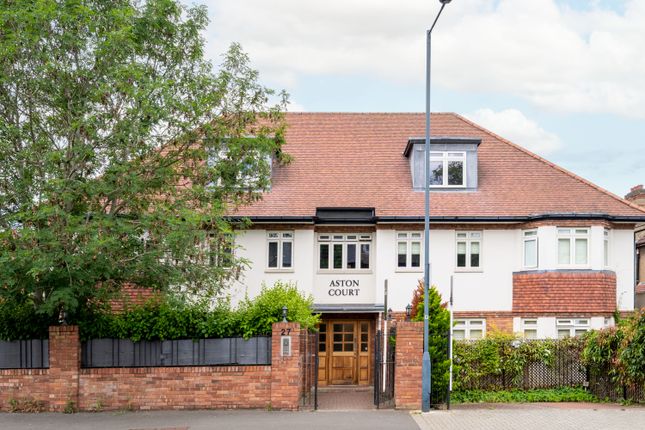
This striking six bedroom detached home opposite Tiverton Green in Brondesbury Park offers almost 6,700 sq ft of accommodation and thoughtfully designed living space.
Built in 2015 by celebrated architects and interior designers, it balances bold, standout design with harmony among its neighbours.
Its double fronted façade immediately impresses, delivering kerb appeal that sets the tone for what lies beyond. The drama continues as soon as you step inside.
Stretching 70 metres from front door to garden, the layout flows effortlessly for modern family life.
A wide hallway makes a grand statement with a sweeping, sculptural staircase that spirals upstairs, illuminated by a 10 metre-high atrium and electronically operated skylight - a breathtaking introduction.
The home is versatile, with spaces that adapt to lifestyle. A formal dining area flows from the hallway, perfect for entertaining, while a cosy TV room invites relaxed evenings with family or friends.
A private study offers a serene workspace away from the bustle, and a large playroom can double as a homework zone, creative studio, or media room, easily closed off for privacy.
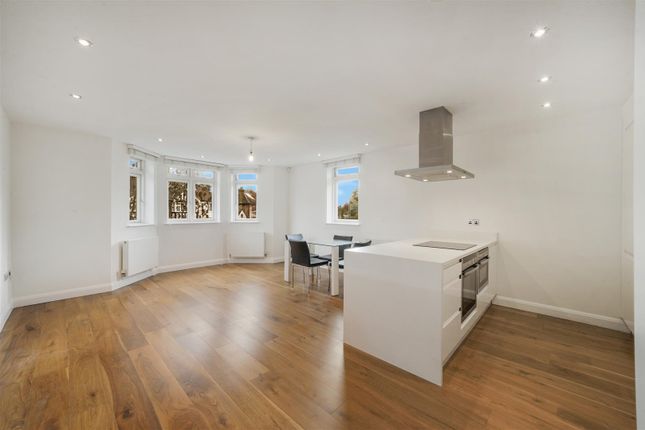
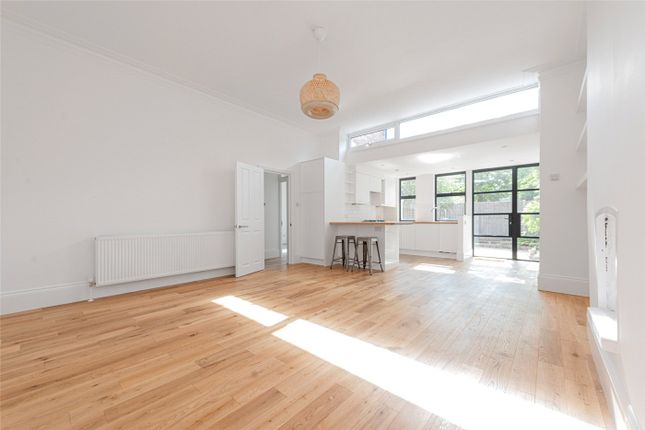
The heart of the home is the kitchen, where style meets function. Sliding pocket doors let you open it to the dining space or close it off for intimate family meals.
Grey Modulnova cabinetry and lightly veined marble set a sophisticated tone, while a bespoke breakfast bar wraps around the island, ideal for casual breakfasts or lively conversations over coffee.
Professional quality Siemens and Gaggenau appliances, a five burner hob, integrated marble sink, and a walk-in pantry make cooking and entertaining effortless.
Downstairs, practical spaces shine without compromising style.
A large utility room keeps family life organised, while a second playroom or entertainment space offers flexibility for games, movie nights, or hosting friends.
Two guest bedroom suites provide comfort and privacy for visitors. Upstairs, the principal suite is a sanctuary.
Bathed in soft, northeast facing light, it features a vaulted ceiling, striking feature wall, and twin marble bathrooms.
A spacious dressing room completes the suite - perfect for a private retreat at the end of the day.
Two additional bedrooms share a family bathroom, while a fourth bedroom suite with its own living area can serve as a children’s haven, private study, or secondary living room.
A second utility room adds convenience to this level. Every corner of the home is enhanced by discreet technology.
A Loxone smart home system controls lighting, zoned underfloor heating, access, and energy, while security cameras provide peace of mind.
Outside, off street parking accommodates two to three cars, complemented by a bike shed and EV charger.
This is a home that effortlessly blends drama, comfort, and style - where every room is designed not just to be seen, but to be lived in, enjoyed, and cherished..
The house is situated in the heart of the prestigious Brondesbury Park, an area that consists of grand detached houses with large gardens.
Aylestone Avenue is a wide, tree lined street and is known to be one of the most popular roads in NW6 for prime houses.
Public green spaces including Tiverton Green and Queen's Park are close by and the house is situated around the corner from South Hampstead Tennis Club and the luxurious pool with a lovely, family friendly cafe at The Maqam Centre.
Value & comps
No previous sales on record.
Returns
Set an offer; the calculator follows it.
We're still gathering serviced-accommodation data for this area.
Archie refurb estimate: a Pro feature
0.0% below asking
This is not financial or investment advice. Prop AI Deals is not authorised by the Financial Conduct Authority (FCA) to provide investment advice.
All investment calculators, property analyses, and AI-generated insights are for informational purposes only. Property investment carries risk and may result in financial loss. All calculations should be independently verified and you should consult with FCA-authorised financial advisors before making any investment decisions.
Past performance does not guarantee future results. Tax implications vary by individual circumstances.
Deal
Properties like this can earn 2–3x BTL yields when converted to HMO, with retrofit costs around £10k/room. Sign in to see the full tier, yield projection, and cost breakdown.
Commercial properties like this can earn 30-50% higher yields when converted to residential under Class MA / Q / P / PA, with prior approval costing ~GBP 96/unit. Sign in to see the recommended route, yield uplift, and cost breakdown.
BRRR-suited properties can recycle 80-100% of investor capital on refi, leaving a high-yielding rental with most of the money out. Sign in to see the refurb cost stack, ARV projection, and refinance maths.
Detached + large garden = sub-division play. Pro tier unlocks the tier badge, plot size, uplift estimate, and regional land benchmark.
Short-lease flats trade at deep discount, but extending under the 1993 Act often costs far less than the discount. Pro tier unlocks the tier badge, premium breakdown, long-lease ARV and arbitrage maths.
See projected short-stay revenue vs a vanilla BTL for this property.
See real sub-let margins (HMO room rates & SA nightly rates) vs the landlord rent.
Area
Agent & docs
FAQ
About Aylestone Avenue, London, NW6
Explore nearby