2-bedroom flat · HX6 3SF
For saleReduced £16k (−4.8%) on 20 SepListed 74 days
Opportunity summary
See Archie’s verdict, returns by strategy and what to check before viewing.
About
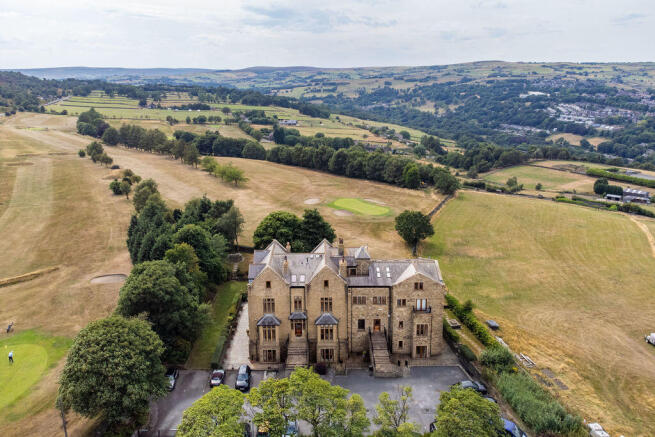
An immaculately presented premium two bedroom apartment offered with no onward chain, set within a charming converted period building on the hilltop with stunning far-reaching views overlooking Sowerby Bridge and the surrounding countryside.
The property has been finished to an exceptionally high standard, boasting stylish high-quality features, fittings and décor along with retained character features, and is in turnkey condition ready to move into or let upon completion.
The development is located on the doorstep of Ryburn Golf Course and is accessed via a gated entrance, boasting beautifully landscaped gardens to three sides and a parking area with two allocated parking spaces for the property and further visitor parking.
The building is accessed via front and rear well-maintained communal entrances with original stair banisters, solid wooden doors to the apartments, and lift access to the rear.
The accommodation begins with a welcoming hall, with a secure video entry intercom system, solid wood doors, carpeted flooring, inset ceiling spotlights and ceiling cornicing, with the latter two features continuing throughout the apartment.
The living room offers bright and generous space, with dual aspect uPVC windows, one of which is a large window, allowing ample natural light and pleasant views, carpeted flooring and a stylish inset coal-effect fireplace.
The contemporary kitchen/diner is fitted with a range of shaker-style wall and base units with solid granite worktops and splashbacks, undercounter lighting, an inset sink basin with a Quooker tap, and a set of integrated high-spec appliances including a fridge-freezer, dishwasher, washing machine, oven, gas hob and extractor system.
Both bedrooms are double sized and have access to the balcony, with the master bedroom benefitting from a modern fully-tiled en-suite shower room comprising an inset shower with a sliding glass screen, a wash hand basin with a mixer tap and large mirror above, a push-button WC with a concealed cistern, and a chrome heated towel rail.
The bathroom has the same fittings, along with an integrated bathtub and access to an airing cupboard housing the boiler and water tank.
There is also a walk-in wardrobe with fitted storage including hang rails, shelves and drawers, as well as access to the rear communal hall with a lift.
The balcony is the highlight of the property, allowing ample space for outdoor sitting and dining with incredible garden and country views, laid with composite decking and a stone wall fitted with a glass balustrade.
The development is set on the outskirts of Norland and benefits from both a rural setting whilst having easy access to local amenities, well-rated schools and road/transport links, with a short drive to Sowerby Bridge Station providing fast rail services to the surrounding areas including the Grand Central service, and a 5.6 mile drive to the M62.
Additional information: Council Tax Band: C Local Authority: Calderdale Lease Term: 999 years from 1 January 2005 Ground Rent & Service Charges: Tbc All Mains Services - Gas, Electric & Water uPVC Double Glazing & Gas Central Heating *This information is based on information obtained via Land Registry and/or the vendor at the point of listing and will therefore need to be confirmed by a solicitor* Legal disclaimer: These particulars, whilst believed to be accurate are set out as a general guideline and do not constitute any part of an offer or contract.
Intending Purchasers should not rely on them as statements of representation of fact, but must satisfy themselves by inspection or otherwise as to their accuracy.
Please note that we have not tested any apparatus, equipment, fixtures, fittings or services including heating and so cannot verify they are in working order or fit for their purpose.
Furthermore, Solicitors should confirm moveable items described in the sales particulars and, in fact, included in the sale since circumstances do change during the marketing or negotiations.
Although we try to ensure accuracy, if measurements are used in this listing, they may be approximate.
Therefore if intending Purchasers need accurate measurements to order carpeting or to ensure existing furniture will fit, they should take such measurements themselves.
Photographs are reproduced general information and it must not be inferred that any item is included for sale with the property.
Tenure To be confirmed by the Vendor’s Solicitors Possession Vacant possession upon completion Viewing Viewing strictly by appointment through The Express Estate Agency
Value & comps
No previous sales on record.
Returns
Set an offer; the calculator follows it.
We're still gathering serviced-accommodation data for this area.
Archie refurb estimate: a Pro feature
0.0% below asking
This is not financial or investment advice. Prop AI Deals is not authorised by the Financial Conduct Authority (FCA) to provide investment advice.
All investment calculators, property analyses, and AI-generated insights are for informational purposes only. Property investment carries risk and may result in financial loss. All calculations should be independently verified and you should consult with FCA-authorised financial advisers before making any investment decisions.
Past performance does not guarantee future results. Tax implications vary by individual circumstances.
Deal
Properties like this can earn 2–3x BTL yields when converted to HMO, with retrofit costs around £10k/room. Sign in to see the full tier, yield projection, and cost breakdown.
Commercial properties like this can earn 30-50% higher yields when converted to residential under Class MA / Q / P / PA, with prior approval costing ~GBP 96/unit. Sign in to see the recommended route, yield uplift, and cost breakdown.
BRRR-suited properties can recycle 80-100% of investor capital on refi, leaving a high-yielding rental with most of the money out. Sign in to see the refurb cost stack, ARV projection, and refinance maths.
Detached + large garden = sub-division play. Pro tier unlocks the tier badge, plot size, uplift estimate, and regional land benchmark.
Short-lease flats trade at deep discount, but extending under the 1993 Act often costs far less than the discount. Pro tier unlocks the tier badge, premium breakdown, long-lease ARV and arbitrage maths.
See projected short-stay revenue vs a vanilla BTL for this property.
See real sub-let margins (HMO room rates & SA nightly rates) vs the landlord rent.
Area
Agent & docs
FAQ
About 10 Grange Manor, Sowerby Croft Lane, Sowerby Bridge
Explore nearby