3-bedroom house · WF8 2QF
For saleListed 71 days
Opportunity summary
See Archie’s verdict, returns by strategy and what to check before viewing.
About
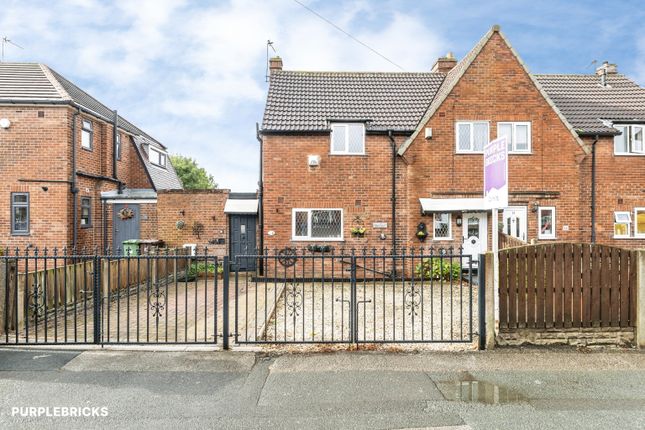
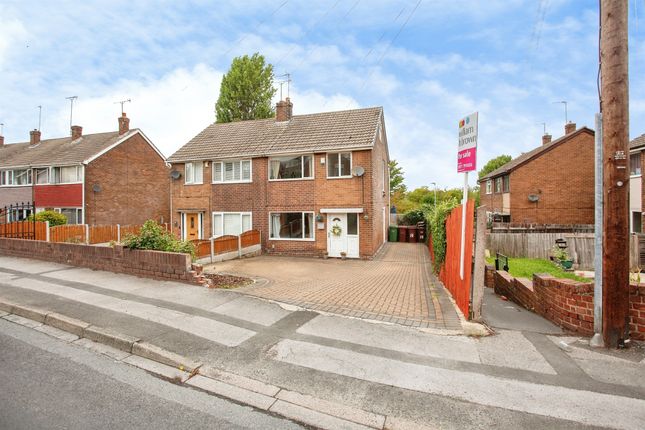
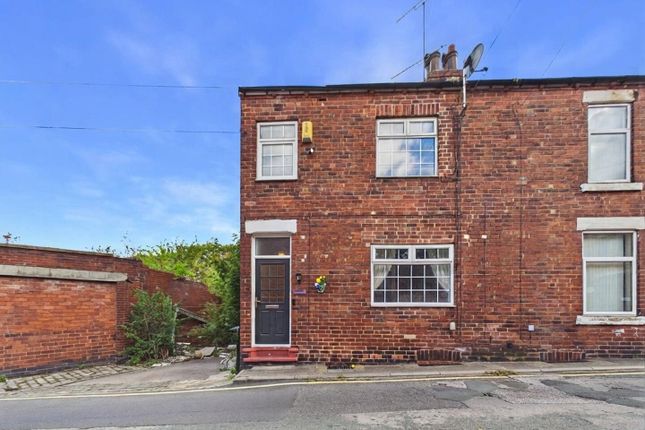
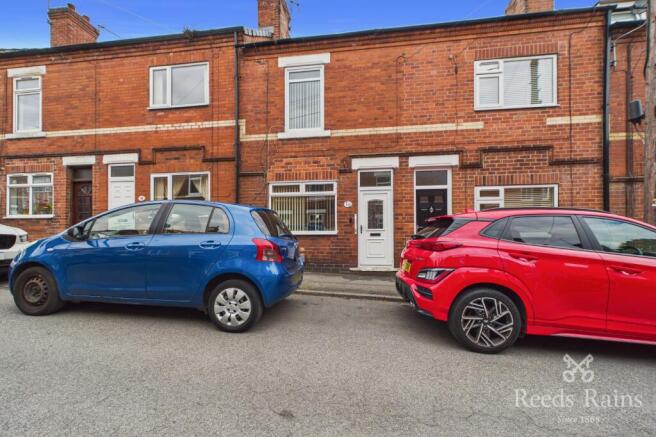
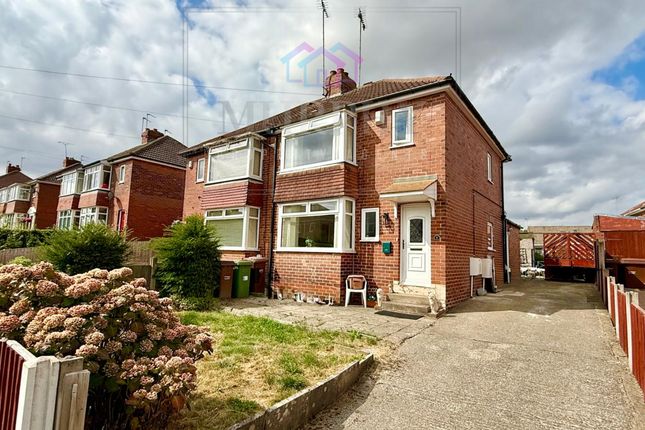
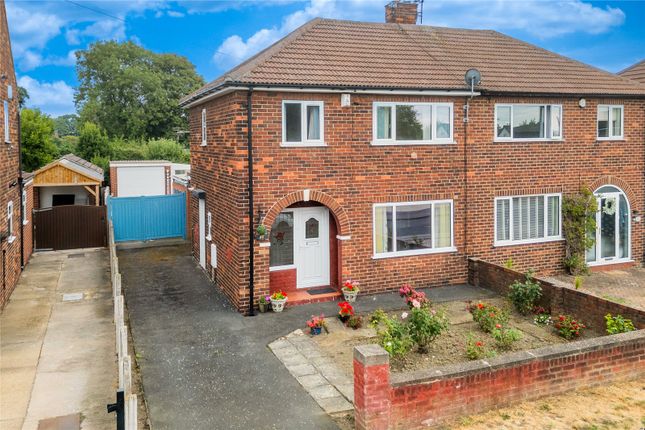
**new**no onward chain**extended to the rear**huge potential**spacious accommodation** Lead In Offered to the market with no onward chain, this substantial three double bedroom semi-detached home presents an exciting opportunity for buyers seeking a property with exceptional potential.
Having been thoughtfully extended to both the ground and first floors, this home offers significantly more living accommodation than others on the street, creating an impressive family home with generous proportions throughout.
While the property would benefit from a programme of refurbishment and modernisation, it is perfectly liveable in its current condition and is currently occupied, making it an ideal purchase for those looking to renovate over time or unlock its full potential.
The spacious ground floor boasts generously sized reception rooms, providing versatile living and entertaining space, while upstairs offers three excellent double bedrooms.
Externally, the property enjoys gardens to both the front and rear, a private driveway, and a large garden shed offering excellent storage or workshop potential.
Situated in an exceptionally sought-after location, the property is conveniently positioned close to the town centre, hospital, local shops, train station, bus routes, and a selection of highly regarded schools, making it ideal for families, commuters, and professionals alike.
This versatile home will appeal to a wide range of buyers, including first-time purchasers looking to create their dream home, investors seeking to add value and increase rental yield, and landlords searching for a fantastic long-term investment opportunity.
Properties of this size and potential in such a desirable location rarely remain available for long. Early viewing is highly recommended. Available with no onward chain.
Contact Logic Real Estate today to arrange your viewing. Entrance Hall (1.90 x 1.79) Access to living room, kitchen and the stairs leading to the first floor. Carpeted throughout.
Central heated radiator. Kitchen (3.99 x 2.77) A range of high and low level kitchen units. Integrated oven with hob. One and half bowl sink with drainer and chrome mixer tap.
Option to reconnect plumbing for washing machine. Door leading out to the side of the property. Access to the living room. Wood effect flooring.
UPVC double glazed windows to the side and rear elevation. Living Room (5.99 x 3.18) Access to the kitchen, entrance hall and lounge. Feature fire with hearth and surround. Carpeted throughout.
Central heated radiator. UPVC double glazed window to the front elevation. Lounge (3.02 x 3.43) Access to sun room. Carpeted throughout. Central heated radiator.
UPVC double glazed window to the rear elevation. Sunroom (1.68 x 2.38) Door giving access to the rear garden. UPVC double glazed windows to the rear elevation.
Landing (1.01 x 2.92) Access to all three bedrooms, house bathroom, WC and the fully boarded loft. Carpeted throughout. Bedroom One (6.04 x 3.46) Carpeted throughout. Central heated radiator.
UPVC double glazed window to the rear elevation. Bedroom Two (3.20 x 3.20) Built in cupboards for storage. Carpeted throughout. Central heated radiator.
UPVC double glazed window to the front elevation. Bedroom Three (3.93 x 2.81) Built in storage cupboards. Carpeted throughout. Central heated radiator.
UPVC double glazed window to the front elevation. Bathroom (1.96 x 1.65) White suite comprising of panel bath with taps. Wash hand basin with mixer tap. Partially tiled walls. Wood effect flooring.
Central heated radiator. UPVC double glazed frosted window to the rear aspect. Wc (0.83 x 1.50) WC with low level flush. UPVC double glazed frosted window to the rear aspect.
External To the front, the property is approached through decorative double gates, opening onto a generous private driveway providing off-road parking.
Established hedging to either side creates a good degree of screening and privacy.
The driveway continues towards the property and provides access to the side and rear, creating a practical and secure external space.
To the rear, the property benefits from a versatile enclosed garden, offering excellent scope for keen gardeners and those looking to create their own outdoor entertaining space.
The garden currently features a combination of paved areas, with a substantial heavy duty garden shed providing useful external storage.
These particulars are prepared in good faith and in accordance with current consumer protection legislation, using information provided by the vendor.
Whilst we take reasonable steps to ensure that the details are accurate and not misleading, we have not independently verified all information and cannot guarantee its completeness or accuracy.
The particulars are intended as a general guide only and do not constitute part of an offer or contract.
All descriptions, measurements, references to condition, services, tenure, planning matters, and other material information should be independently verified by prospective purchasers through inspection, survey, and appropriate professional enquiries.
Value & comps
No previous sales on record.
Returns
Set an offer; the calculator follows it.
We're still gathering serviced-accommodation data for this area.
Archie refurb estimate: a Pro feature
0.0% below asking
This is not financial or investment advice. Prop AI Deals is not authorised by the Financial Conduct Authority (FCA) to provide investment advice.
All investment calculators, property analyses, and AI-generated insights are for informational purposes only. Property investment carries risk and may result in financial loss. All calculations should be independently verified and you should consult with FCA-authorised financial advisors before making any investment decisions.
Past performance does not guarantee future results. Tax implications vary by individual circumstances.
Deal
Properties like this can earn 2–3x BTL yields when converted to HMO, with retrofit costs around £10k/room. Sign in to see the full tier, yield projection, and cost breakdown.
Commercial properties like this can earn 30-50% higher yields when converted to residential under Class MA / Q / P / PA, with prior approval costing ~GBP 96/unit. Sign in to see the recommended route, yield uplift, and cost breakdown.
BRRR-suited properties can recycle 80-100% of investor capital on refi, leaving a high-yielding rental with most of the money out. Sign in to see the refurb cost stack, ARV projection, and refinance maths.
Detached + large garden = sub-division play. Pro tier unlocks the tier badge, plot size, uplift estimate, and regional land benchmark.
Short-lease flats trade at deep discount, but extending under the 1993 Act often costs far less than the discount. Pro tier unlocks the tier badge, premium breakdown, long-lease ARV and arbitrage maths.
See projected short-stay revenue vs a vanilla BTL for this property.
See real sub-let margins (HMO room rates & SA nightly rates) vs the landlord rent.
Area
Agent & docs

FAQ
About 8A, Churchbalk Lane, Pontefract
Explore nearby