We've tightened what earns a Pursue. A home now needs a published valuation, a strategy that still makes money after real running costs and lender stress tests, and no listing problems that would stop a mortgage. You'll see fewer Pursues, and each one has been checked harder.
See how verdicts work4-bedroom detached house · EX31 1AR
Listing removedListed 276 days
Opportunity summary
See Archie’s verdict, returns by strategy and what to check before viewing.
About
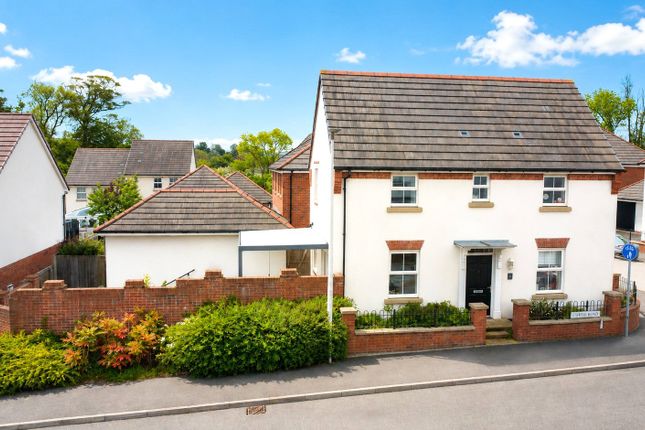
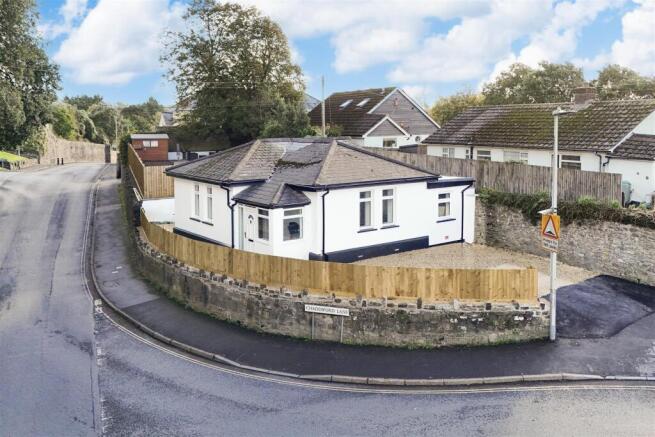
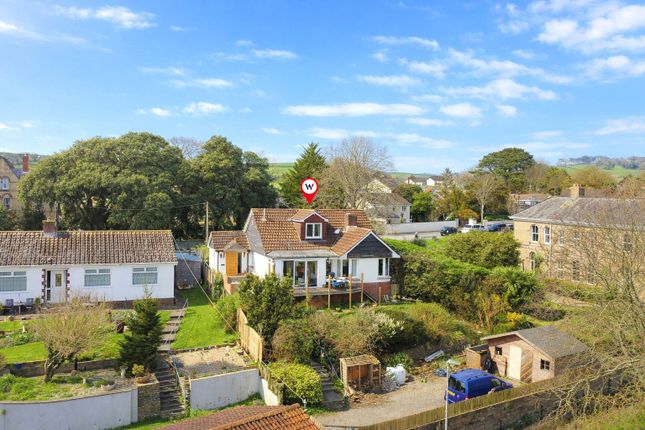
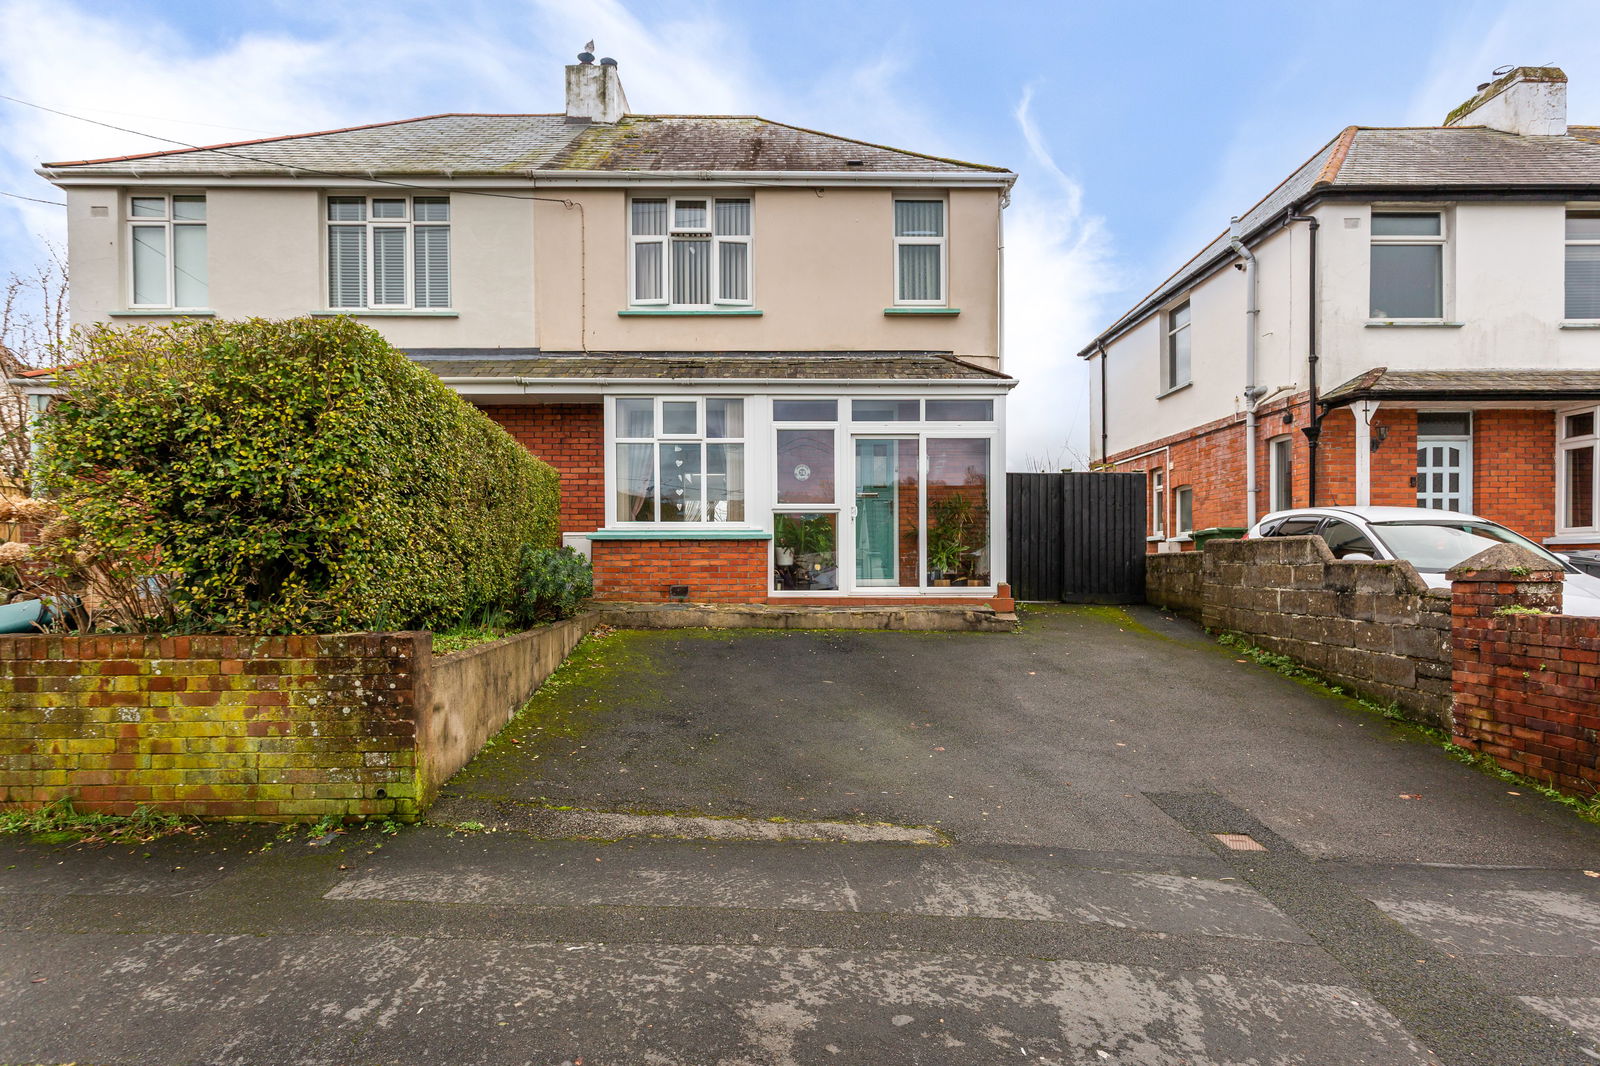
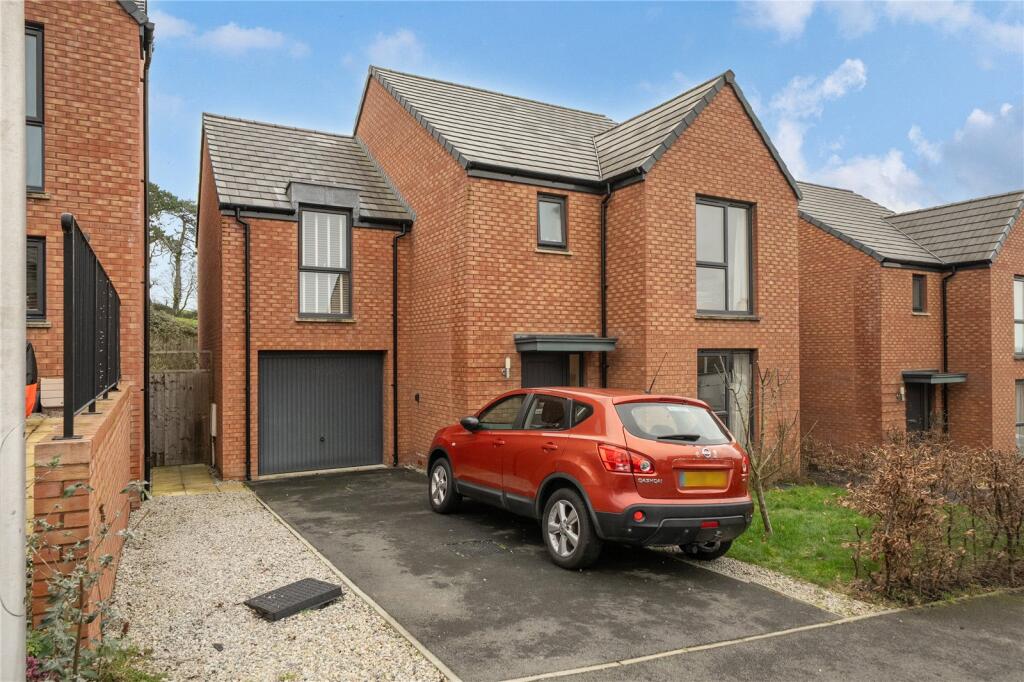
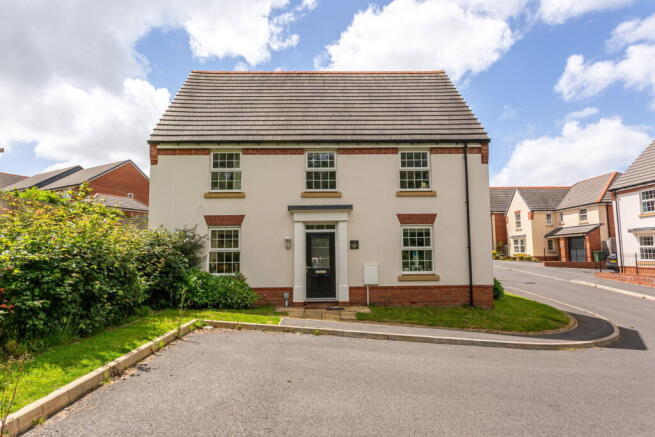
Luxury Listing Number Two Ramsoms Court, Pilton Guide Price: £550,000 Exclusively Offered by Appointment Discreetly positioned in one of the most coveted corners of the highly sought-after Ramsoms Court development in Pilton, this exceptional four/five bedroom detached residence enjoys a rare combination of countryside views, total privacy, and close proximity to the vibrant town centre.
Set at the very end of a tranquil cul-de-sac, this beautifully presented home occupies arguably the finest plot within the development, boasting uninterrupted views across open countryside and a wonderfully private, sun-drenched garden.
At the heart of the home lies a truly outstanding open-plan kitchen and dining space designed by the wonderful Home Sweet Home.
This elegant and functional centrepiece, flawlessly remodelled with a hidden gem of build in Champagne Bar.
Carefully designed for both day-to-day living and entertaining, the kitchen combines form and function in perfect harmony.
French doors open directly to the landscaped rear garden, seamlessly blending indoor and outdoor living.
This impressive space is equally suited to hosting guests or enjoying quiet family moments, and is a genuine standout feature of the home. Within the kitchen there is also a wonderful utility space.
The rear garden itself has been thoughtfully landscaped to create a calm and inviting outdoor retreat.
A large paved patio offers the ideal spot for alfresco dining, while a generous lawn leads to a secluded seating area – a serene corner that captures the sun throughout the day and offers space for a hot tub.
The ground floor also offers a spacious, light-filled sitting room, again with French doors to the garden, a well-appointed study (or optional fifth bedroom), and a contemporary cloakroom/WC.
Upstairs, the home continues to impress with four generous double bedrooms. The principal suite benefits from bespoke built-in wardrobes and a luxurious en-suite shower room.
A stylish family bathroom serves the remaining bedrooms, all of which are well-proportioned and tastefully decorated.
Additional features include a double garage, private driveway, and full double glazing throughout. The home is offered freehold and connected to all mains services.
Accommodation Summary • Kitchen/Dining Room – 6.12m x 5.82m • Sitting Room – 5.64m x 3.80m • Study/Bedroom 5 – 2.87m x 2.74m • First Floor Landing • Bedroom 1 – 5.30m x 3.80m (with En Suite Shower Room) • Bedroom 2 – 4.52m x 2.50m • Bedroom 3 – 3.50m x 2.67m • Bedroom 4 – 4.06m x 2.72m • Family Bathroom • Double Garage – 6.40m x 6.10m Agents Notes: Tenure: Freehold Council Tax Band: E – North Devon District Council Services: Mains gas, water, electricity, and drainage Viewing: Strictly by appointment with sole agent only This is a rare opportunity to acquire a luxurious family home in one of Pilton’s most prestigious and peaceful settings.
Early viewing is highly recommended.
Value & comps
No previous sales on record.
See the independent valuation, upside vs guide, and per-strategy max bid for this lot. Sign in to see it.
Returns
Set an offer; the calculator follows it.
We're still gathering serviced-accommodation data for this area.
Archie refurb estimate: a Pro feature
0.0% below starting price
This is not financial or investment advice. Prop AI Deals is not authorised by the Financial Conduct Authority (FCA) to provide investment advice.
All investment calculators, property analyses, and AI-generated insights are for informational purposes only. Property investment carries risk and may result in financial loss. All calculations should be independently verified and you should consult with FCA-authorised financial advisers before making any investment decisions.
Past performance does not guarantee future results. Tax implications vary by individual circumstances.
Deal
Properties like this can earn 2–3x BTL yields when converted to HMO, with retrofit costs around £10k/room. Sign in to see the full tier, yield projection, and cost breakdown.
Commercial properties like this can earn 30-50% higher yields when converted to residential under Class MA / Q / P / PA, with prior approval costing ~GBP 96/unit. Sign in to see the recommended route, yield uplift, and cost breakdown.
BRRR-suited properties can recycle 80-100% of investor capital on refi, leaving a high-yielding rental with most of the money out. Sign in to see the refurb cost stack, ARV projection, and refinance maths.
Detached + large garden = sub-division play. Pro tier unlocks the tier badge, plot size, uplift estimate, and regional land benchmark.
Short-lease flats trade at deep discount, but extending under the 1993 Act often costs far less than the discount. Pro tier unlocks the tier badge, premium breakdown, long-lease ARV and arbitrage maths.
See projected short-stay revenue vs a vanilla BTL for this property.
See real sub-let margins (HMO room rates & SA nightly rates) vs the landlord rent.
Area
Agent & docs

FAQ
About Ramson Court, Barnstaple
Explore nearby