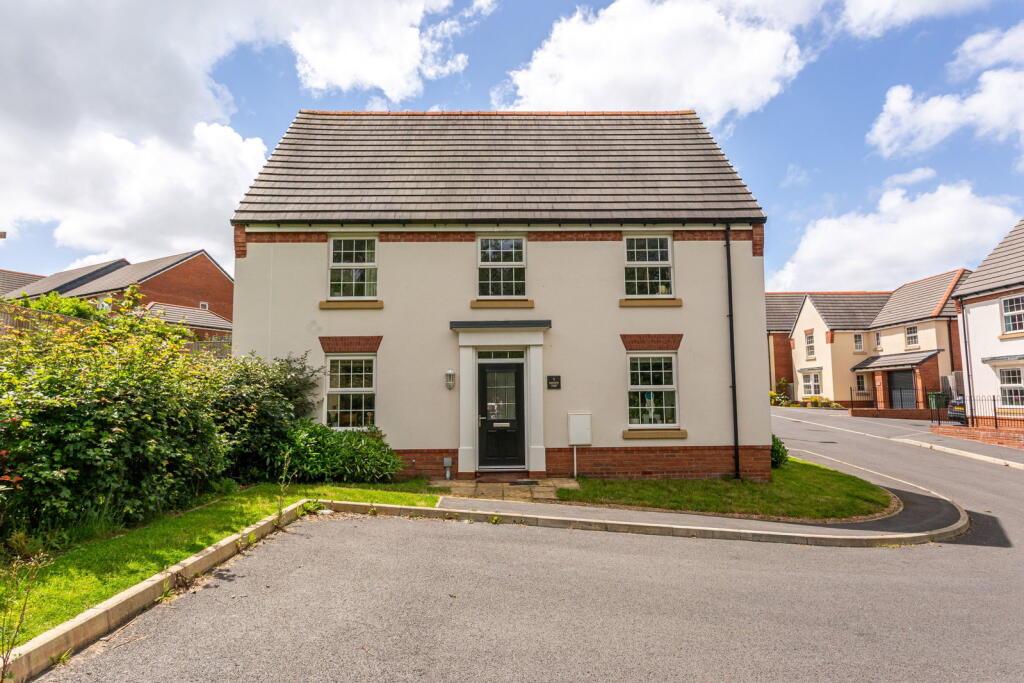
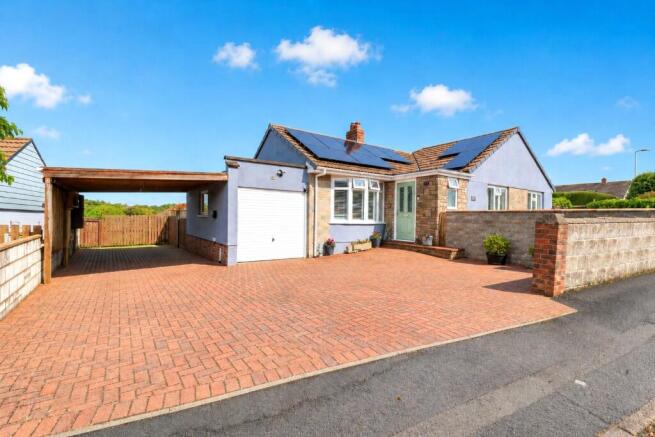
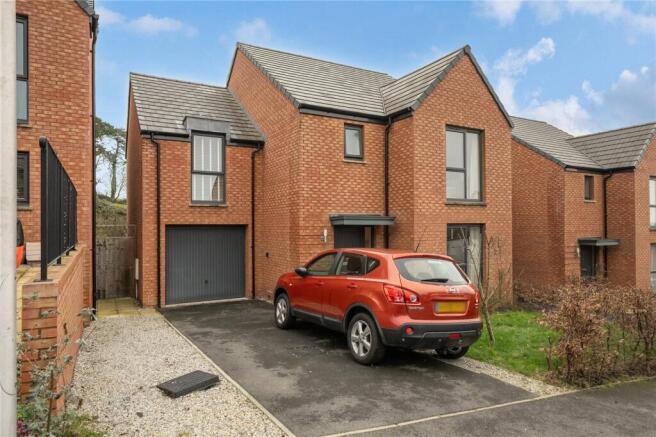
We've tightened what earns a Pursue. A home now needs a published valuation, a strategy that still makes money after real running costs and lender stress tests, and no listing problems that would stop a mortgage. You'll see fewer Pursues, and each one has been checked harder.
See how verdicts work4-bedroom detached house · EX31 1QE
Listing removedListed 207 days
Opportunity summary
See Archie’s verdict, returns by strategy and what to check before viewing.
About
This bespoke individually built, ultra-modern 4-bedroom property in Pilton is a stunning blend of style, privacy, and practicality.
Set behind an automatic gated driveway, the home features polished concrete floors, a spacious living room, and an open-plan kitchen diner with high-end integrated appliances and a large kitchen island.
Upstairs, the master suite includes a walk-in wardrobe and a luxurious en suite, with a sleek family bathroom serving the other three double bedrooms.
The exterior boasts a beautifully landscaped garden with multiple entertaining spaces, including a high-rise patio, BBQ area, fire pit, and an outbuilding with a home bar and games room, all designed for low maintenance and maximum enjoyment.
This individually built, ultra-modern bespoke 4-bedroom property in Pilton is a true architectural gem, combining style, privacy, and practicality.
With impeccable curb appeal, the home is tucked behind an automatic gated driveway, offering both security and a grand entrance.
As you step inside, you are greeted by beautiful polished concrete floors that flow seamlessly throughout the ground floor.
To your immediate right is a spacious living room, perfect for relaxation or entertainment.
The rear of the property reveals an expansive open-plan kitchen diner providing a dream space for any culinary enthusiast.
The kitchen island boasts an eight-ring induction hob and a breakfast bar, while the kitchen itself is equipped with top-tier integrated appliances, including a fridge freezer, wine chiller, microwave, dishwasher, and two ovens.
Abundant worktop and cupboard space ensures functionality alongside modern design.
Adjacent to this space is a more formal dining area, perfectly positioned by large trifold doors that open up to the garden, blending indoor and outdoor living seamlessly.
A separate utility room offers additional functionality with a sink area and fittings for both a washing machine and tumble dryer.
Completing the ground floor is a pristine WC and a versatile room currently set up as a hair salon, but easily adaptable for other uses.
Upstairs, a light-filled stairwell, enhanced by a Velux window, leads to the luxurious master suite.
This spacious double bedroom comes complete with a walk-in wardrobe and a modern en suite shower room, featuring a large walk-in shower, vanity sink, WC, and a heated mirror.
The sleek family bathroom, serving the remaining three double bedrooms, offers a walk-in shower, deep inset bath, vanity sink, and WC.
Additionally, there is a home office or gaming room, and an airing cupboard for added storage.
This showpiece home also boasts modern conveniences such as underfloor heating throughout the downstairs, with individually controlled temperatures in each room.
A camera intercom system adds extra security for the front gate, making this home the perfect blend of modern luxury and functionality.
Entrance Hall - Living Room - 4.06m x 4.32m (13'3" x 14'2") - Open Plan Kitchen Diner - 5.45m x 6.52m (17'10" x 21'4") - Utility Room - 2.06m x 2.98m (6'9" x 9'9") - Salon - 3.19m x 1.51m (10'5" x 4'11") - Downstairs Wc - 1.62m x 1.11m (5'3" x 3'7") - Downstairs Storage - Landing - Master Bedroom - 4.48m x 3.94m (14'8" x 12'11") - Dressing Room - 1.76m x 1.40m (5'9" x 4'7") - Ensuite Shower Room - 1.73m x 2.41m (5'8" x 7'10") - Bedroom 2 - 3.21m x 3.61m (10'6" x 11'10") - Bedroom 3 - 3.21m x 3.16m (10'6" x 10'4") - Bedroom 4 - 2.99m x 2.81m (9'9" x 9'2") - Family Bathroom - 2.36m x 3.56m (7'8" x 11'8") - Office/Study - 1.69m x 1.64m (5'6" x 5'4") - Airing Cupboard - Outdoor Bar - 2.13m x 4.72m (6'11" x 15'5") - Outside Store - Garage - The exterior of this remarkable property is as impressive as its interior.
To the front, a spacious driveway offers ample parking, alongside a single garage with an electric door, providing both convenience and security.
Access to the rear garden is available from both sides of the property, ensuring ease of movement and functionality. As you make your way to the rear, you’ll discover where this home truly shines.
A beautifully landscaped garden is thoughtfully designed and separated into various distinct areas, making it perfect for entertaining or relaxing.
Directly off the kitchen, a high-rise patio area overlooks the garden, providing an ideal spot for alfresco dining or enjoying your morning coffee.
Steps lead down to three individual areas, including a dedicated BBQ space, a cosy fire pit, and a comfortable seating area for gathering with friends and family.
The remainder of the garden is laid with high-quality artificial grass, offering a pristine, low-maintenance space that stays green all year-round.
At the bottom of the garden, a versatile outbuilding adds further value to this outdoor retreat.
Currently split into two sections, one side serves as a stylish home bar and games room, perfect for entertaining, while the other side offers an outdoor storage shed for practicality.
Value & comps
No previous sales on record.
Returns
Set an offer; the calculator follows it.
We're still gathering serviced-accommodation data for this area.
Archie refurb estimate: a Pro feature
0.0% below asking
This is not financial or investment advice. Prop AI Deals is not authorised by the Financial Conduct Authority (FCA) to provide investment advice.
All investment calculators, property analyses, and AI-generated insights are for informational purposes only. Property investment carries risk and may result in financial loss. All calculations should be independently verified and you should consult with FCA-authorised financial advisers before making any investment decisions.
Past performance does not guarantee future results. Tax implications vary by individual circumstances.
Deal
Properties like this can earn 2–3x BTL yields when converted to HMO, with retrofit costs around £10k/room. Sign in to see the full tier, yield projection, and cost breakdown.
Commercial properties like this can earn 30-50% higher yields when converted to residential under Class MA / Q / P / PA, with prior approval costing ~GBP 96/unit. Sign in to see the recommended route, yield uplift, and cost breakdown.
BRRR-suited properties can recycle 80-100% of investor capital on refi, leaving a high-yielding rental with most of the money out. Sign in to see the refurb cost stack, ARV projection, and refinance maths.
Detached + large garden = sub-division play. Pro tier unlocks the tier badge, plot size, uplift estimate, and regional land benchmark.
Short-lease flats trade at deep discount, but extending under the 1993 Act often costs far less than the discount. Pro tier unlocks the tier badge, premium breakdown, long-lease ARV and arbitrage maths.
See projected short-stay revenue vs a vanilla BTL for this property.
See real sub-let margins (HMO room rates & SA nightly rates) vs the landlord rent.
Area
Agent & docs

FAQ
About Northfield Lane, Barnstaple
Explore nearby