We've tightened what earns a Pursue. A home now needs a published valuation, a strategy that still makes money after real running costs and lender stress tests, and no listing problems that would stop a mortgage. You'll see fewer Pursues, and each one has been checked harder.
See how verdicts work3-bedroom flat · WR14 2TD
Listing removedReduced £5.5k (−1.6%) on 21 JunListed 316 days
Opportunity summary
See Archie’s verdict, returns by strategy and what to check before viewing.
About
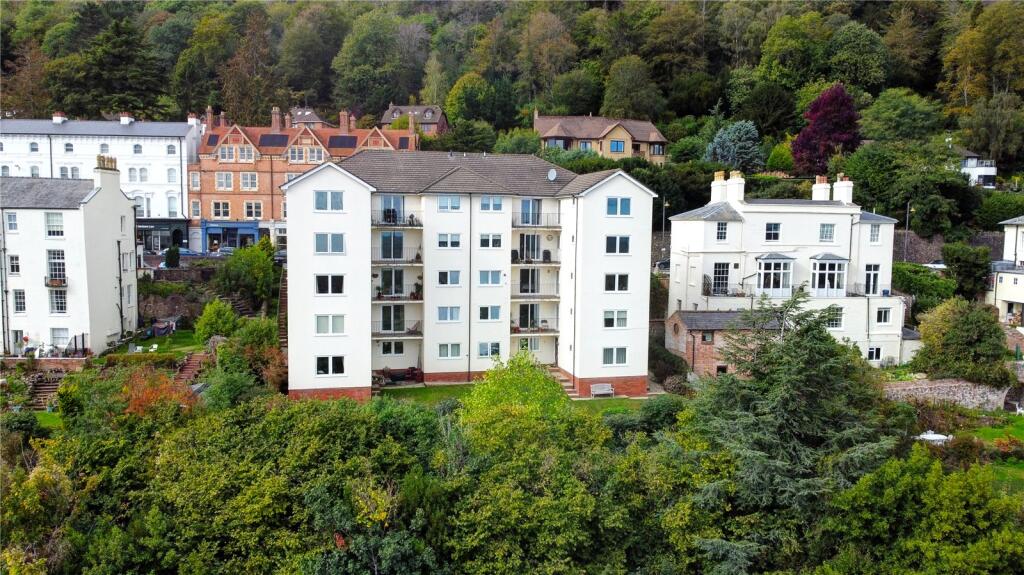
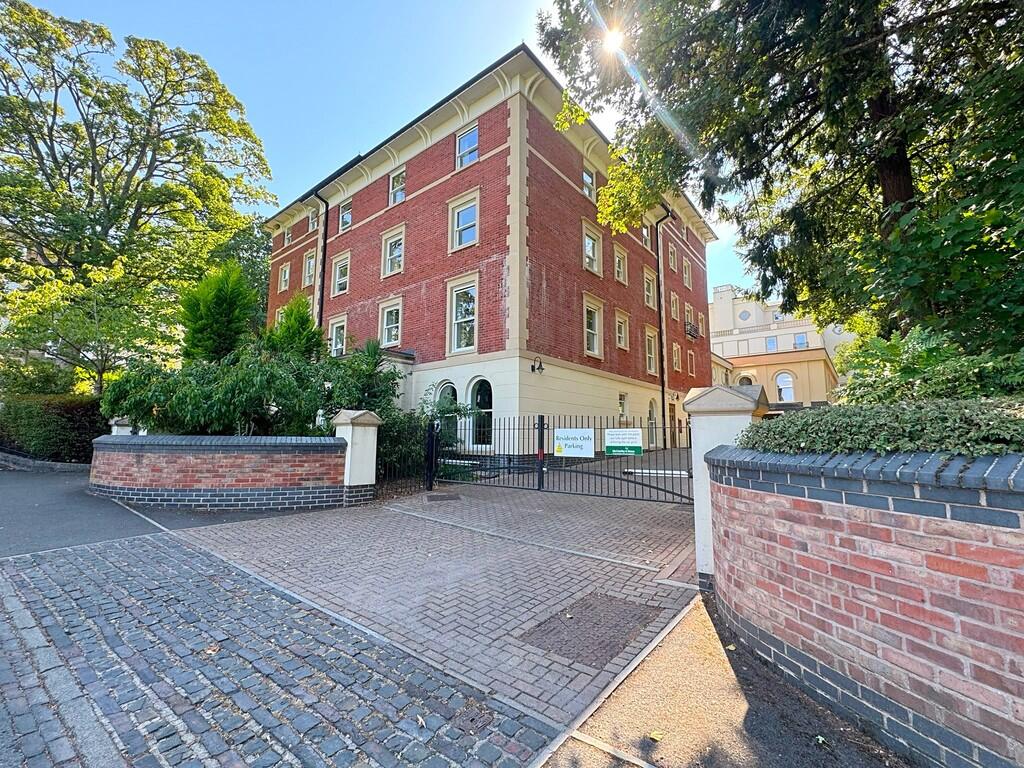
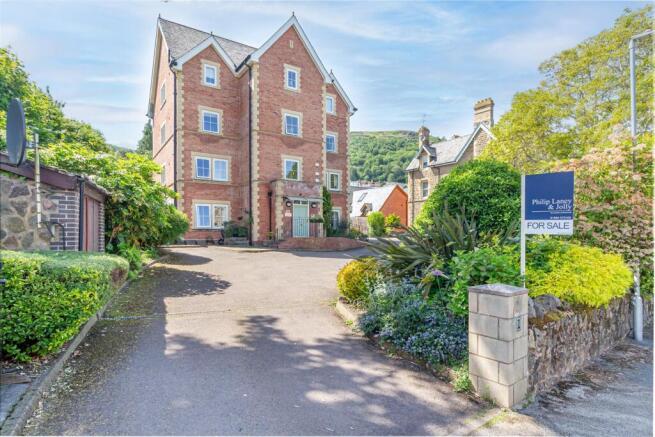
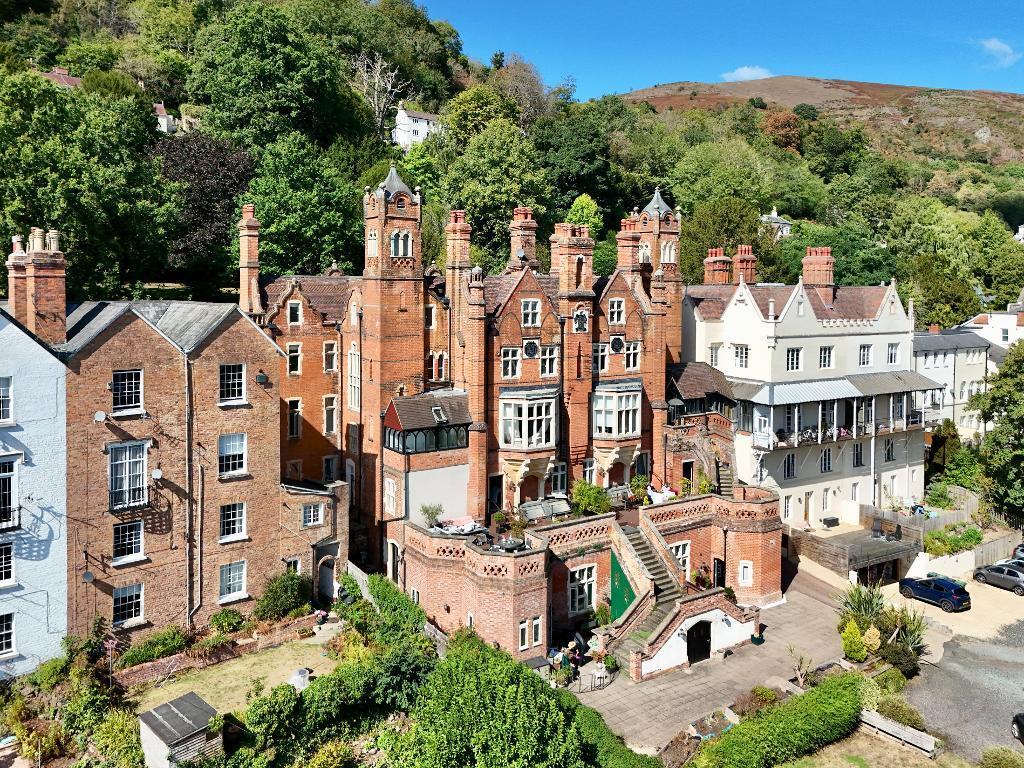
Philip Laney and Jolly Malvern welcome to the market this beautifully presented three bedroom mid floor apartment in a highly sought after location in Great Malvern.
The property is just a short walk from a wide range of shops, Malvern Theatres and cinema, Waitrose supermarket, The Splash leisure centre and gym, as well as local cafés and restaurants.
The apartment offers spacious and versatile accommodation including a large hallway, three well proportioned bedrooms, two bathrooms, a sitting and dining room and a modern fitted kitchen and breakfast room with integrated appliances.
All rooms benefit from large original sash windows which allow plenty of natural light to fill the space.
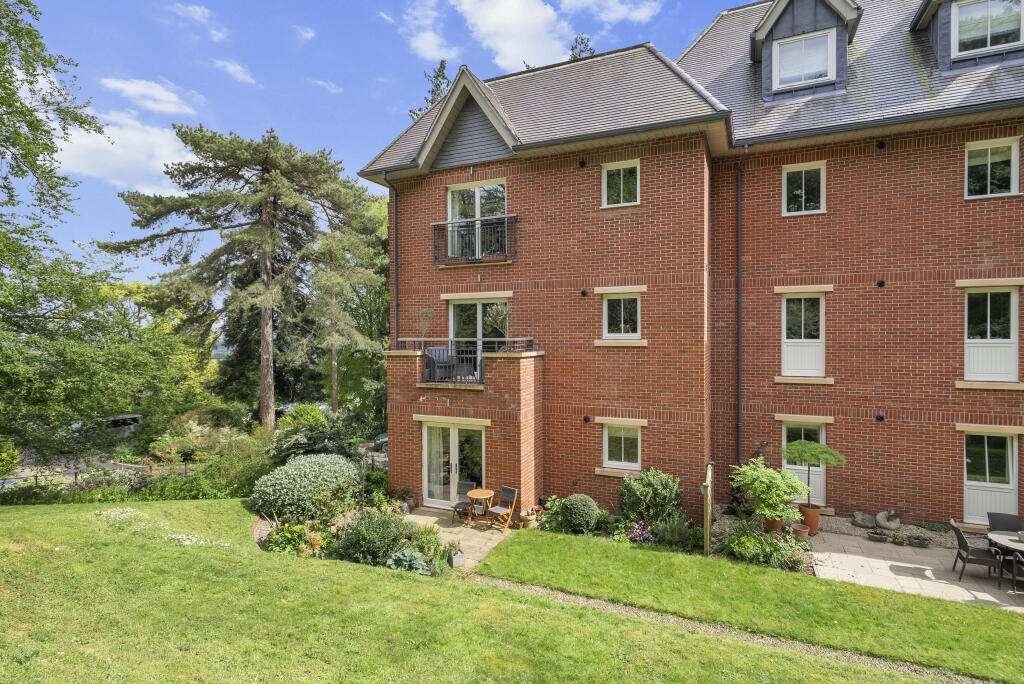
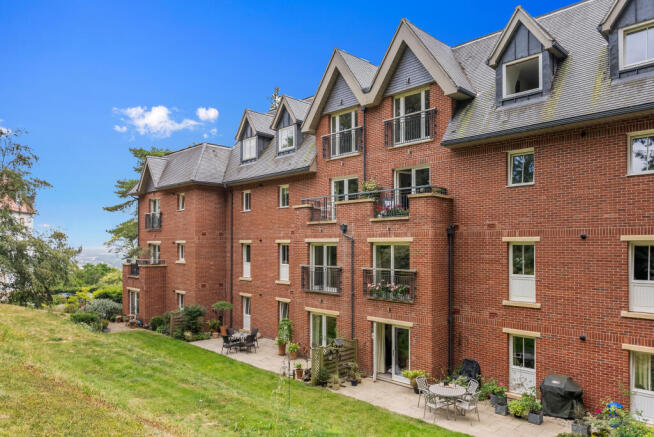
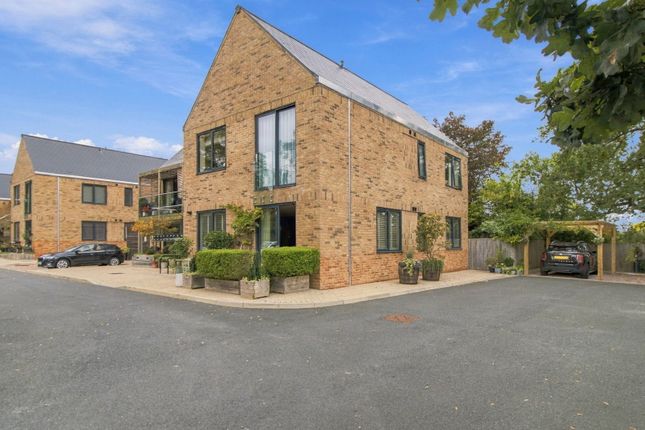
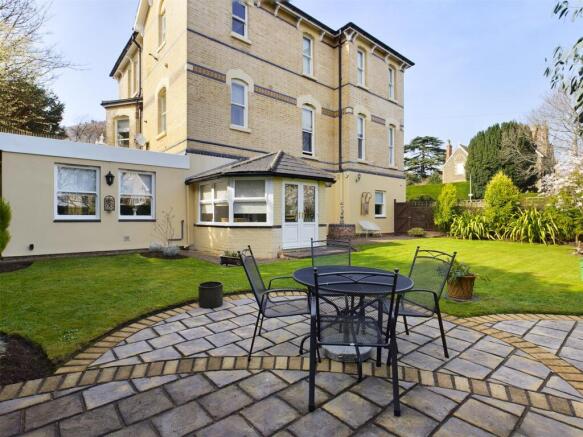
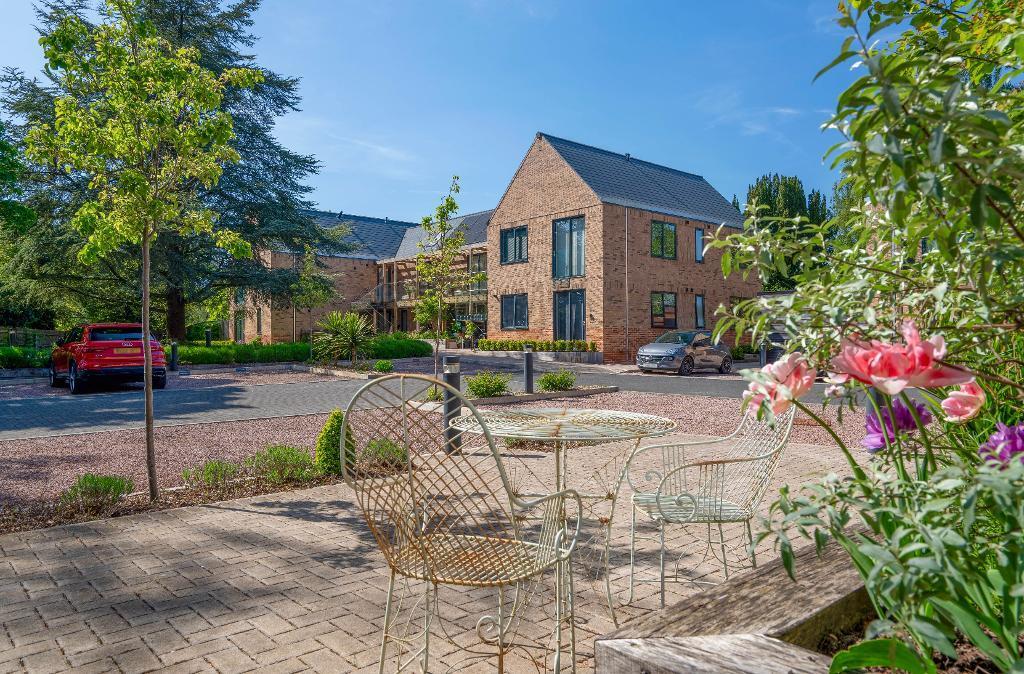
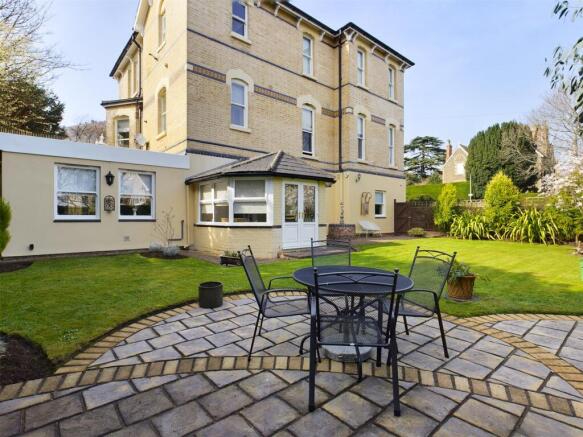
Externally, the property has two allocated parking spaces, three visitor spaces and access to well maintained communal gardens with separate seating areas for relaxing or entertaining.
The apartment is offered for sale with no onward chain and represents an excellent opportunity for a range of buyers including families, professionals or those looking for a stylish second home.
EPC: E Council Tax Band: C Tenure: Leasehold Entrance Communal entrance hall with stairs leading upto Apt 3 on the first floor. Entrance Hallway Wooden door leading into hallway.
Intercom, wall mounted mirror, ceiling light point and smoke alarm. Radiator and doors to kitchen, lounge and bedrooms.
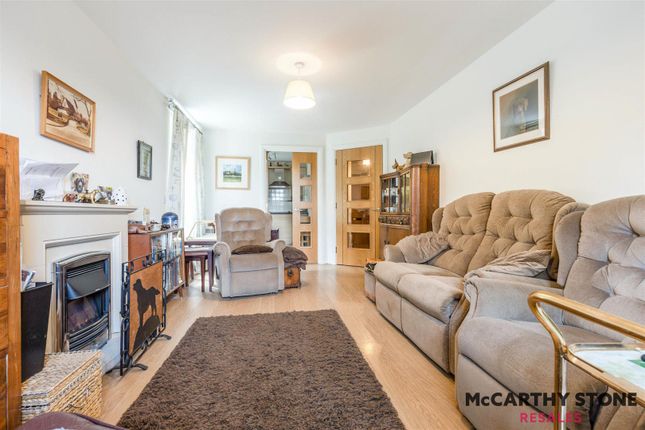
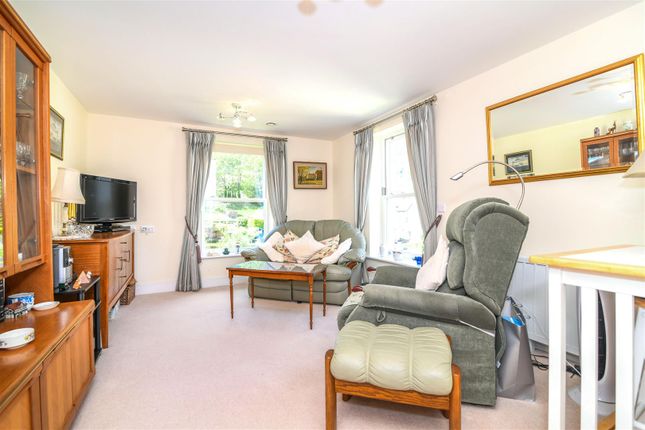
Sitting/Dining Room (5.4m x 3.8m) Two single glazed sash windows to front and side aspects with built-in wooden shutters.
Electric fire with marble effect composite mantle, marble hearth and mirror above. Ceiling light point and 4 x wall mounted lights. Radiator and carpet. Picture rail.
Kitchen/Breakfast Room (4.6m x 4m) Two sash windows to front and side aspects with fitted shutters. Range of soft close contemporary wall and base units with stone worktops.
Stainless steel sink with 2 way chrome tap. Integrated `AEG` washer dryer, `Fisher & Paykel` fridge freezer and `Bosch` dishwasher.
Built in `Bosch double oven and `Bosch` induction hob with glass splash back. Built-in extractor fan. `Worcester Bosch` combi boiler. Wood effect Karndean flooring. Space for dining furniture.
Bedroom 1 (4.7m x 3.8m) Sash window to side aspect (fitted with blinds) . Built-in wardrobe. Ceiling and wall light point. Radiator. Picture rail. Carpet throughout.
Door to: Ensuite Shower Obscure single glazed sash window with fitted blinds to rear aspect.
Walk-in mains shower with rainfall shower head, ceramic sink with chrome tap and under counter storage with mirror above and low level WC. Chrome heated towel rail. Ceiling light point.Tiled flooring.
Extractor fan. Bedroom 2 (3.3m x 3.3m) Sash window to side aspect (with fitted blinds). Built-in wardrobe. Ceiling light point. Door to external hallway and family bathroom. Carpeted throughout.
Picture rail. Bedroom 3 (3m x 2.2m) Single glazed sash window with blinds to side aspect. Radiator and ceiling light point. Carpet and picture rail.
Family Bathroom Sash window to rear aspect (with fitted blinds). Bath with overhead shower, ceramic sink with chrome taps and low level WC. Mirror with built-in lights. Heated towel rail.
Ceiling light point and extractor fan. Tiled flooring and splashback. Outside Shared communal gardens mainly laid to lawn and planted with a variety of mature trees and shrubs.
Seating areas, two allocated parking spaces for Apt 3 and three parking spaces for visitors.
Tenure We understand (subject to legal verification) that the property is leasehold with 109 years remaining on lease. Current ground rent is £125 plus £25 for extra parking space (each half year).
Current service charge is £1500 (half year) with buildings insurance included.
Council Tax Band: C Management Fee includes, gardening, buildings insurance, all exterior upkeep and repairs Pets: Small dogs/cat with permission from the Board and other residents.
Services Mains electricity, gas, water and drainage were laid on and connected at the time of our inspection.
We have not carried out any tests on the services and cannot therefore confirm that these are free from defects or in working order.
Floorplan This plan is included as a service to our customers and is intended as a guide to layout only. Dimensions are approximate. Not to scale. Viewings Strictly by appointment with the Agents.
Please call . Viewings available from 09.00 to 17:00 Monday to Friday and 10:00 to 14:00 on Saturdays. External Hallway Hanging space. Fuseboard and ceiling light point. Carpet.
Council Tax Mhdc We understand the council tax band presently to be : C Malvern Hills District Council (Council Tax may be subject to alteration upon change of ownership and should be checked with the local authority).
Broadband We understand currently Full Fibre Broadband is available at this property.
You can check and confirm the type of Broadband availability using the Openreach fibre checker: Mobile Coverage Mobile phone signal availability can be checked via Ofcom Mobile & Broadband checker on their website.
Parking Parking for the property is provide with two allocated parking spaces plus visitors spaces available.
Value & comps
No previous sales on record.
Returns
Set an offer; the calculator follows it.
We're still gathering serviced-accommodation data for this area.
Archie refurb estimate: a Pro feature
0.0% below asking
This is not financial or investment advice. Prop AI Deals is not authorised by the Financial Conduct Authority (FCA) to provide investment advice.
All investment calculators, property analyses, and AI-generated insights are for informational purposes only. Property investment carries risk and may result in financial loss. All calculations should be independently verified and you should consult with FCA-authorised financial advisers before making any investment decisions.
Past performance does not guarantee future results. Tax implications vary by individual circumstances.
Deal
Properties like this can earn 2–3x BTL yields when converted to HMO, with retrofit costs around £10k/room. Sign in to see the full tier, yield projection, and cost breakdown.
Commercial properties like this can earn 30-50% higher yields when converted to residential under Class MA / Q / P / PA, with prior approval costing ~GBP 96/unit. Sign in to see the recommended route, yield uplift, and cost breakdown.
BRRR-suited properties can recycle 80-100% of investor capital on refi, leaving a high-yielding rental with most of the money out. Sign in to see the refurb cost stack, ARV projection, and refinance maths.
Detached + large garden = sub-division play. Pro tier unlocks the tier badge, plot size, uplift estimate, and regional land benchmark.
Short-lease flats trade at deep discount, but extending under the 1993 Act often costs far less than the discount. Pro tier unlocks the tier badge, premium breakdown, long-lease ARV and arbitrage maths.
See projected short-stay revenue vs a vanilla BTL for this property.
See real sub-let margins (HMO room rates & SA nightly rates) vs the landlord rent.
Area
Agent & docs

FAQ
About Apt 3 Balmoral House, 1, Victoria Road, Malvern
Explore nearby