3-bedroom bungalow · PE20 2LZ
For saleReduced £14.9k (−3.7%) on 21 JunListed 570 days
Opportunity summary
See Archie’s verdict, returns by strategy and what to check before viewing.
About
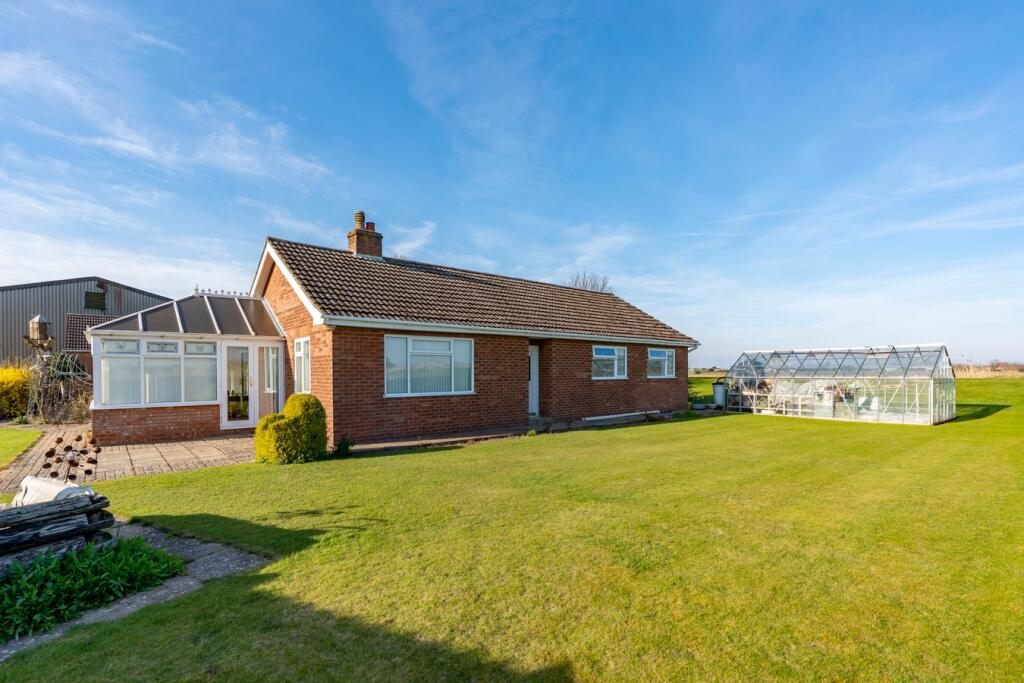
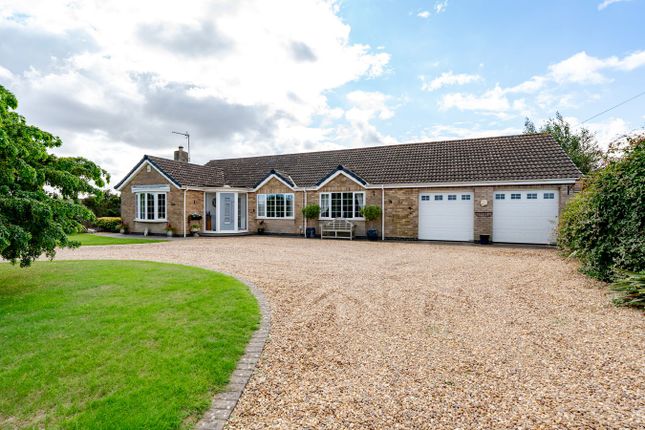
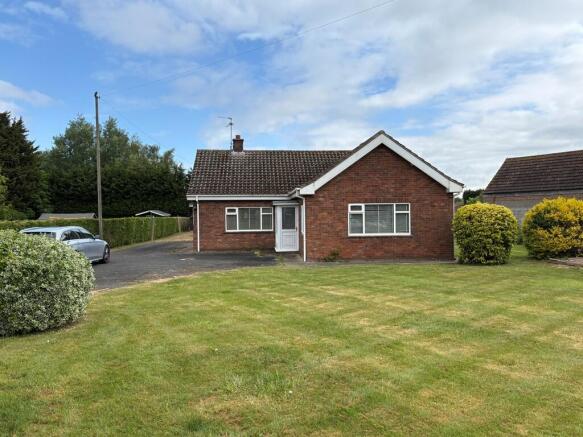
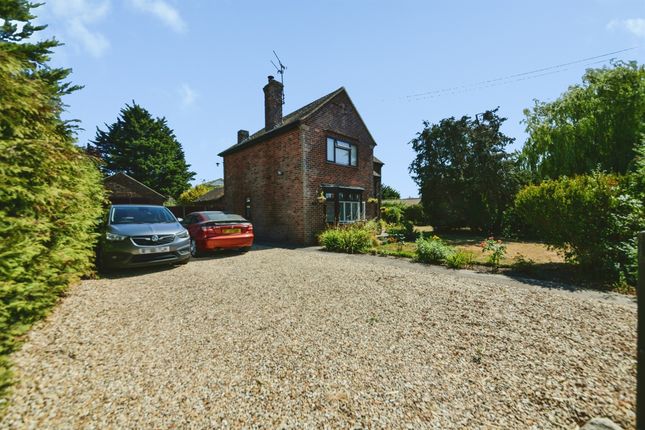
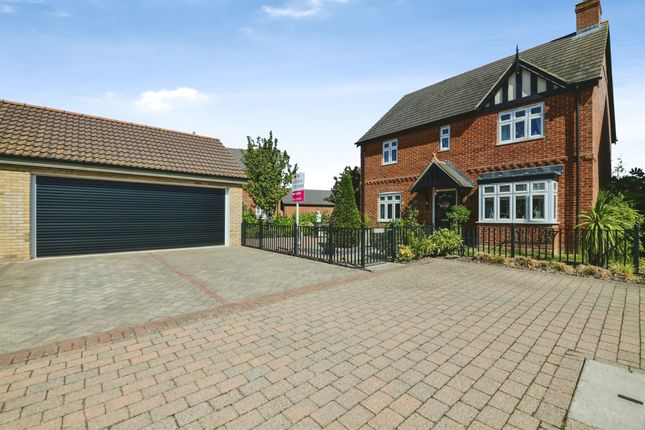
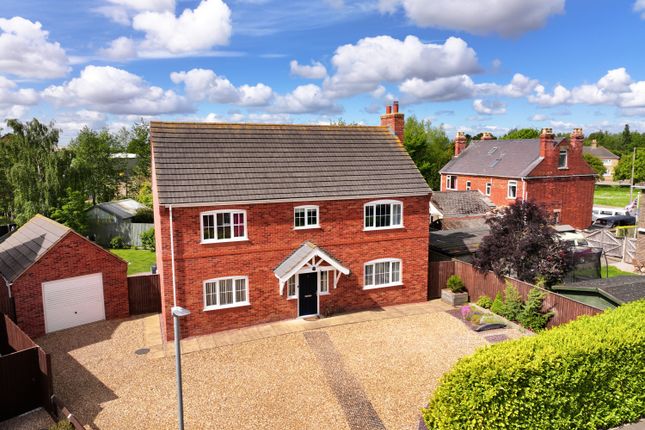
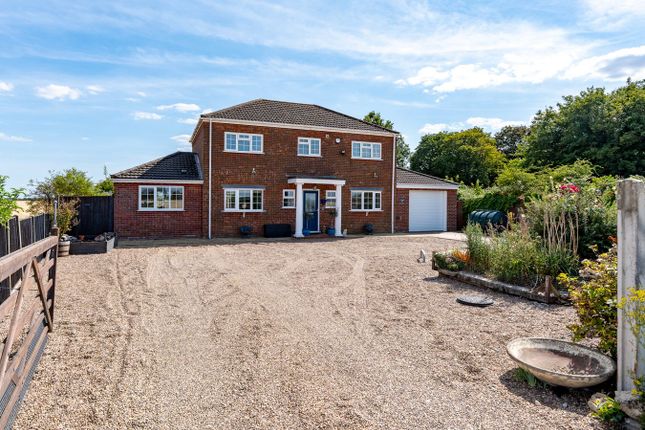
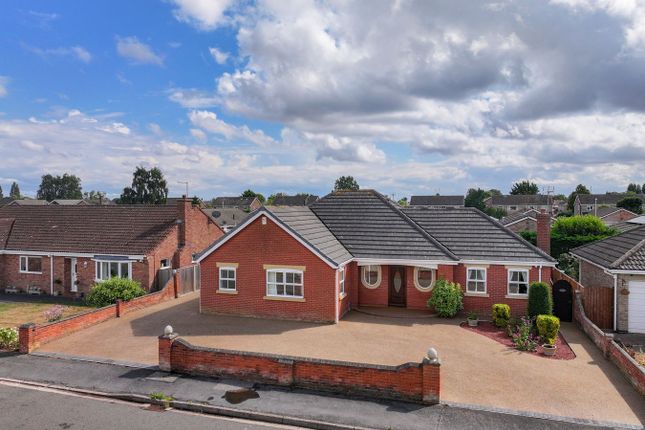
A large detached bungalow situated on a plot approaching 1 Acre (s.t.s) with outbuildings including detached double garage with adjoining workshop.
Accommodation comprises an entrance hall, cloakroom, utility room, kitchen, sitting room, lounge, sun room, three bedrooms and a bathroom.
The grounds are beautifully maintained by the current Vendors and benefit from an assortment of outbuildings and far reaching views over open farmland.
Further benefits include uPVC double glazing and oil central heating. The property really must be viewed in order to fully appreciate its fantastic rural position.
Entrance Hall Having partially obscure glazed front entrance door, radiator, coved cornice, ceiling light point.
Walk-In Cloakroom Providing storage and having an obscure glazed window, ceiling light point and wall mounted shelving within.
Cloakroom With WC, radiator, coved cornice, ceiling light point, obscure glazed window.
Utility Room 10' 9" x 9' 5" (3.28m x 2.87m) Having a Belfast style sink, plumbing for automatic washing machine, floor mounted Boulter oil central heating boiler with digital control, roll edge work surface, base level storage units, drawer units, matching, eye level wall units with glazed display cabinets, space for chest freezer, ceiling light point, window to side elevation.
Kitchen 12' 3" (maximum) x 7' 10" (maximum) (3.73m x 2.39m) Having roll edge work surfaces with tiled splashbacks, sink and drainer with mixer tap, base level storage units, drawer units and matching eye level wall units, space for twin height fridge freezer, space for electric cooker, plumbing for dishwasher, tiled floor, radiator, ceiling mounted strip light, window to front elevation.
Sitting Room 12' 11" (maximum) x 11' 11" (maximum including chimney breast) (3.94m x 3.63m) Having fireplace with tiled hearth and decorative tiled surround with space with space for electric fire, radiator, coved cornice, ceiling light point, TV aerial point, double doors through to: - Sun Room 12' 4" (maximum) x 11' 8" (maximum) (3.76m x 3.56m) Of brick and uPVC double glazed construction with uPVC roof.
Having radiator, wood effect laminate floor, French doors leading to the garden.
Inner Hall Having obscure glazed entrance door, two radiators, coved cornice, two ceiling light points, access to loft space, built-in linen cupboard with slatted linen shelving within, built-in storage cupboard with shelving within and overhead storage locker.
Lounge 15' 9" x 10' 11" (4.80m x 3.33m) Having dual aspect windows, fireplace with tiled hearth and decorative tiled surround with space for electric fire, ceiling light point, radiator, TV aerial point.
Bedroom One 12' 5" (maximum) x 10' 0" (3.78m x 3.05m) Having window, radiator, coved cornice, ceiling light point.
Bedroom Two 10' 5" (maximum) x 10' 0" (maximum) (3.17m x 3.05m) Having window to front elevation, radiator, ceiling light point.
Bedroom Three 11' 0" x 12' 0" (3.35m x 3.66m) Having window, radiator, ceiling light point.
Bathroom Being fitted with a three piece suite comprising WC, pedestal wash hand basin, panelled bath with wall mounted Gainsborough electric shower above, tiled floor, full tiled walls, coved cornice, ceiling light point, obscure glazed window, radiator.
Exterior The property sits on a plot size approaching 1 Acre (s.t.s) and is accessed over a return gravelled driveway providing ample off road parking and hardstanding for numerous vehicles, as well as vehicular access to a: - Timber Garage 23' 8" (maximum) x 15' 5" (7.21m x 4.70m) Having double doors and ceiling mounted strip lighitng.
Detached Brick Built Double Garage 18' 8" x 19' 7" (5.69m x 5.97m) Having two electric up and over doors, two windows, served by power and lighting.
Adjoining Workshop 19' 7" x 9' 10" (5.97m x 3.00m) Having two windows, power and lighting, personnel door, obscure glazed door through to the double garage.
Gardens The gardens extend to all sides of the bungalow provide fantastic outdoor space, having been extremely well maintained by the current Vendors.
The majority are laid to a large level lawned area, with established flower and shrub borders. The majority of the boundaries are defined by a mixture of fencing and hedging.
To the rear of the garage is a smaller paddock area, in which the current Vendors keep chickens.
There is a large vegetable patch and an: - Additional Store 18' 0" x 18' 5" (5.49m x 5.61m) Of corrugated sheet metal construction with concrete base and double doors.
Timber Summerhouse 10' 10" (internal measurement) x 12' 8" (internal measurement) (3.30m x 3.86m) With paved patio seating area to the front. Served by lighting.
Adjoining Store 11' 0" x 6' 0" (3.35m x 1.83m) Served by lighting.
Glasshouse 20' 0" (approximate measurement) x 10' 0" (approximate measurement) (6.10m x 3.05m) Services Mains water and electricity are connected. Drainage is to a private system.
The property is served by oil fired central heating. Reference 24032025/28810898/hoy
Value & comps
No previous sales on record.
Returns
Set an offer; the calculator follows it.
We're still gathering serviced-accommodation data for this area.
Archie refurb estimate: a Pro feature
0.0% below asking
This is not financial or investment advice. Prop AI Deals is not authorised by the Financial Conduct Authority (FCA) to provide investment advice.
All investment calculators, property analyses, and AI-generated insights are for informational purposes only. Property investment carries risk and may result in financial loss. All calculations should be independently verified and you should consult with FCA-authorised financial advisors before making any investment decisions.
Past performance does not guarantee future results. Tax implications vary by individual circumstances.
Deal
Properties like this can earn 2–3x BTL yields when converted to HMO, with retrofit costs around £10k/room. Sign in to see the full tier, yield projection, and cost breakdown.
Commercial properties like this can earn 30-50% higher yields when converted to residential under Class MA / Q / P / PA, with prior approval costing ~GBP 96/unit. Sign in to see the recommended route, yield uplift, and cost breakdown.
BRRR-suited properties can recycle 80-100% of investor capital on refi, leaving a high-yielding rental with most of the money out. Sign in to see the refurb cost stack, ARV projection, and refinance maths.
Detached + large garden = sub-division play. Pro tier unlocks the tier badge, plot size, uplift estimate, and regional land benchmark.
Short-lease flats trade at deep discount, but extending under the 1993 Act often costs far less than the discount. Pro tier unlocks the tier badge, premium breakdown, long-lease ARV and arbitrage maths.
See projected short-stay revenue vs a vanilla BTL for this property.
See real sub-let margins (HMO room rates & SA nightly rates) vs the landlord rent.
Area
Agent & docs
FAQ
About 3 Grange Farm, Dowdyke, Boston
Explore nearby