We've tightened what earns a Pursue. A home now needs a published valuation, a strategy that still makes money after real running costs and lender stress tests, and no listing problems that would stop a mortgage. You'll see fewer Pursues, and each one has been checked harder.
See how verdicts work3-bedroom flat · E8 3FX
For saleListed 40 days
Opportunity summary
See Archie’s verdict, returns by strategy and what to check before viewing.
About
Award-winning architects Boehm Lynas return with their third Hackney ‘haus’, conceived as a monochrome frame for other people's colour.
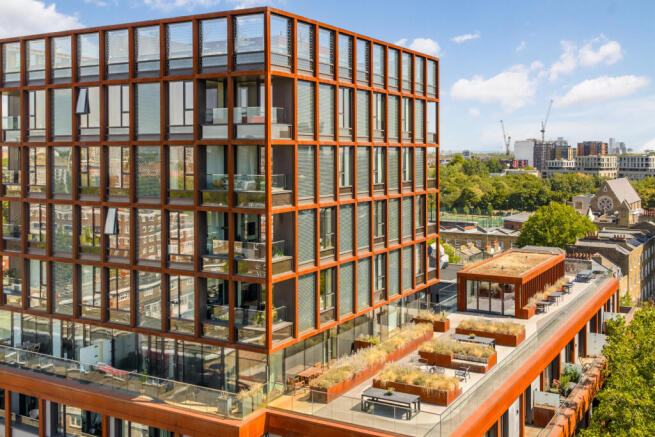
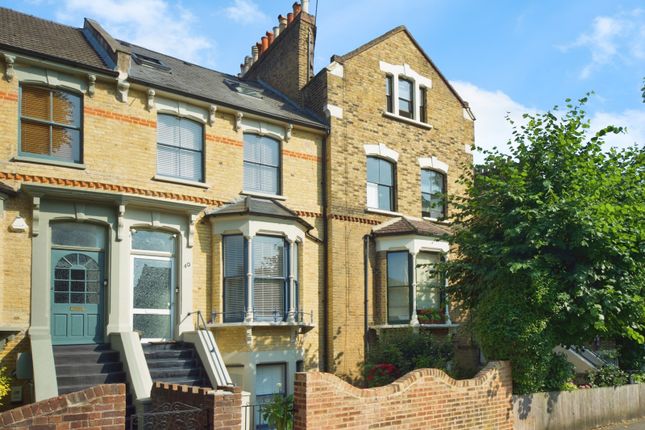
--- Introduction: Monohaus is the third in a series of mixed-use buildings designed by Boehm Lynas for a single Hackney developer, each carrying ‘haus’ in its name and sharing the same underlying idea: that homes, workplaces and restaurants belong at one address, rather than three.
Forty-seven apartments sit above twenty-five commercial units, a gym and a Michelin-starred restaurant, all arranged around a glazed atrium that functions as a covered courtyard, with the residents’ entrance and concierge desk opening directly onto it.
The building was conceived as deliberately monochrome, a blank canvas onto which Hackney could supply the colour, and that is precisely what it does.
This is a rare opportunity to acquire one of the penthouse duplexes, arranged across the top two floors and opening onto a terrace that turns the apartment outward, over the surrounding rooftops and towards the park.
--- History of Mare Street & London Fields: Before the railway arrived, this was growing ground.
Hackney fed London with fruit, vegetables and plants, and its greatest nurseries belonged to the Loddiges family.
Their arboretum, east of Mare Street, drew botanists from across Europe and supplied specimens to Joseph Paxton for the Crystal Palace in 1854.
The gardens gave way to the Great Eastern Railway in 1872, and the district that followed was defined by small-scale manufacture. Boots above all.
By 1880, nearly every wholesale boot manufacturer in north London was working out of Hackney.
Cabinet makers and carpenters filled the yards along the railway, while pianos were built at the Helmsley works of Broadwood, White & Co., on the street that now forms the northern edge of Monohaus and remained a factory floor into the 1950s.
None of this was separate from where people lived. Workshop, yard and house shared the same plots. The noise of one was simply part of the life of the other.
The trades gradually left through the second half of the twentieth century. By the 1990s, the railway arches were boarded up and factory floors stood empty.
They have since filled again, with bakeries, studios, breweries and kitchens in place of bootmakers and cabinet makers.
The old relationship between work and home, however, has never entirely disappeared.
--- Monohaus Concept: Since 2008, Boehm Lynas have worked with a single developer on a series of Hackney buildings, each combining apartments with commercial and retail space and giving particular attention to the spaces between them.
Monohaus extends the argument. Forty-seven apartments are distributed across three buildings above twenty-five commercial units and a basement gym.
At the centre, the glazed atrium is less a lobby than a shared interior courtyard.
Seating, shops, the residents’ entrance and concierge all open onto it, while daylight reaches down towards the lower-ground floor. The name also records the other half of the brief.
The building was conceived as a blank canvas, reduced to black and white so that Hackney itself could provide the colour.
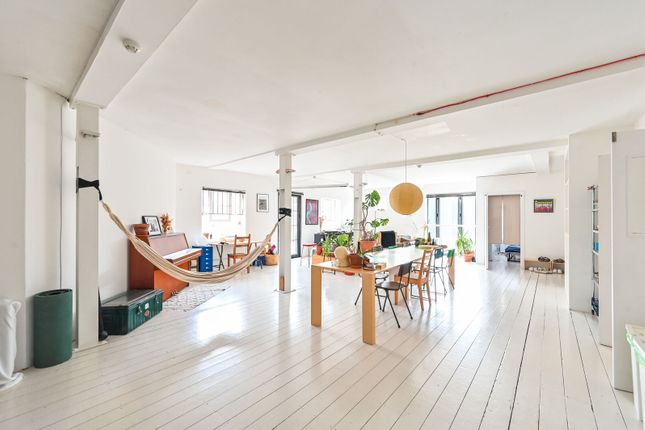
Full-height glazing, exposed concrete soffits and polished concrete floors recall the workshops and industrial spaces that once defined these streets.
--- Inside the Apartment: The apartment is reached through Monohaus’s glazed atrium, past the concierge and café tables, before the lift opens directly onto the sixth floor.
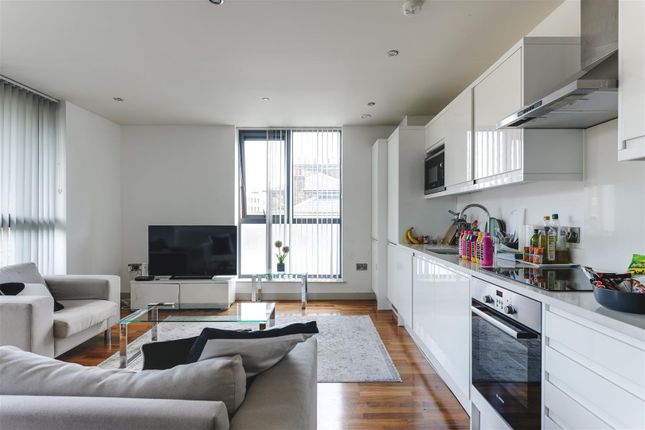
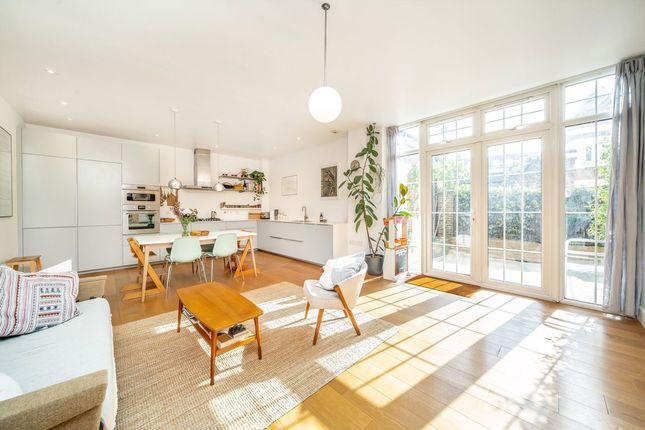
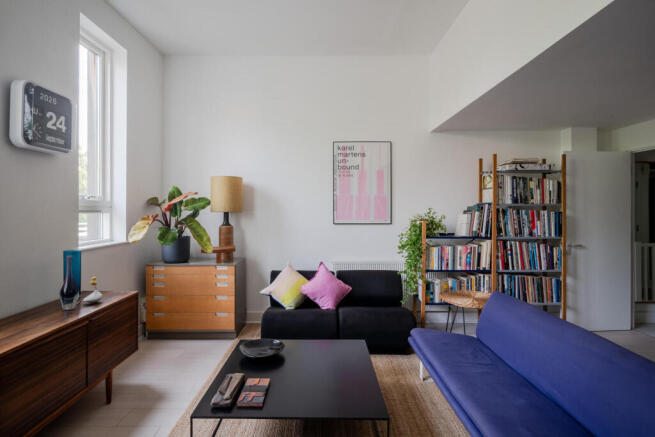
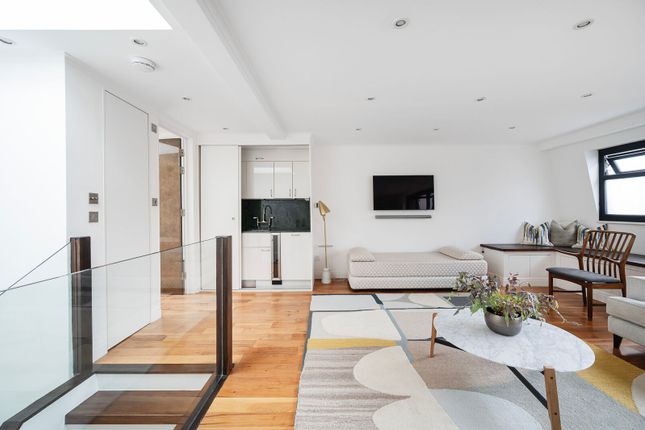
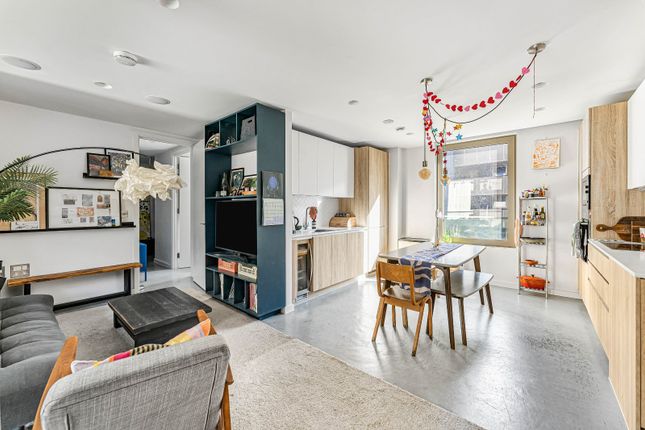
Inside, the mood becomes quieter and more private. The entrance hall leads into a generous living space arranged around the central stair, with the kitchen set discreetly into its own bay.
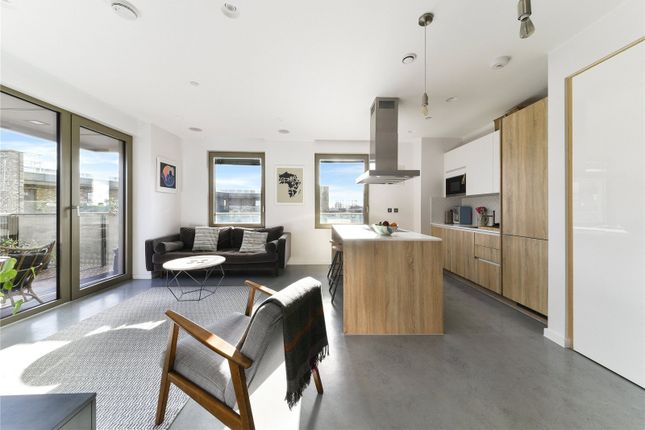
Poggenpohl cabinetry and Miele appliances are integrated with the same restraint as the architecture, while polished concrete floors, warmed from beneath, bring a tactile softness to the otherwise pared-back palette.
An integrated Sonos multi-room sound system runs throughout the apartment.
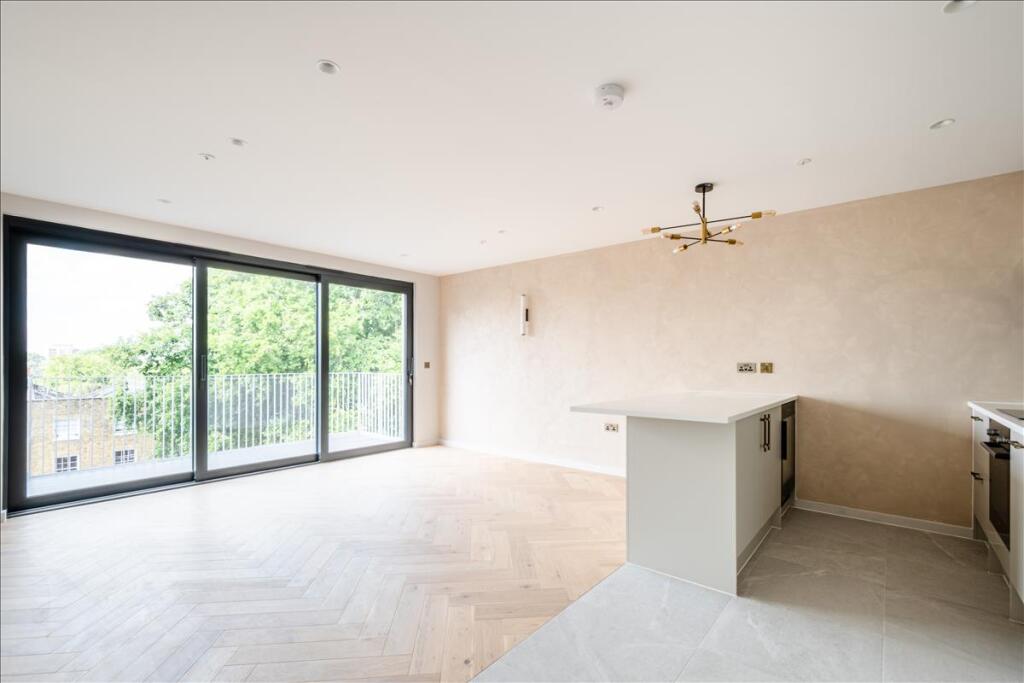
Floor-to-ceiling architectural glazing wraps two sides of the room, drawing in changing daylight and long views across the rooftops, and making the interior feel as much a part of the sky as of the building.
The living room opens onto an expansive private roof terrace featuring open skyline views. More an outdoor room than a balcony, it has space for dining, entertaining, planting and lingering.
Upstairs is arranged around a cupboard-lined landing, featuring two generously sized bedrooms with full-height windows, while the third can flex between bedroom, nursery and study.
The distinction between the two levels is one of the apartment’s quiet pleasures: open, light-filled and outward-looking below; intimate and restful above.
It gives the duplex an unusually strong sense of domestic architecture, with the clarity, privacy and generosity of a house, but the light and outlook that come from being at the top of the building.
--- The Local Area of London Fields: If Monohaus supplies the canvas, the people of London Fields supply the colour.
At ground level, Andy Beynon’s counter-seat tasting-menu restaurant 'Behind' holds a Michelin star.
Beyond, E5 Bakehouse works from the railway arches on Mentmore Terrace, Climpson’s Arch and Brat share a site on Helmsley Place, and the Cat & Mutton has occupied its corner of Broadway Market long enough to become part of the neighbourhood’s visual language.
Broadway Market, a short walk away, comes alive on Saturdays, while Netil Market operates throughout the week.
On Mare Street, the Hackney Empire, opened in 1901, continues to programme theatre, comedy, music and performance.
Between the building and the park, the railway arches, workshops, studios and small galleries provide the kind of informal cultural life that has always characterised this part of Hackney.
Then there is the park itself. London Fields is around 90 seconds from the building, close enough to become part of the daily routine rather than an occasional destination.
Within it is London Fields Lido, the 50-metre heated outdoor pool designed by London County Council architects Harry Rowbotham and T. L. Smithson.
It opened in 1932, closed in 1988 and reopened in 2006 following a long campaign by local residents to save it.
Ten minutes’ walk south brings the Regent’s Canal within reach; around twenty minutes on foot takes you to Victoria Park. Transport is equally direct.
London Fields station is approximately four minutes away, with Liverpool Street around ten minutes by train.
Cambridge Heath is an eleven-minute walk, while Hackney Central, on the Mildmay line, is around fifteen minutes away.
Value & comps
No previous sales on record.
Returns
Set an offer; the calculator follows it.
Short-let restrictions apply
We're still gathering serviced-accommodation data for this area.
Archie refurb estimate: a Pro feature
0.0% below asking
This is not financial or investment advice. Prop AI Deals is not authorised by the Financial Conduct Authority (FCA) to provide investment advice.
All investment calculators, property analyses, and AI-generated insights are for informational purposes only. Property investment carries risk and may result in financial loss. All calculations should be independently verified and you should consult with FCA-authorised financial advisers before making any investment decisions.
Past performance does not guarantee future results. Tax implications vary by individual circumstances.
Deal
Properties like this can earn 2–3x BTL yields when converted to HMO, with retrofit costs around £10k/room. Sign in to see the full tier, yield projection, and cost breakdown.
Commercial properties like this can earn 30-50% higher yields when converted to residential under Class MA / Q / P / PA, with prior approval costing ~GBP 96/unit. Sign in to see the recommended route, yield uplift, and cost breakdown.
BRRR-suited properties can recycle 80-100% of investor capital on refi, leaving a high-yielding rental with most of the money out. Sign in to see the refurb cost stack, ARV projection, and refinance maths.
Detached + large garden = sub-division play. Pro tier unlocks the tier badge, plot size, uplift estimate, and regional land benchmark.
Short-lease flats trade at deep discount, but extending under the 1993 Act often costs far less than the discount. Pro tier unlocks the tier badge, premium breakdown, long-lease ARV and arbitrage maths.
See projected short-stay revenue vs a vanilla BTL for this property.
See real sub-let margins (HMO room rates & SA nightly rates) vs the landlord rent.
Area
Agent & docs

FAQ
About Monohaus, Helmsley Street, Hackney
Explore nearby