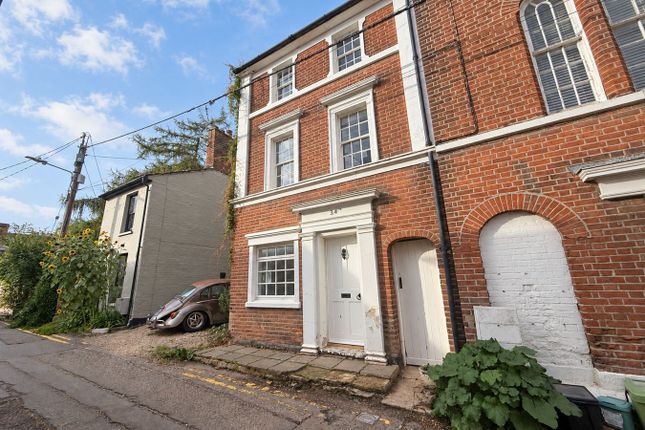
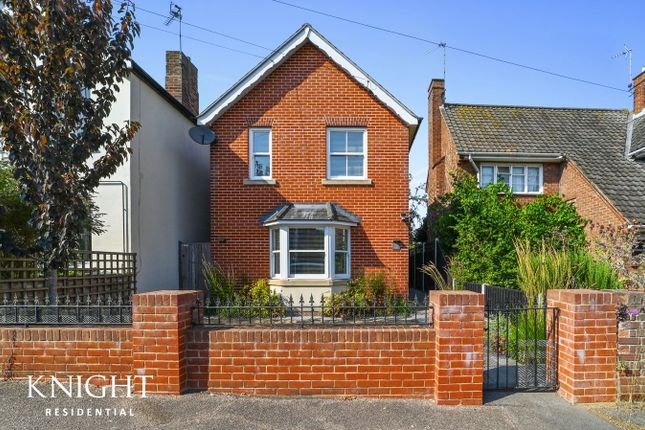
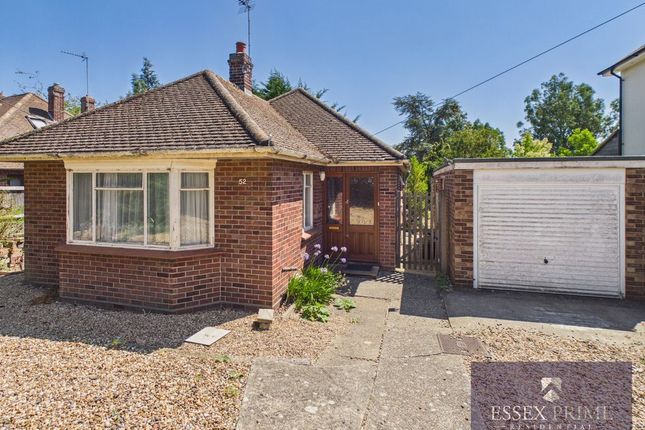
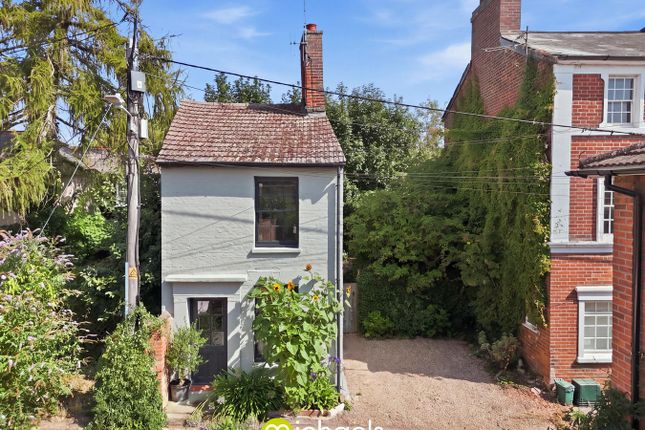
3-bedroom detached house · CO7 9AU
Sold STCListed 232 days
Opportunity summary
See Archie’s verdict, returns by strategy and what to check before viewing.
About
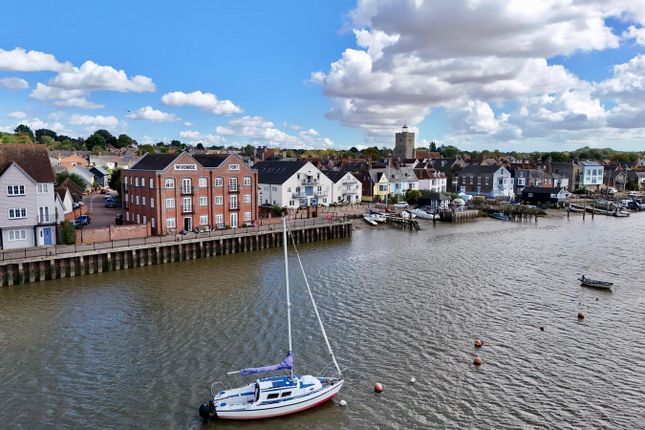
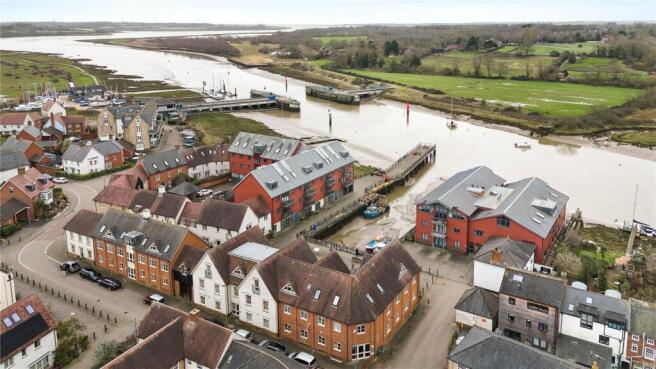
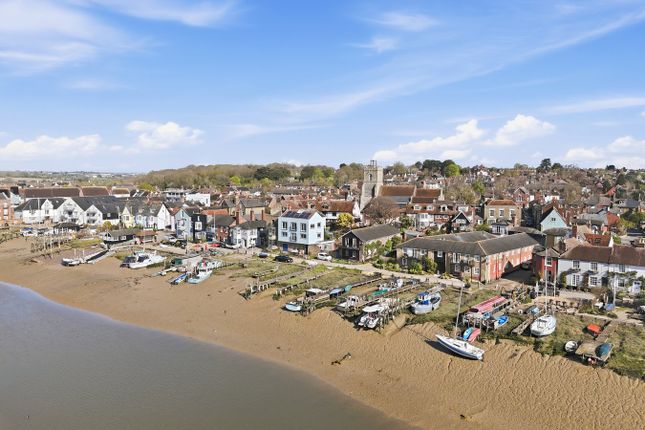
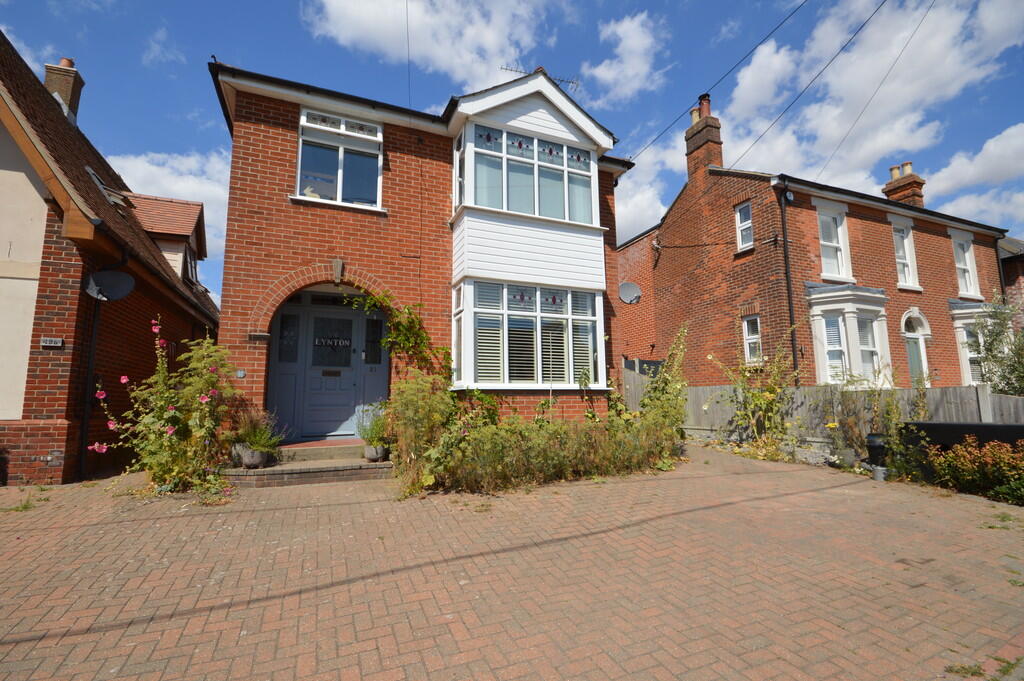
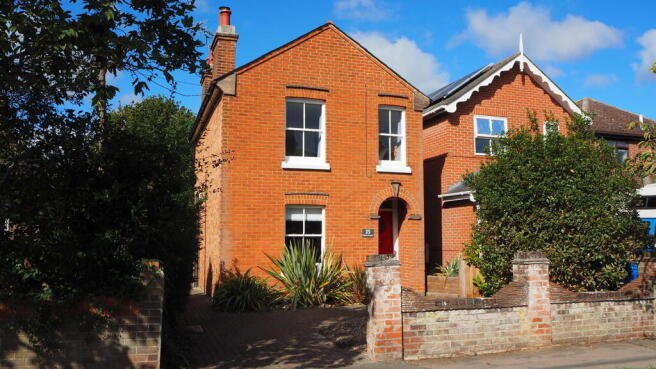
A unique and individually built home is a pinnacle position within minutes from the mainline station with fast links to London Liverpool Street in just over the hour, minutes to the waterfront and quayside, great shops on the doorstep not to mention good schooling, Essex University access and much more.
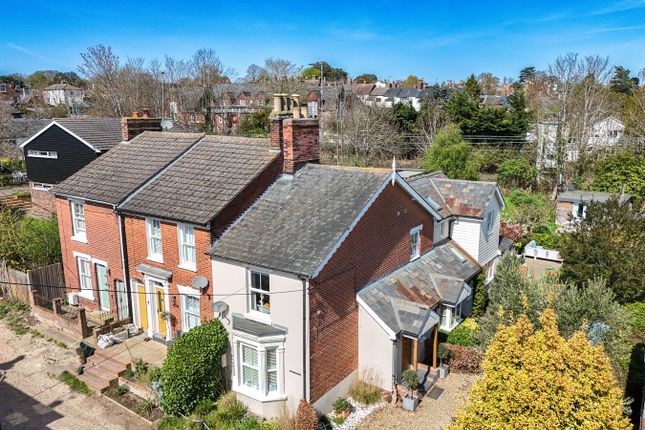
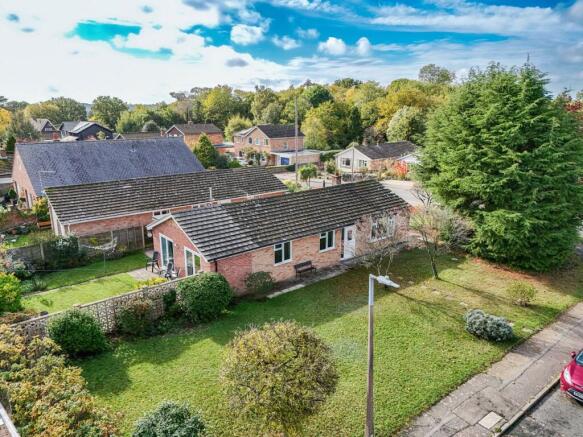
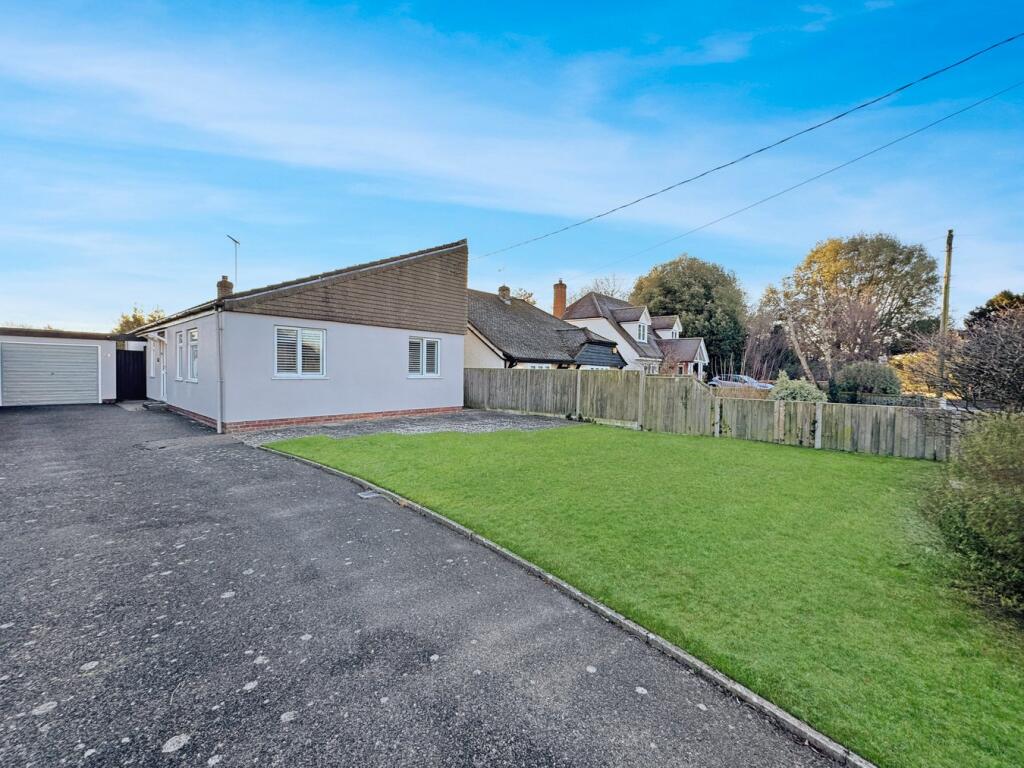
This fabulous home was built to a high specification by a well renowned local builder to include bespoke fittings throughout such as exposed timbers, integrated media system and speakers, underfloor heating, purpose built summer house and store, first floor laundry space and further highlights of this property include: Sitting room, study/office, 30ft kitchen/dining/snug, pantry cupboard, ground floor WC, three first floor bedrooms with jack and jill door from one to three so it can be used as a dressing room, family bathroom with laundry space, private rear garden, courtyard front garden, off road parking and of course that wonderful balcony with views over the bowls club.
Offered chain free.
Entrance Hall 8' 7" x 5' 1" (2.62m x 1.55m) Travertine floor with heating under, stairs to first floor and half glazed doors to: Study/Office 8' 8" x 8' 4" (2.64m x 2.54m) Sash window to front, Travertine floor with heating under, fitted bookcase.
Sitting Room 16' 0" x 11' 5" (4.88m x 3.48m) Plus Bay window to front, underfloor heating, ornate feature fireplace.
Kitchen/Dining/Snug 31' 0" x 14' 0" > 11'6 (9.45m x 4.27m) Two sets of French doors to rear, Sash window to rear, Travertine flooring with heating under.
The snug offers exposed brick walling, Gazco fire with flue, media connection point and TV point.
The kitchen is a fitted country style kitchen with solid wood worktops, inset Belfast sink, integrated fridge, integrated dishwasher, walk in pantry cupboard, natural tiled upstands, matching eye level units, Rangemaster inset to feature chimney recess with mantel over and extractor, door to: Ground Floor Cloakroom Close coupled WC, vanity wash hand basin.
Landing 16' 0" x 6' 8" (4.88m x 2.03m) Loft access, fitted cupboard housing water softener, pressurised hot water system, airing cupboard space and control units for media system.
Doors to: Bedroom 1 15' 0" x 14' 4" (4.57m x 4.37m) Two Velux windows to side, French doors to rear to Balcony with shutters, radiator, door to en-suite.
Balcony With ample space for a bistro set and panoramic views over the bowling green.
En-Suite 1 Obscure sash window to front, walk in shower, vanity WC, vanity wash hand basin, tiled floor, radiator.
Bedroom 2 16' 0" x 11' 9" (4.88m x 3.58m) Twin sash windows to front, radiator, fitted wardrobe and door to en-suite.
En-Suite 2 Walk in shower, wall hung wash hand basin, enclosed cistern WC, heated towel rail, tiled floor.
Bedroom 3 10' 4" x 9' 11" (3.15m x 3.02m) Sash window to rear with views over the bowling green, radiator, fitted wardrobes, further door to bedroom one.
Bathroom/Laundry 10' 3" x 5' 8" (3.12m x 1.73m) Obscure window to rear, panel bath with shower attachment, vanity wash hand basin, close coupled WC, heated towel rail, tiled floor, space and plumbing for washing machine and tumble dryer.
Rear Garden Gated access from both sides to front, a block paved garden outside lighting, outside speakers from media system, raised beds, all enclosed by panel fencing, patio area, access to outbuildings.
Summer House 12' 10" x 8' 4" (3.91m x 2.54m) A purpose built room with two sash windows to front, wood style flooring, fitted units with worktop over, inset sink, integrated fridge, power and light connected.
Garden Store 7' 10" x 7' 2" (2.39m x 2.18m) With power and light connected. Front Garden A courtyard garden with hedging to front. Off Road Parking Block paved driveway.
Value & comps
No previous sales on record.
Returns
Set an offer; the calculator follows it.
We're still gathering serviced-accommodation data for this area.
Archie refurb estimate: a Pro feature
0.0% below asking
This is not financial or investment advice. Prop AI Deals is not authorised by the Financial Conduct Authority (FCA) to provide investment advice.
All investment calculators, property analyses, and AI-generated insights are for informational purposes only. Property investment carries risk and may result in financial loss. All calculations should be independently verified and you should consult with FCA-authorised financial advisers before making any investment decisions.
Past performance does not guarantee future results. Tax implications vary by individual circumstances.
Deal
Properties like this can earn 2–3x BTL yields when converted to HMO, with retrofit costs around £10k/room. Sign in to see the full tier, yield projection, and cost breakdown.
Commercial properties like this can earn 30-50% higher yields when converted to residential under Class MA / Q / P / PA, with prior approval costing ~GBP 96/unit. Sign in to see the recommended route, yield uplift, and cost breakdown.
BRRR-suited properties can recycle 80-100% of investor capital on refi, leaving a high-yielding rental with most of the money out. Sign in to see the refurb cost stack, ARV projection, and refinance maths.
Detached + large garden = sub-division play. Pro tier unlocks the tier badge, plot size, uplift estimate, and regional land benchmark.
Short-lease flats trade at deep discount, but extending under the 1993 Act often costs far less than the discount. Pro tier unlocks the tier badge, premium breakdown, long-lease ARV and arbitrage maths.
See projected short-stay revenue vs a vanilla BTL for this property.
See real sub-let margins (HMO room rates & SA nightly rates) vs the landlord rent.
Area
Agent & docs

FAQ
About De Vere Lane, Wivenhoe, Colchester, CO7
Explore nearby