We've tightened what earns a Pursue. A home now needs a published valuation, a strategy that still makes money after real running costs and lender stress tests, and no listing problems that would stop a mortgage. You'll see fewer Pursues, and each one has been checked harder.
See how verdicts work5-bedroom detached house · BH13 7ND
No longer listedListed 154 days
Opportunity summary
See Archie’s verdict, returns by strategy and what to check before viewing.
About
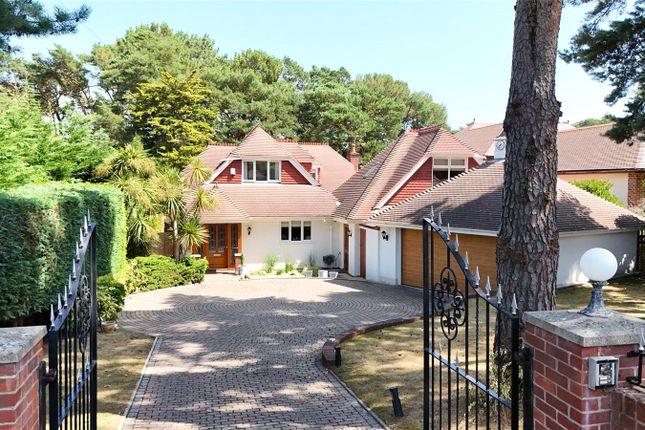
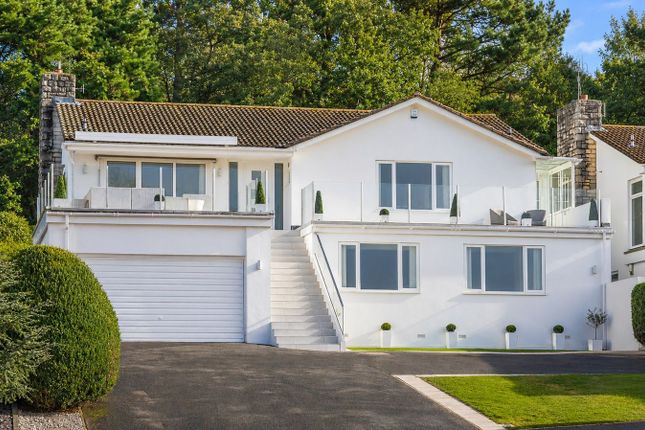
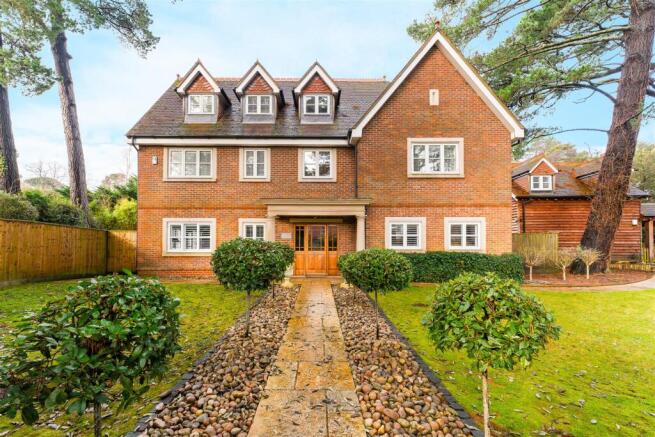
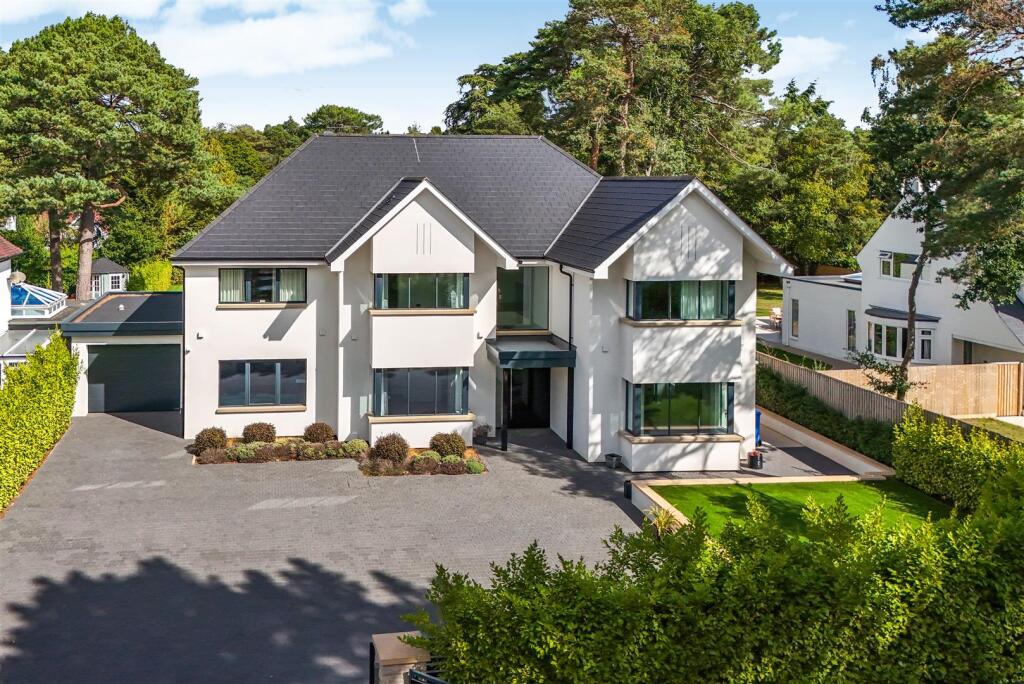
Set behind gates and mature planting in Canford Cliffs, this substantial detached residence combines enduring architecture with a notably calm and established setting.
The house has a reassuring sense of proportion throughout, from the double height entrance hall and sweeping staircase to the balanced bedroom accommodation above.
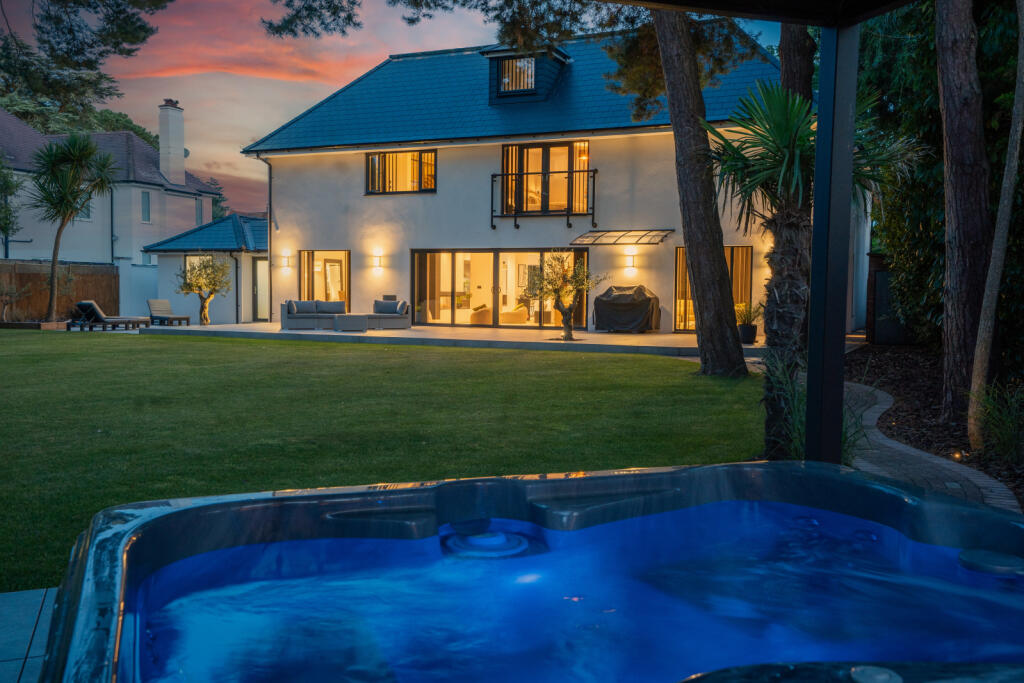
The rear garden feels particularly private, enclosed by mature hedging and layered planting that softens the outlook from almost every principal room.
A covered terrace creates an easy extension of the kitchen and living spaces, while the first floor balconies introduce elevated garden views and late afternoon light.
The generous driveway, detached double garage and versatile reception rooms further enhance the practicality of a house that suits both family occupation and quieter long term living equally well.
ABOUT THIS PROPERTY: The approach immediately establishes a sense of privacy, with the house positioned well back from the road behind established planting and gates.
The double height entrance hall and galleried landing create an impressive sense of volume.
The kitchen, dining and living area forms the natural centre of the house, arranged as a sociable open plan environment.
The kitchen connects through to the garden via bi-folding doors onto the verandah with an electric retractable awning.
Granite worktops and tailored cabinetry by Purbeck Kitchens give the space a timeless feel.
A separate sitting room provides a quieter retreat, centred around a stone fireplace with further garden access through French doors.
Additional reception spaces currently arranged as a dining room, seating area and study offers flexibility depending on lifestyle requirements, whether for home working, reading or more formal entertaining.
A utility room and cloakroom complete the ground floor. Upstairs, the principal bedroom suite benefits from fitted wardrobes, an ensuite shower room and private balcony overlooking the rear garden.
Two further bedrooms also include ensuite shower rooms and fitted storage, while the remaining two bedrooms are served by a family bathroom.
OUTSIDE: The rear garden has a notably established feel, enclosed by mature hedging and shaped planting that creates privacy and seasonal variation throughout the year.
A covered terrace extends directly from the house for outdoor dining, while the garden studio introduces useful additional flexibility.
To the front, the extensive driveway and detached double garage provide generous parking and storage.
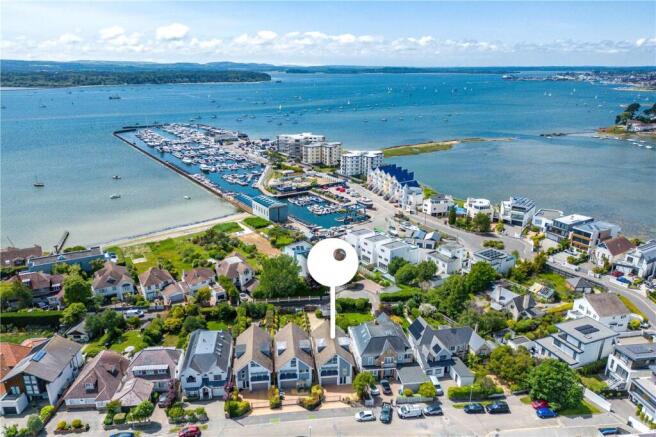
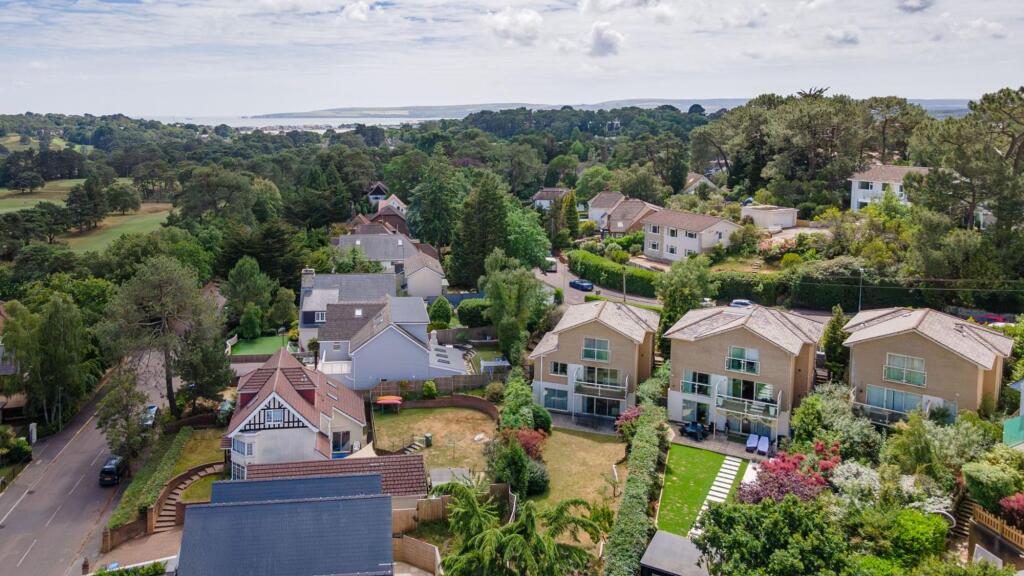
LOCATION: Canford Cliffs remains one of the South Coast’s most established residential enclaves, valued for its combination of mature surroundings, beach access and village convenience.
Canford Cliffs Village is just 500 metres away and offers a collection of gastro pubs, independent cafés, restaurants, delicatessens and everyday amenities, while the coastline and Blue Flag beaches can be reached via multiple footpaths just a few hundred metres away.
The area is also well placed for leisure pursuits including golf, sailing and paddleboarding across Poole Harbour. Mainline rail connections provide direct services to London Waterloo in approx.
2 hrs, making the area increasingly popular for both permanent occupation and second home ownership. Schooling within the wider area is well regarded across both the independent and state sectors.
EPC Rating: C Parking - Double garage Parking - Secure gated
Value & comps
No previous sales on record.
Returns
Set an offer; the calculator follows it.
We're still gathering serviced-accommodation data for this area.
Archie refurb estimate: a Pro feature
0.0% below asking
This is not financial or investment advice. Prop AI Deals is not authorised by the Financial Conduct Authority (FCA) to provide investment advice.
All investment calculators, property analyses, and AI-generated insights are for informational purposes only. Property investment carries risk and may result in financial loss. All calculations should be independently verified and you should consult with FCA-authorised financial advisers before making any investment decisions.
Past performance does not guarantee future results. Tax implications vary by individual circumstances.
Deal
Properties like this can earn 2–3x BTL yields when converted to HMO, with retrofit costs around £10k/room. Sign in to see the full tier, yield projection, and cost breakdown.
Commercial properties like this can earn 30-50% higher yields when converted to residential under Class MA / Q / P / PA, with prior approval costing ~GBP 96/unit. Sign in to see the recommended route, yield uplift, and cost breakdown.
BRRR-suited properties can recycle 80-100% of investor capital on refi, leaving a high-yielding rental with most of the money out. Sign in to see the refurb cost stack, ARV projection, and refinance maths.
Detached + large garden = sub-division play. Pro tier unlocks the tier badge, plot size, uplift estimate, and regional land benchmark.
Short-lease flats trade at deep discount, but extending under the 1993 Act often costs far less than the discount. Pro tier unlocks the tier badge, premium breakdown, long-lease ARV and arbitrage maths.
See projected short-stay revenue vs a vanilla BTL for this property.
See real sub-let margins (HMO room rates & SA nightly rates) vs the landlord rent.
Area
Agent & docs

FAQ
About Canford Crescent, Canford Cliffs, Poole, BH13 7ND
Explore nearby