We've tightened what earns a Pursue. A home now needs a published valuation, a strategy that still makes money after real running costs and lender stress tests, and no listing problems that would stop a mortgage. You'll see fewer Pursues, and each one has been checked harder.
See how verdicts work4-bedroom house · BS32 4LN
Listing removedListed 223 days
Opportunity summary
See Archie’s verdict, returns by strategy and what to check before viewing.
About
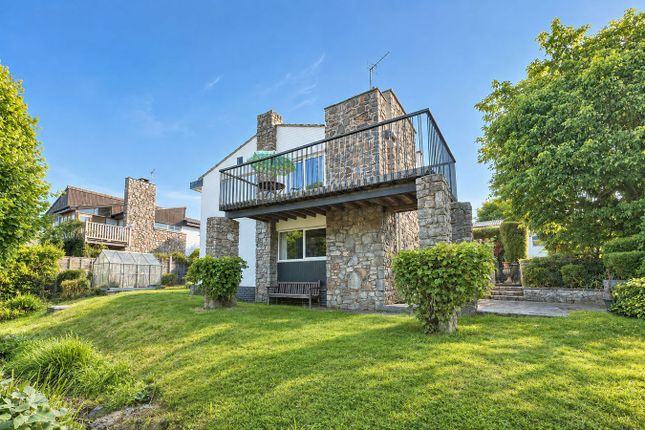
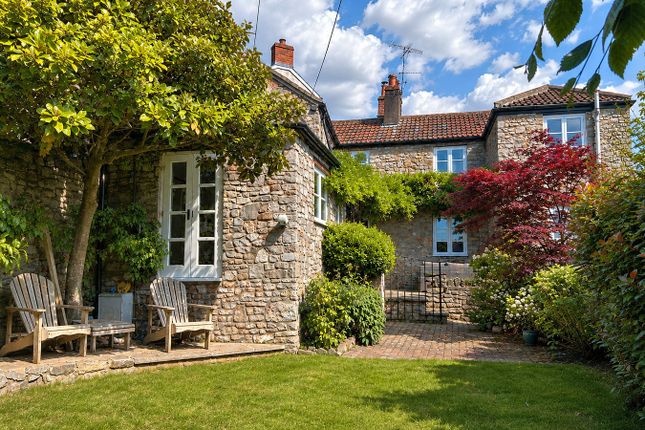
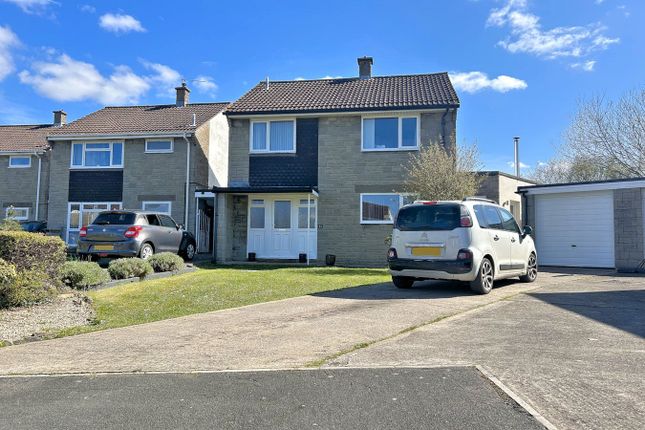
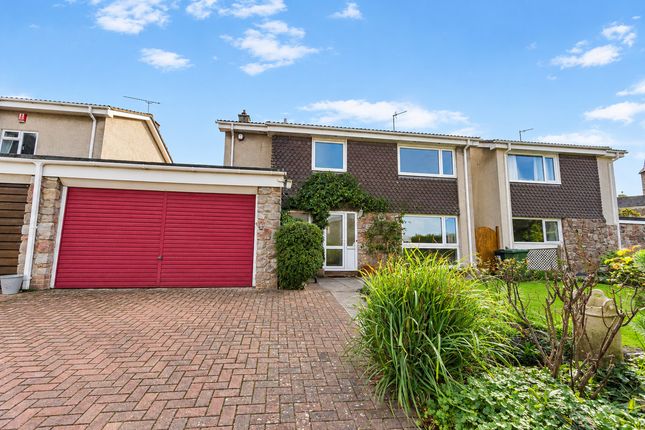
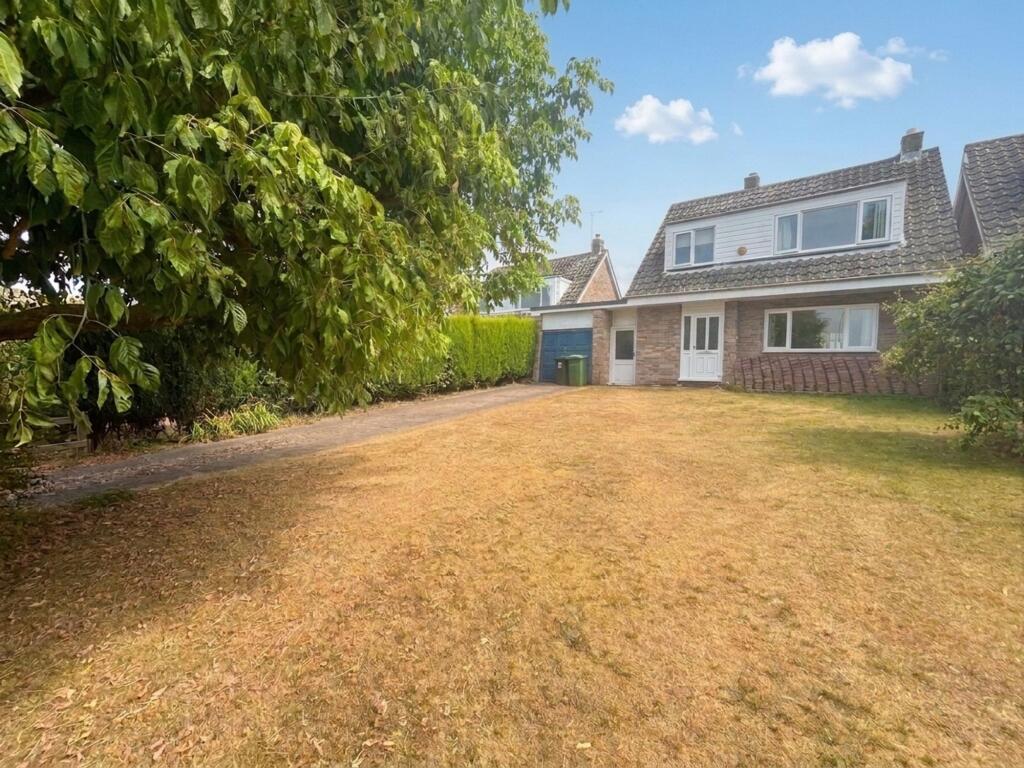
Chain free!..... Nestled at the head of a private driveway, this delightful detached cottage offers the perfect blend of traditional character and modern convenience.
With four spacious bedrooms, plus additional reception that could be used as a fifth, this home is ideal for families or those seeking extra space for guests or a home office.
Providing deceptively spacious accommodation that is extremely flexible and versatile, the property boasts three inviting reception rooms providing ample space for relaxation and entertaining.
Each room is filled with natural light creating a warm and welcoming atmosphere throughout the home.
The well-appointed be-spoke kitchen is perfect for culinary enthusiasts, while the three bathrooms ensure that morning routines run smoothly for everyone.
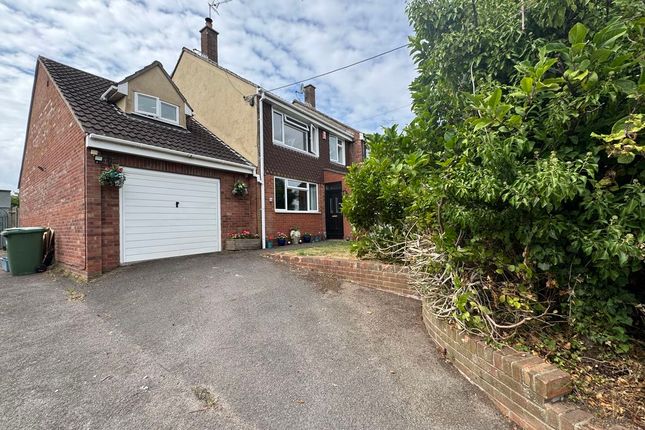
Situated on the edge of the village adjacent to open countryside, the cottage enjoys established, secluded and private gardens with double garage with generous parking.
The surrounding area is peaceful and offers a sense of community, making it an ideal location for those looking to escape the hustle and bustle of city life while still being within easy reach of Bristol's amenities.
This property is not just a house; it is a home filled with charm, waiting for the right owners to make it their own.
Whether you are looking to enjoy the tranquillity of village life or seeking a family-friendly environment, this cottage on Hardy Lane is a must-see.
"no chain" Entrance Via feature open fronted Green Oak porch with glazed panels overlooking the front garden to; Kitchen/Diner (6.65m x 4.75m (21'9" x 15'7")) UPVC double glazed window to front and hardwood bi-fold doors opening to private and secluded rear garden.
Limestone tiled floor and range of bespoke units incorporating floor and wall cupboards with solid woodblock work surfaces.
Belfast sink unit with integral dishwasher and space for cooking range (available for purchase by separate negotiation).
Exposed natural stone wall and attractive brick fireplace incorporating woodburning stove.
Radiator Rear Lobby Utility Room Long and slender with uPVC double glazed window to front and skylight to the rear.
There is a large built in cloaks cupboard, space for fridge/freezer, plumbing for washing machine and wall mounted gas central heating boiler.
Limestone tiled flooring Cloakroom Double glazed skylight. W.C, tiled shower enclosure.
Radiator Dining Room (4.25m x 3.05m (13'11" x 10'0")) UPVC double glazed windows to front, open tread staircase rising to first floor. Feature fireplace incorporating woodburning stove.
Column radiator Lounge (5.0m x 3.68m (16'4" x 12'0")) UPVC double glazed windows to side and double glazed French doors opening to conservatory.
Radiator Conservatory UPVC double glazed structure overlooking the garden with tiled floor and sliding patio doors opening to the side Study/Bedroom 5 (4.77m x 2.91m (15'7" x 9'6")) Obscure uPVC double glazed windows to rear with double glazed French doors to side.
Radiator First Floor Master Bedroom (4.22m x 3.0m (13'10" x 9'10")) UPVC double glazed window to front, exposed roof beams, column radiator En-Suite Double glazed skylight, W.C, wash hand basin and tiled shower enclosure.
Heated towel rail Bedroom 2 (4.75m x 2.88m (15'7" x 9'5")) UPVC double glazed window to side, double glazed skylight and column radiator Bedroom 3 (3.65m x 2.32m (11'11" x 7'7")) UPVC double glazed windows to front and side, column radiator Bedroom 4 (3.43m x 2.18m (11'3" x 7'1")) UPVC double glazed window to front, exposed roof timber and column radiator Family Bathroom Obscure uPVC double glazed window to side.
W.C, panelled bath with shower attachments, vanity unit incorporating wash hand basin and radiator Rear Garden Delightfully secluded and private level garden that is fully enclosed and secure with extensive limestone paved patio, lawn, shrub borders and timber shed with raised planters Front/Side Garden Lawned with beds and boarders, several established trees Double Garage Substantial detached double garage with dual up and over doors, power and light Parking Hardstanding for at least 3 vehicles Material Information - Thornbury Tenure Type; Freehold Council Tax Banding; F Anti Money Laundering ‘’Estate agents operating in the UK are required to conduct Anti-Money Laundering (aml) checks in compliance with the regulations set forth by hm Revenue and Customs (hmrc) for all property transactions.
It is mandatory for both buyers and sellers to successfully complete these checks before any property transaction can proceed.
Our estate agency uses Coadjute’s Assured Compliance service to facilitate the aml checks. A fee will be charged for each individual aml check conducted’’
Value & comps
No previous sales on record.
Returns
Set an offer; the calculator follows it.
We're still gathering serviced-accommodation data for this area.
Archie refurb estimate: a Pro feature
0.0% below asking
This is not financial or investment advice. Prop AI Deals is not authorised by the Financial Conduct Authority (FCA) to provide investment advice.
All investment calculators, property analyses, and AI-generated insights are for informational purposes only. Property investment carries risk and may result in financial loss. All calculations should be independently verified and you should consult with FCA-authorised financial advisers before making any investment decisions.
Past performance does not guarantee future results. Tax implications vary by individual circumstances.
Deal
Properties like this can earn 2–3x BTL yields when converted to HMO, with retrofit costs around £10k/room. Sign in to see the full tier, yield projection, and cost breakdown.
Commercial properties like this can earn 30-50% higher yields when converted to residential under Class MA / Q / P / PA, with prior approval costing ~GBP 96/unit. Sign in to see the recommended route, yield uplift, and cost breakdown.
BRRR-suited properties can recycle 80-100% of investor capital on refi, leaving a high-yielding rental with most of the money out. Sign in to see the refurb cost stack, ARV projection, and refinance maths.
Detached + large garden = sub-division play. Pro tier unlocks the tier badge, plot size, uplift estimate, and regional land benchmark.
Short-lease flats trade at deep discount, but extending under the 1993 Act often costs far less than the discount. Pro tier unlocks the tier badge, premium breakdown, long-lease ARV and arbitrage maths.
See projected short-stay revenue vs a vanilla BTL for this property.
See real sub-let margins (HMO room rates & SA nightly rates) vs the landlord rent.
Area
Agent & docs

FAQ
About Mill Cottage, Hardy Lane, Bristol
Explore nearby