We've tightened what earns a Pursue. A home now needs a published valuation, a strategy that still makes money after real running costs and lender stress tests, and no listing problems that would stop a mortgage. You'll see fewer Pursues, and each one has been checked harder.
See how verdicts work4-bedroom house · BS32 4LQ
Listing removedReduced £50k (−7.7%) on 16 JulListed 388 days
Opportunity summary
See Archie’s verdict, returns by strategy and what to check before viewing.
About
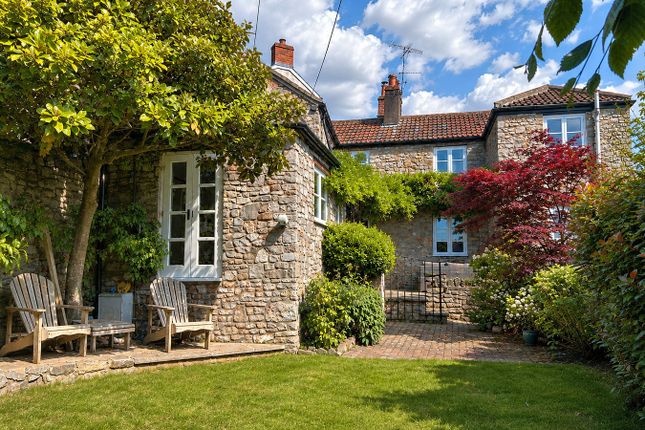
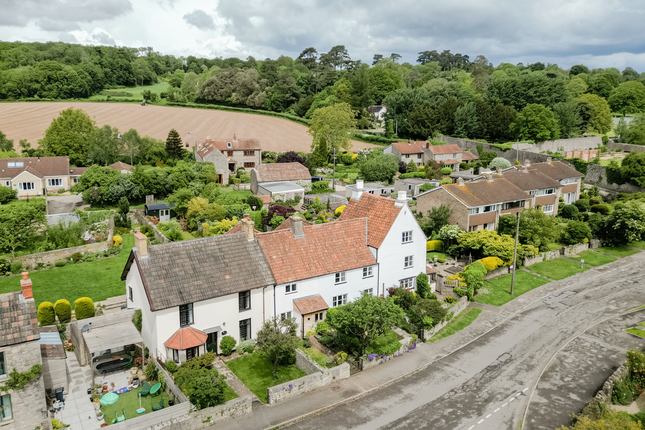
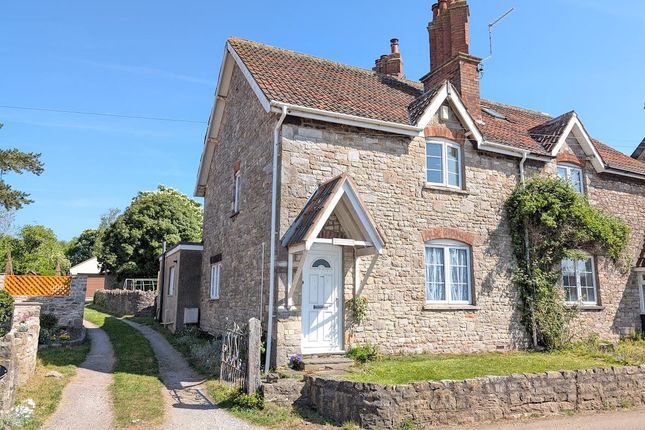
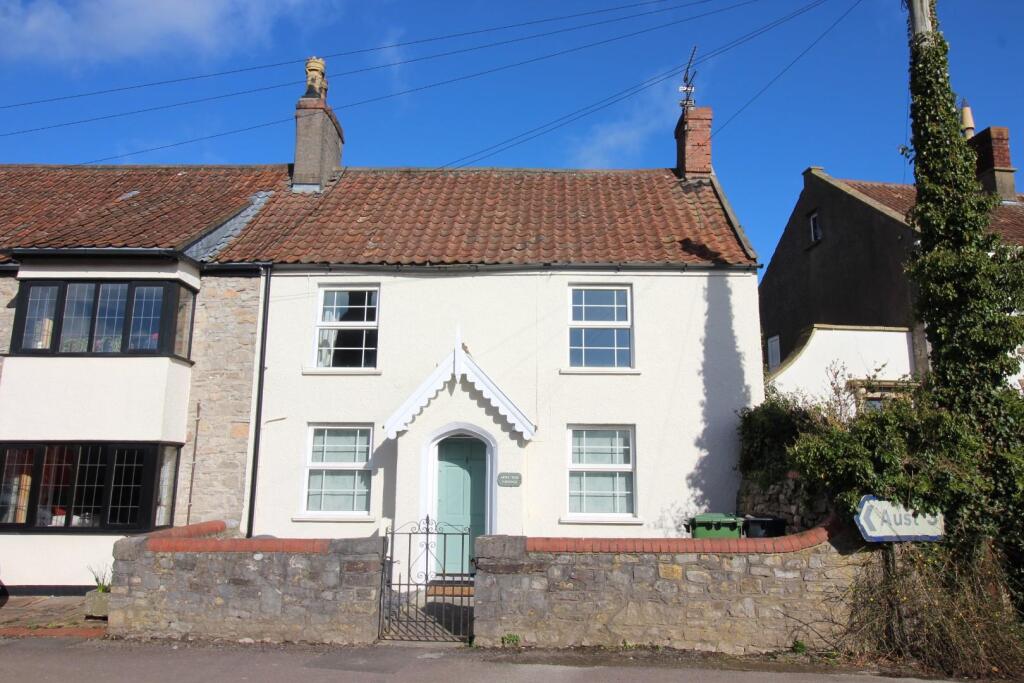
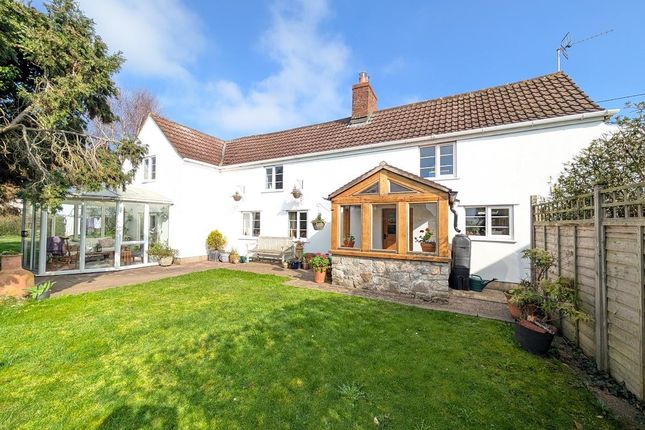
Nestled within the charming village of Tockington, this delightful character cottage offers a perfect blend of comfort and space for family living.
Although in need of some updating, with four well-proportioned bedrooms, this property is ideal for those seeking a tranquil retreat while still being conveniently close to local amenities.
The ground floor accommodation benefits from three inviting reception rooms plus snug, providing ample space for relaxation and entertainment.
Whether you envisage a cosy family gathering or a formal dinner party, these versatile areas can easily adapt to your lifestyle needs.
The layout promotes a warm and welcoming atmosphere, making it an ideal home for both everyday living and special occasions.
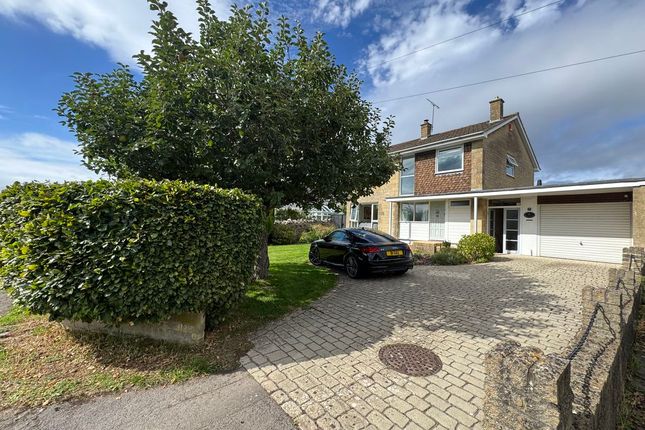
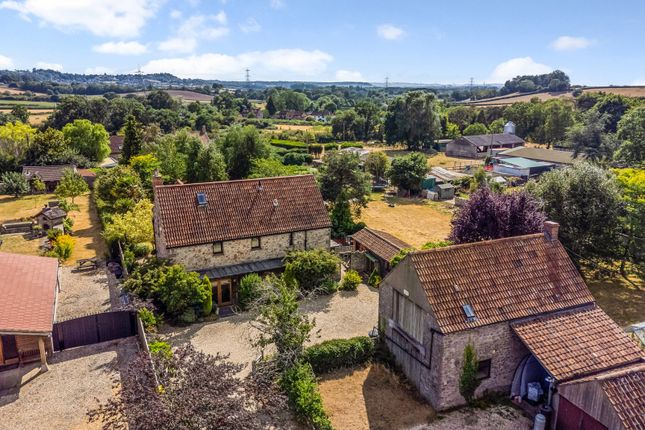
Outside, the property boasts a garage and additional parking for a further two vehicles.
The surrounding neighbourhood is known for its picturesque scenery and community spirit, making it a wonderful place to call home.
In summary, this detached cottage presents an exciting opportunity for those buyers in search of a property to update and make their own.
With large established and private rear garden, its generous reception areas, comfortable bedrooms, and convenient parking, this property is sure to appeal to families and individuals alike.
Do not miss the chance to make this charming house your new home. No chain. Entrance Via tiled open fronted porch to hardwood front door providing access to hallway.
Hallway Cloaks cupboard, door to garage, cupboard housing safe. Cloakroom WC, wash hand basin and window to side.
Lounge (3.85m x 3.63m (12'7" x 11'10")) Hardwood frame double glazed casement windows to front. Double glazed window to rear. Open fireplace with attractive Minster stone surround. 2 Radiators.
Dining Room (3.94m x 2.60m (12'11" x 8'6")) UPVC double glazed window to rear. Radiator.
Sun Lounge (4.48m x 3.85m (14'8" x 12'7")) Hardwood framed double glazed windows overlooking rear garden with French doors opening to side. Double glazed Skylight, Radiator.
Snug (4.34m x 2.65m (14'2" x 8'8")) Window to side, open fireplace with slate surround and radiator.
Kitchen (5.12m x 1.97m (16'9" x 6'5")) Cottage style windows with secondary double glazed to both front and side.
Range of timber fronted floor and wall units with contrasting worksurfaces incorporating sink unit, integral oven and 4 ring ceramic hob, extractor fan and radiator.
Pantry Walk in pantry with plumbing for washing machine. First Floor Landing Double glazed window to side Bedroom 1 (3.73m x 3.66m (12'2" x 12'0")) Double glazed windows to front and rear.
Built in wardrobe, access to loft and radiator. Bedroom 2 (3.68m x 3.17m (12'0" x 10'4")) Double glazed hardwood window to front, built in cupboard and radiator.
Bedroom 3 (3.27m x 3.16m (10'8" x 10'4")) Double glazed hardwood window to front and radiator.
Bedroom 4/Study (2.83m x 1.95m (9'3" x 6'4")) Double glazed Dormer window to rear, built in cupboards and shelving, access to loft. Radiator.
Bathroom (3.42m x 2.63m (11'2" x 8'7")) Double glazed window to rear with single glazed Louvre window to side.
WC, vanity unit incorporating wash hand basin, large cupboard housing Worcester gas central heating boiler. Radiator.
Front Garden Small enclosed area laid to paving slabs with established shrub hedging.
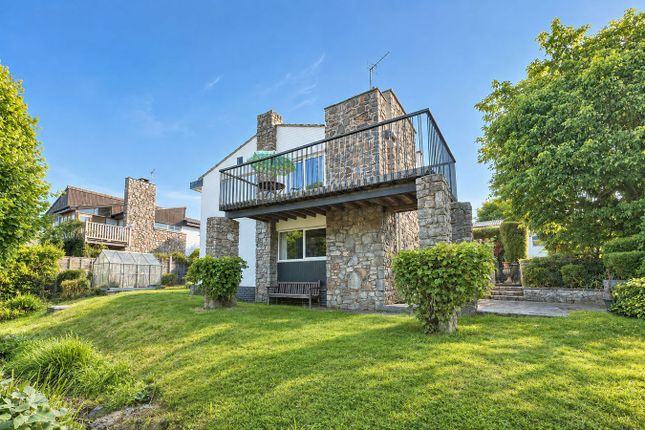
Rear Garden Large private level garden incorporates numerous established shrubs and mature trees, generous lawn and paved patio.
There are well planted borders with rockeries and pond, further more there is a vegetable patch that incorporates a fruit garden. Timber shed and aluminium framed greenhouse.
Conservatory/Potting Shed (3.50m x 2.69m (11'5" x 8'9")) Double glazed polycarbonate roof, hardwood windows and door opening to rear garden, flagstone floor.
Garage (6.18m x 3.45m (20'3" x 11'3")) Double doors opening to front, power and light.
Workshop (3.53m x 2.57m (11'6" x 8'5")) To the rear of the garage with windows and door opening to the rear garden there is power and light.
Parking There is hardstanding in front of the garage for 2 vehicles.
Material Information - Thornbury Tenure Type; Freehold Council Tax Banding; Band F Anti Money Laundering Regulations ‘’Estate agents operating in the UK are required to conduct Anti-Money Laundering (aml) checks in compliance with the regulations set forth by hm Revenue and Customs (hmrc) for all property transactions.
It is mandatory for both buyers and sellers to successfully complete these checks before any property transaction can proceed.
Our estate agency uses Coadjute’s Assured Compliance service to facilitate the aml checks. A fee will be charged for each individual aml check conducted’’
Value & comps
No previous sales on record.
Returns
Set an offer; the calculator follows it.
We're still gathering serviced-accommodation data for this area.
Archie refurb estimate: a Pro feature
0.0% below asking
This is not financial or investment advice. Prop AI Deals is not authorised by the Financial Conduct Authority (FCA) to provide investment advice.
All investment calculators, property analyses, and AI-generated insights are for informational purposes only. Property investment carries risk and may result in financial loss. All calculations should be independently verified and you should consult with FCA-authorised financial advisers before making any investment decisions.
Past performance does not guarantee future results. Tax implications vary by individual circumstances.
Deal
Properties like this can earn 2–3x BTL yields when converted to HMO, with retrofit costs around £10k/room. Sign in to see the full tier, yield projection, and cost breakdown.
Commercial properties like this can earn 30-50% higher yields when converted to residential under Class MA / Q / P / PA, with prior approval costing ~GBP 96/unit. Sign in to see the recommended route, yield uplift, and cost breakdown.
BRRR-suited properties can recycle 80-100% of investor capital on refi, leaving a high-yielding rental with most of the money out. Sign in to see the refurb cost stack, ARV projection, and refinance maths.
Detached + large garden = sub-division play. Pro tier unlocks the tier badge, plot size, uplift estimate, and regional land benchmark.
Short-lease flats trade at deep discount, but extending under the 1993 Act often costs far less than the discount. Pro tier unlocks the tier badge, premium breakdown, long-lease ARV and arbitrage maths.
See projected short-stay revenue vs a vanilla BTL for this property.
See real sub-let margins (HMO room rates & SA nightly rates) vs the landlord rent.
Area
Agent & docs

FAQ
About The Laurels, Upper Tockington Road, Bristol
Explore nearby