3-bedroom flat · BH5 1LJ
For saleReduced £25k (−4.8%) on 17 JulListed 278 days
Opportunity summary
See Archie’s verdict, returns by strategy and what to check before viewing.
About
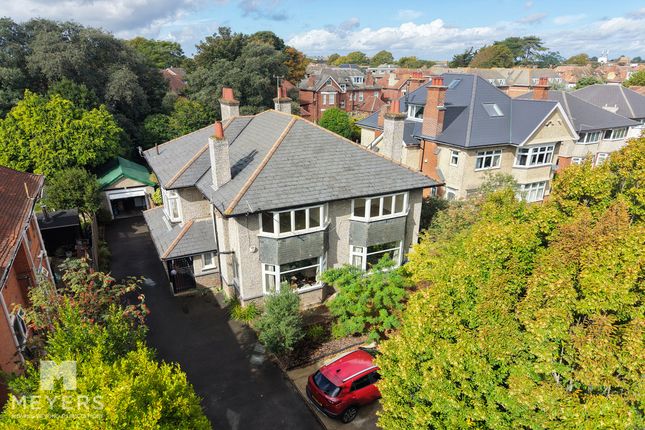
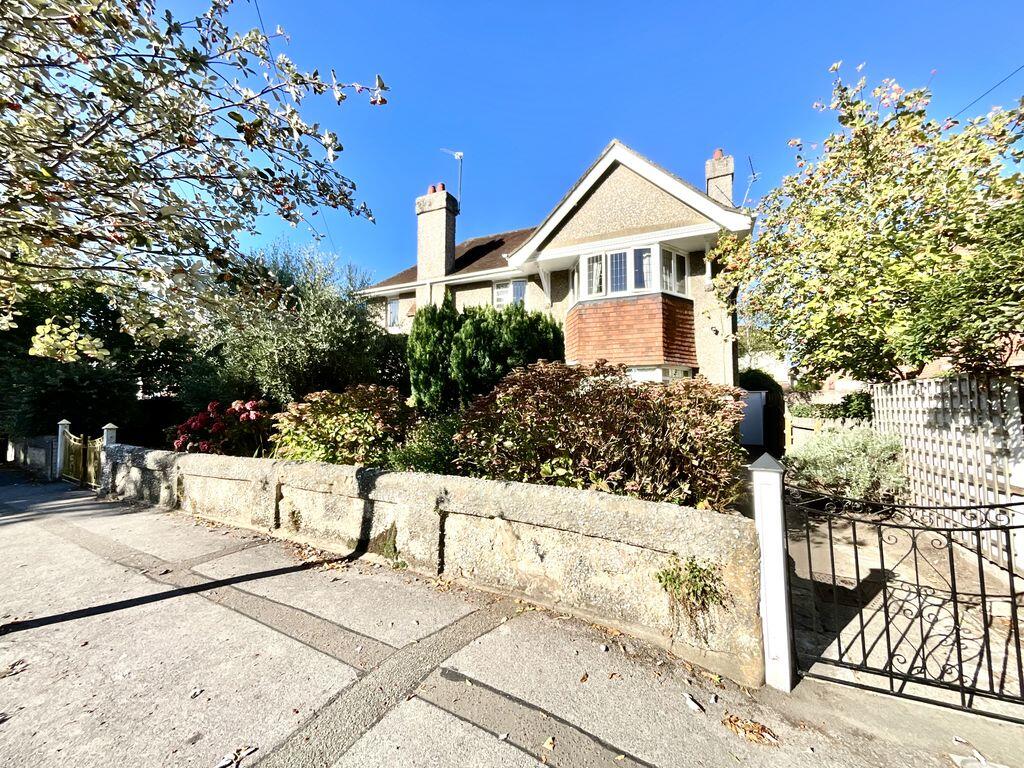
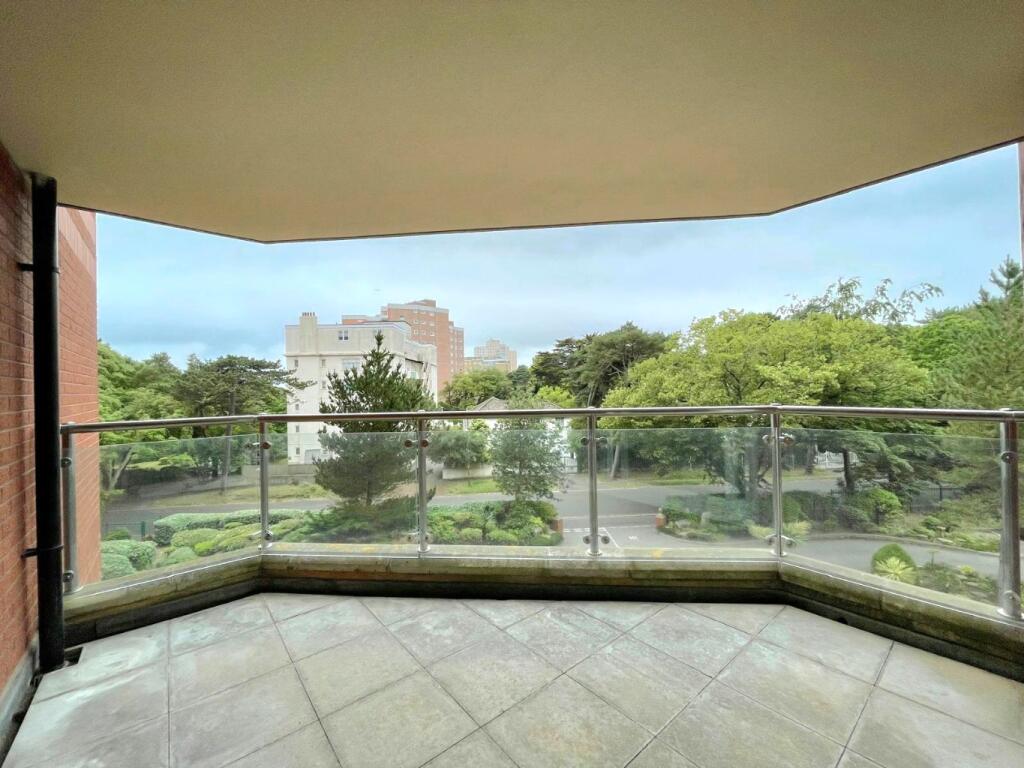
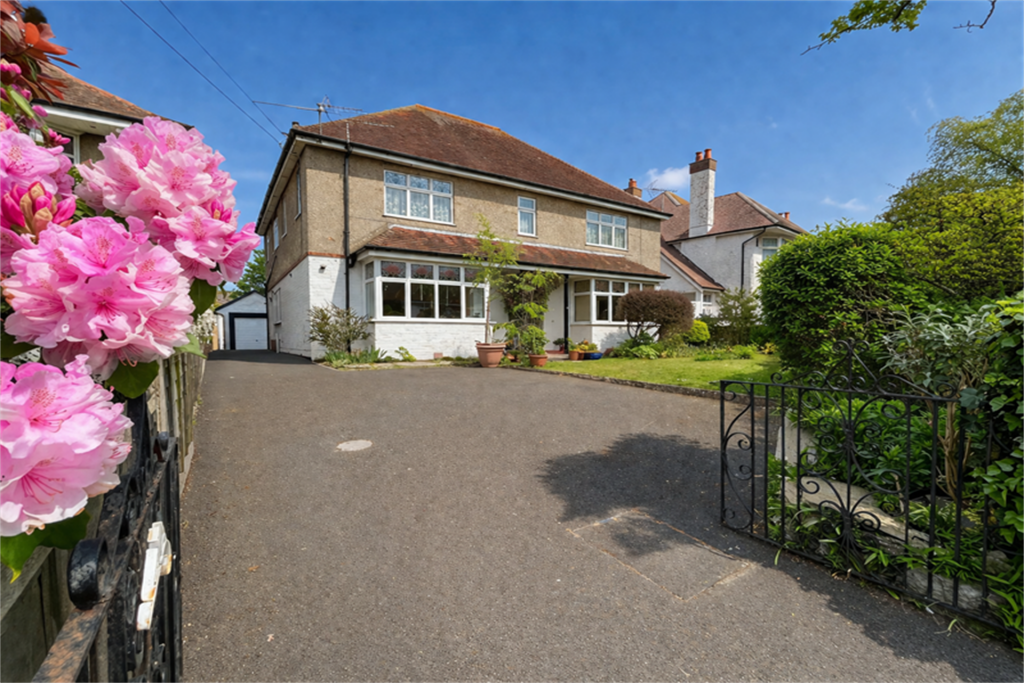
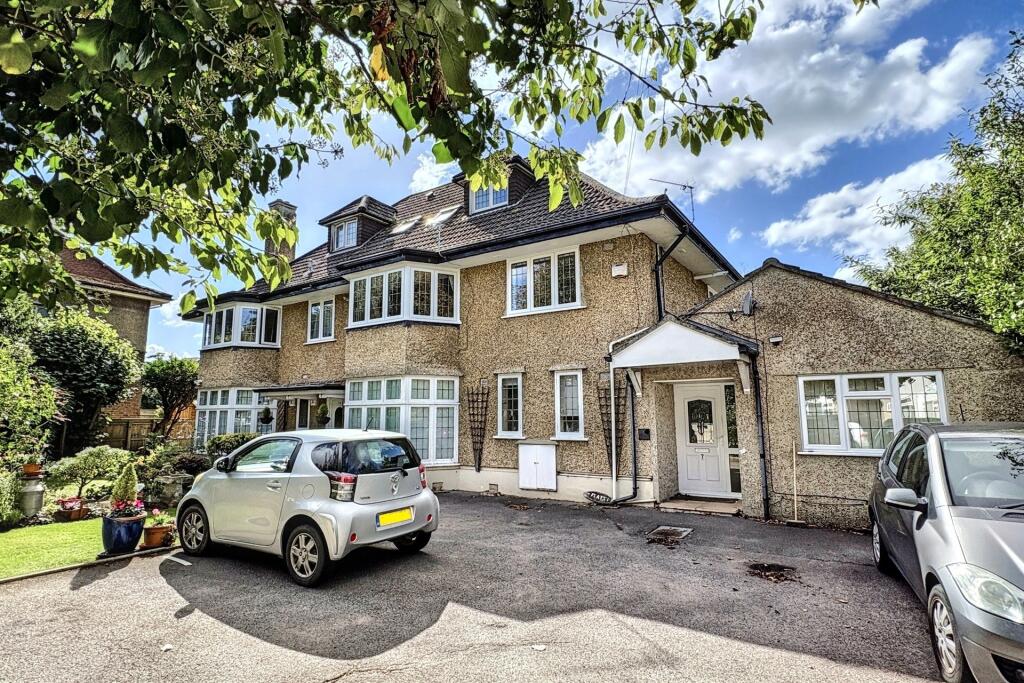
Guide Price £550,000 - £575,000 three double bedroom ground floor apartment, desirable resisidential location, a short walk to award-winning beaches & scenic cliff top walks, converted 1917 Gentleman’s residence in boscombe manor conservation area features edwardian character with contemporary high-spec design, stunning rear extension open plan (high-spec) kitchen / lounge / dining room with bi-fold doors, separate utility room master suite with dressing room & ensuite, a separate family bathroom, benefits from underfloor heat, full freehold ownership, private rear garden, off-road parking Accommodation An exceptional and immaculately presented three double bedroom ground floor apartment, offering a rare and refined blend of Edwardian character and contemporary, high-spec architecture.
Situated within the highly sought-after Boscombe Manor Conservation Area, this historic 1917 Gentleman’s Residence has been comprehensively renovated to an exacting standard, delivering low running costs, premium finishes throughout and the unique benefit of owning the freehold to the entire building, with only one additional residence above.
Maintenance is carried out on an as-and-when basis, reflecting the simplicity of owning the freehold Internally The property is accessed via a spacious entrance hall, finished with premium Karndean lvt flooring that flows seamlessly through to the stunning open-plan kitchen/lounge/dining room at the rear.
This impressive space has been thoughtfully designed for modern living and entertaining, featuring solid quartz worktops, a 2-metre central island with integrated induction hob, boiling water tap and storage, and a range of high-spec Bosch and AEG appliances.
A sky lantern and two sets of high-quality bifold doors flood the room with natural light, while wet underfloor heating within the extension ensures year-round comfort.
A dedicated utility room provides a sink and extensive storage, keeping the main living space clean and uncluttered.
To the front of the apartment is a cosy, dual-aspect sitting room showcasing a feature bay window, restored 1917 stained-glass side windows and a high-efficiency recessed log burner, perfectly balancing period charm with contemporary performance Internally Continued The master bedroom forms a tranquil retreat, benefitting from south-facing light, a separate dressing room and a beautifully finished en-suite shower room with underfloor heating, fully tiled in white gloss metro tiles inspired by the London Underground.
Two further generous double bedrooms are served by a distinctive and stylish family bathroom.
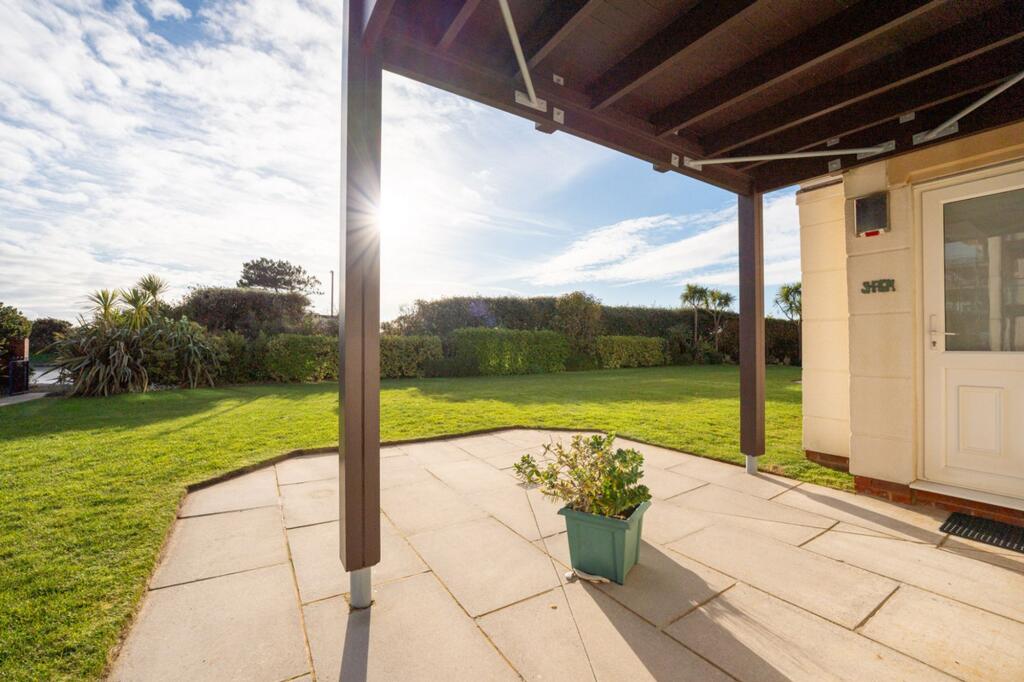
Throughout the apartment, classic column radiators reinforce the period aesthetic while delivering modern efficiency Externally The property enjoys a private rear garden with raised decking that spans the width of the home, and a dedicated barbeque and seating area, benefitting from direct sunlight into the evening during the summer months, making it ideal for outdoor dining and entertaining.
Secure, locked gates to the side provide convenient access directly to the front of the home and private driveway with parking available for two vehicles, ideal for bike access and general maintenance too.
Rear, security lighting and feature garden lighting provide peace of mind and enhance usability after dark.
Featuring handmade Swanage brickwork to the extension, period-accurate coining and a decorative blue brick feature line, alongside professionally restored original stained-glass windows altogether complement the original Edwardian architecture while reinforcing the quality and care invested in both the restoration and extension of the home Location Situated in the heart of the highly desirable Boscombe Manor Conservation Area, Chessel Avenue is renowned for its leafy surroundings, elegant period homes and relaxed coastal lifestyle.
This prestigious address offers a rare sense of tranquillity while remaining exceptionally well connected.
Beautiful clifftop walks, award-winning sandy beaches and the charming Shelley Park are all close by, making daily seaside strolls and outdoor leisure a natural part of life.
Boscombe’s vibrant high street, cafés and independent shops are within easy reach, while Bournemouth town centre, excellent transport links and well-regarded schools further enhance the area’s appeal Directions From Southbourne Grove heading west take a left, turning into Wentworth Avenue the road will then lead into Beechwood Avenue.
Chessel Avenue is the fourth turning on the left hand side just after Keswick Road, the property will be on your left hand side and occupies the corner of Beechwood Avenue and Chessel Avenue Entrance Hall (2.50m x 2.31m, 8'2" x 7'6") Living Room (5.51m x 3.95m, 18'0" x 12'11") Kitchen (3.79m x 3.73m, 12'5" x 12'2") Family/Dining Room (3.79m x 5.85m, 12'5" x 19'2") Utility Room (1.43m x 2.17m, 4'8" x 7'1") Master Bedroom (4.23m x 3.63m, 13'10" x 11'10") W.I.C (2.87m x 1.49m, 9'4" x 4'10") Ensuite (1.19m x 2.85m, 3'10" x 9'4") Bedroom Two (3.75m x 3.29m, 12'3" x 10'9") Bedroom Three (3.70m x 3.29m, 12'1" x 10'9") Bathroom (3.18m x 1.35m, 10'5" x 4'5") EPC Rating D Tenure Freehold Meyers Properties For the opportunity to see properties before they go on the market like our page on Facebook - Meyers Estate Agents Southbourne and Christchurch Important Note: These particulars are believed to be correct but their accuracy is not guaranteed.
They do not form part of any contract.
Nothing in these particulars shall be deemed to be a statement that the property is in good structural condition or otherwise, nor that any of the services, appliances, equipment or facilities are in good working order or have been tested.
Purchasers should satisfy themselves on such matters prior to purchase
Value & comps
No previous sales on record.
See the independent valuation, upside vs guide, and per-strategy max bid for this lot. Sign in to see it.
Returns
Set an offer; the calculator follows it.
We're still gathering serviced-accommodation data for this area.
Archie refurb estimate: a Pro feature
0.0% below starting price
This is not financial or investment advice. Prop AI Deals is not authorised by the Financial Conduct Authority (FCA) to provide investment advice.
All investment calculators, property analyses, and AI-generated insights are for informational purposes only. Property investment carries risk and may result in financial loss. All calculations should be independently verified and you should consult with FCA-authorised financial advisers before making any investment decisions.
Past performance does not guarantee future results. Tax implications vary by individual circumstances.
Deal
Properties like this can earn 2–3x BTL yields when converted to HMO, with retrofit costs around £10k/room. Sign in to see the full tier, yield projection, and cost breakdown.
Commercial properties like this can earn 30-50% higher yields when converted to residential under Class MA / Q / P / PA, with prior approval costing ~GBP 96/unit. Sign in to see the recommended route, yield uplift, and cost breakdown.
BRRR-suited properties can recycle 80-100% of investor capital on refi, leaving a high-yielding rental with most of the money out. Sign in to see the refurb cost stack, ARV projection, and refinance maths.
Detached + large garden = sub-division play. Pro tier unlocks the tier badge, plot size, uplift estimate, and regional land benchmark.
Short-lease flats trade at deep discount, but extending under the 1993 Act often costs far less than the discount. Pro tier unlocks the tier badge, premium breakdown, long-lease ARV and arbitrage maths.
See projected short-stay revenue vs a vanilla BTL for this property.
See real sub-let margins (HMO room rates & SA nightly rates) vs the landlord rent.
Area
Agent & docs
FAQ
About 36, Chessel Avenue, Bournemouth
Explore nearby