2-bedroom flat · SE3 7QQ
For saleListed 80 days
Opportunity summary
See Archie’s verdict, returns by strategy and what to check before viewing.
About
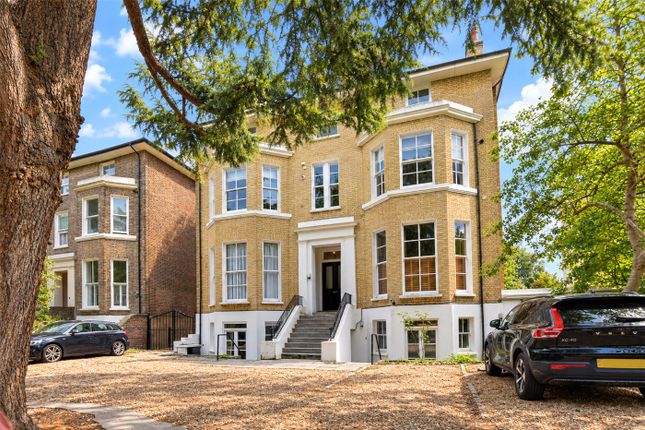
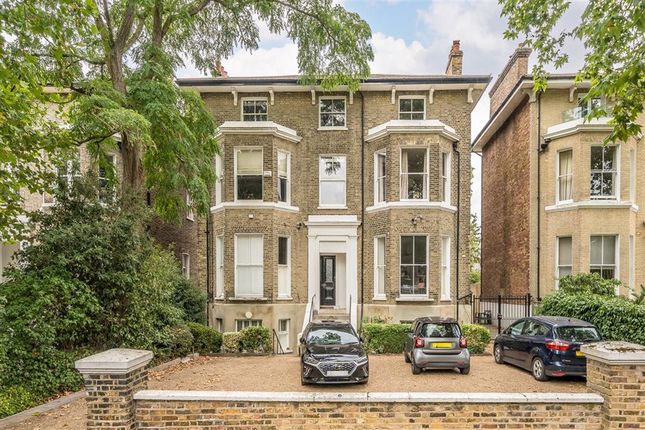
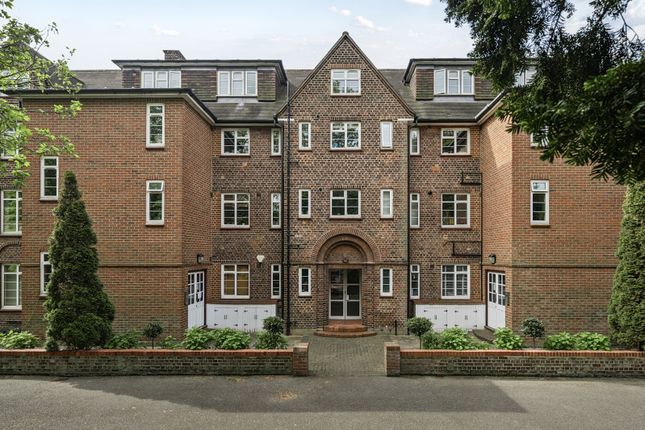
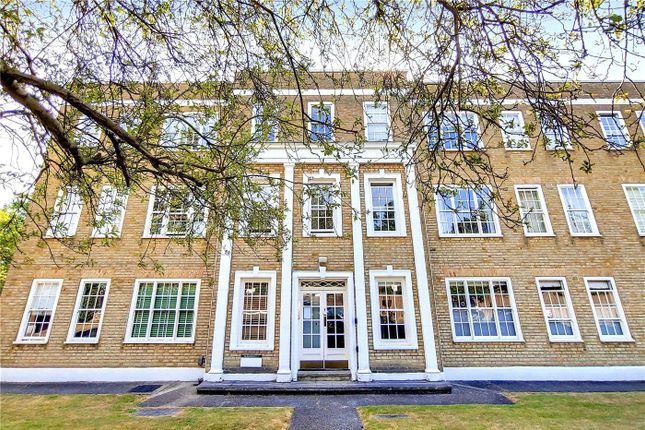
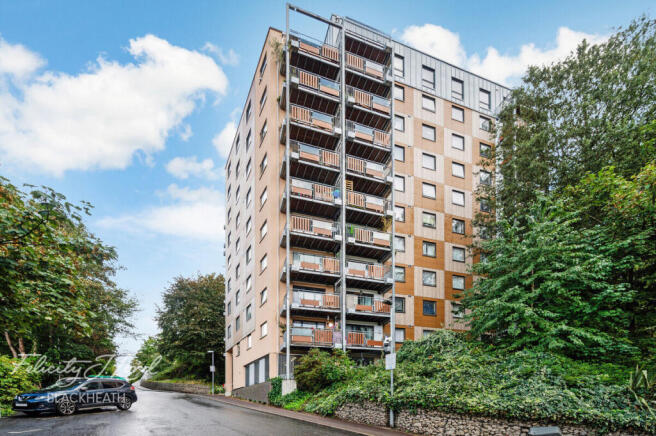
Situated on the second floor of an attractive purpose built development, this beautifully presented two-bedroom apartment offers bright and spacious accommodation in an enviable position between the highly sought after villages of Blackheath and Greenwich.
Enjoying direct views towards the beautiful Greenwich Park and benefiting from a private garage en bloc, this superb home combines practicality with an exceptional setting.
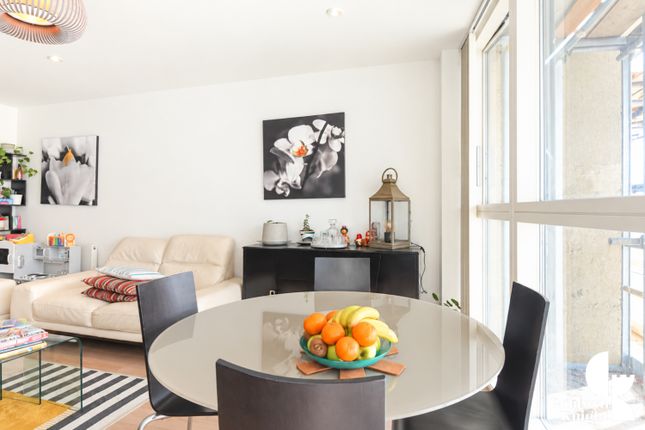
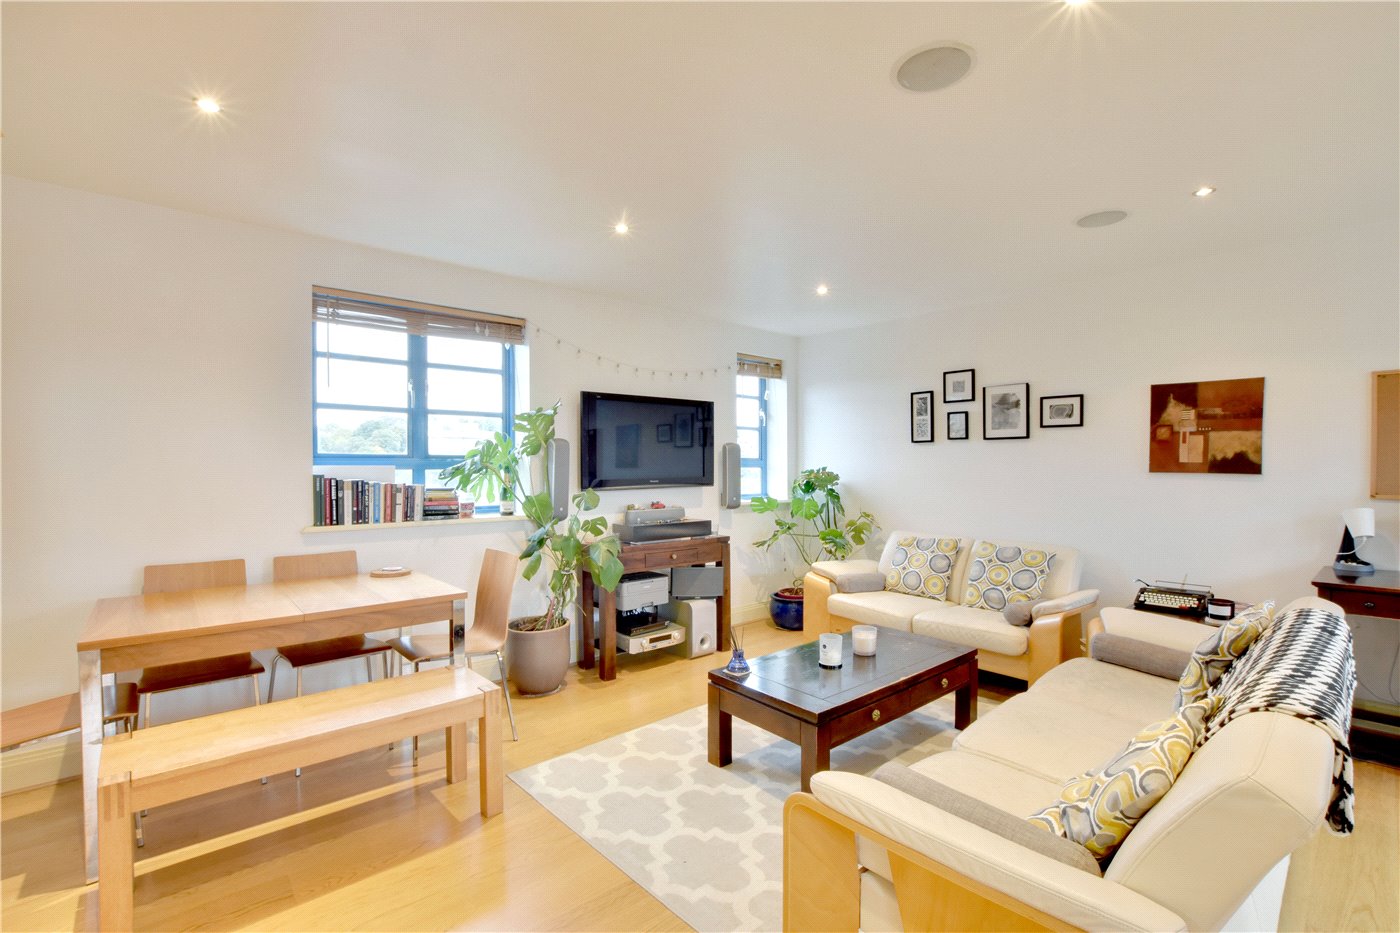
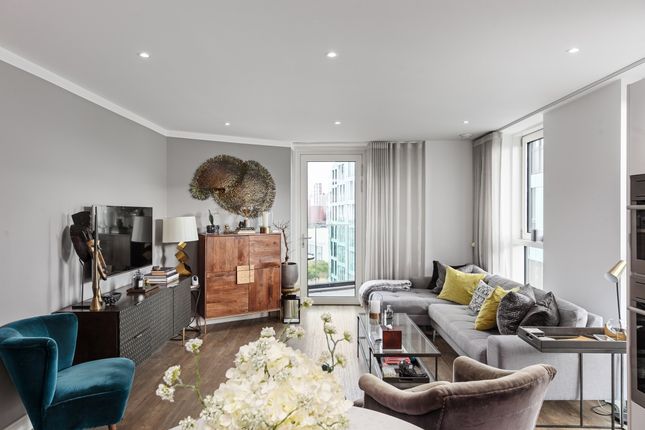
The property features a generous reception room flooded with natural light, a separate fitted kitchen, two well proportioned bedrooms, a modern family bathroom, and excellent built in storage.
Freshly decorated throughout, the apartment offers a blank canvas ready for a new owner to move straight in and make it their own.
One of the property's standout features is its uninterrupted outlook towards the iconic Greenwich Park, providing an attractive green backdrop and a wonderful sense of space.
The property also benefits from a private garage en bloc, offering secure parking or valuable additional storage - an increasingly rare feature in such a desirable location.
Perfectly positioned for those seeking the very best of South East London, the apartment enjoys immediate access to the vast open spaces of Greenwich Park and Blackheath Common, both offering scenic walking routes, sporting facilities, cafés, and spectacular panoramic views across the London skyline.
The vibrant centres of Blackheath Village and Greenwich are both within easy reach, providing an outstanding selection of independent cafés, award-winning restaurants, traditional pubs, boutique shops, supermarkets, and everyday amenities.
Greenwich is also home to the renowned Royal Observatory, Cutty Sark, and the famous Greenwich Market, offering a unique blend of history, culture, and leisure.
Commuters are exceptionally well served, with Blackheath Station and Maze Hill Station both nearby, providing frequent National Rail services to London Bridge, Cannon Street, Charing Cross, and Victoria.
The area is also well connected by numerous bus routes, while nearby North Greenwich Underground Station (Jubilee Line) offers fast connections to Canary Wharf, London Bridge, the City, and the West End.
Offering spacious accommodation, direct views towards Greenwich Park, the convenience of a private garage en bloc, and an outstanding location between Blackheath and Greenwich, this is a fantastic opportunity for first time buyers, professionals, downsizers, and investors alike.
Location Blackheath offers a unique blend of urban sophistication and open green space.
Its 55 hectares of sweeping heathland border the historic Greenwich Park, providing a picturesque setting for music festivals, the London Marathon, and one of the capital’s most spectacular annual firework displays.
At the heart of the area lies Blackheath Village-a charming hub filled with independent boutiques, stylish restaurants, welcoming pubs, lively bars, and even its own microbrewery.
The community feel is further enhanced by a popular weekly farmers' market, held in the station car park.
Commuters are well served by Blackheath Station, which offers direct trains to central London in around 13 minutes, making this vibrant village an ideal choice for those seeking a perfect balance of city access and relaxed, green living.
Share of freehold information • Length of Lease: 999 years from 4 April 1986* • Time remaining on lease: Approx.
958 years* • Service Charge: Tbc* • Service Charges Review Period: Every Year* (*to be verified by Vendors Solicitor) Additional information • Postcode: SE3 7QQ • Local Authority: Royal Borough of Greenwich • Council Tax: Band E • EPC Rating: C Utilities • Mains electricity • Mains water • Mains gas • Drainage to public sewer Parking • Garage en block • There is the possibility of obtaining a residents’ parking permit (Zone eg) for on street parking.
Nearest train stations • Maze Hill Station 0.4 miles • Westcombe Park Station 0.7 miles • Blackheath Station 0.8 miles Flood risk For information please visit: Broadband & mobile coverage For broadband and mobile phone coverage at the property please visit: • Broadband: • Mobile: Interior Entrance Hall: Entrance door, wood style laminate floor, phone entry system, access to Reception Room and Kitchen.
Reception Room: (18' 0" x 14' 6" (5.49m x 4.43m)) Sash windows to the front, wood style laminate floor, two radiators, covings, dado rails, access to the Inner Hallway.
Kitchen: (12' 4" x 9' 10" (3.76m x 3m)) Sash window to the rear, range of wall and base units with work tops above, integrated electric oven and gas hob with extractor hood over, sink with mixer tap, plumbed for washing machine, space for fridge freezer, wood style laminate floor.
Inner Hallway: Fitted carpet, built in storage cupboard, dado rails, access to both bedrooms and bathroom.
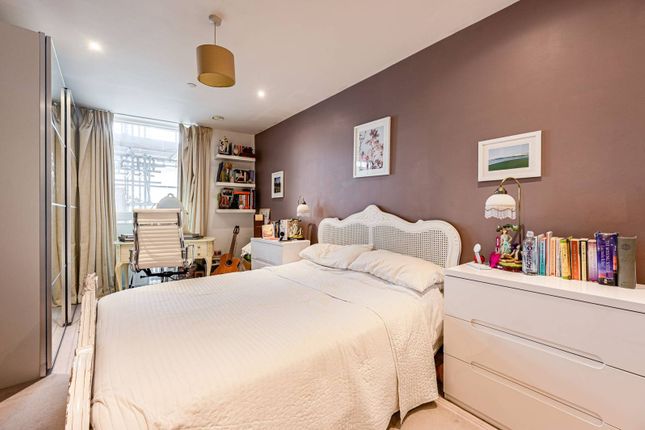
Bedroom 1: (15' 0" x 11' 4" (4.56m x 3.45m)) Two sash windows to the front, fitted carpet, built in wardrobes, two radiators.
Bedroom 2: (11' 4" x 10' 3" (3.45m x 3.13m)) Sash window to the rear, fitted carpet, built in wardrobe, radiator.
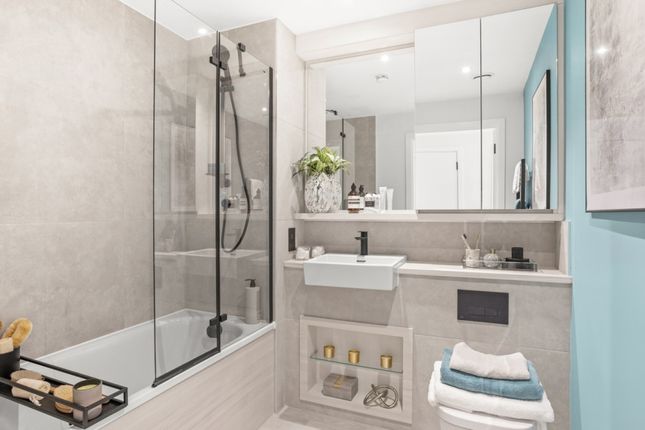
Bathroom: Sash frosted window to the rear, panel enclosed bath with shower over and shower screen, pedestal wash hand basin, low level w.c., tiled walls and vinyl floor.
Value & comps
No previous sales on record.
Returns
Set an offer; the calculator follows it.
We're still gathering serviced-accommodation data for this area.
Archie refurb estimate: a Pro feature
0.0% below asking
This is not financial or investment advice. Prop AI Deals is not authorised by the Financial Conduct Authority (FCA) to provide investment advice.
All investment calculators, property analyses, and AI-generated insights are for informational purposes only. Property investment carries risk and may result in financial loss. All calculations should be independently verified and you should consult with FCA-authorised financial advisers before making any investment decisions.
Past performance does not guarantee future results. Tax implications vary by individual circumstances.
Deal
Properties like this can earn 2–3x BTL yields when converted to HMO, with retrofit costs around £10k/room. Sign in to see the full tier, yield projection, and cost breakdown.
Commercial properties like this can earn 30-50% higher yields when converted to residential under Class MA / Q / P / PA, with prior approval costing ~GBP 96/unit. Sign in to see the recommended route, yield uplift, and cost breakdown.
BRRR-suited properties can recycle 80-100% of investor capital on refi, leaving a high-yielding rental with most of the money out. Sign in to see the refurb cost stack, ARV projection, and refinance maths.
Detached + large garden = sub-division play. Pro tier unlocks the tier badge, plot size, uplift estimate, and regional land benchmark.
Short-lease flats trade at deep discount, but extending under the 1993 Act often costs far less than the discount. Pro tier unlocks the tier badge, premium breakdown, long-lease ARV and arbitrage maths.
See projected short-stay revenue vs a vanilla BTL for this property.
See real sub-let margins (HMO room rates & SA nightly rates) vs the landlord rent.
Area
Agent & docs
FAQ
About 6 Parkside,, Vanbrugh Fields, London
Explore nearby