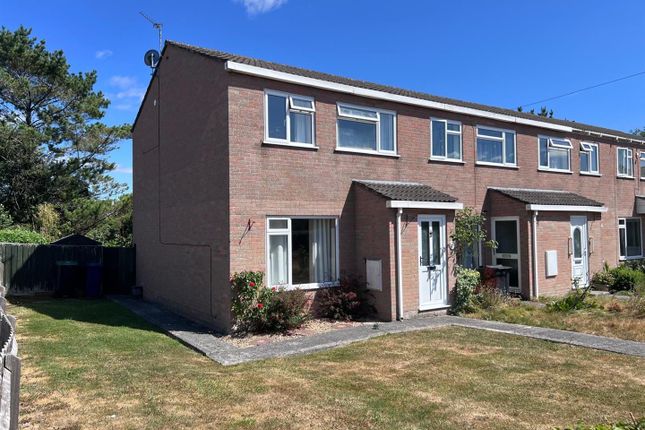
3-bedroom house · SP8 4RE
Listing removedListed 228 days
Opportunity summary
See Archie’s verdict, returns by strategy and what to check before viewing.
About
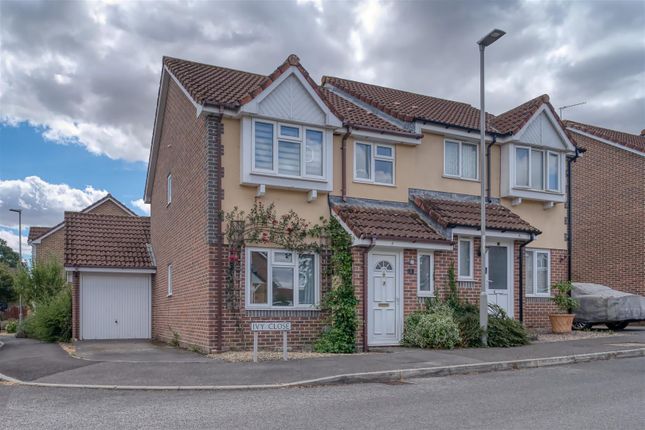
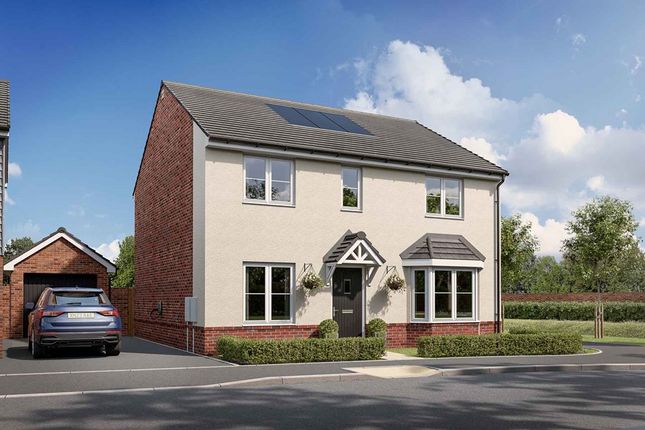
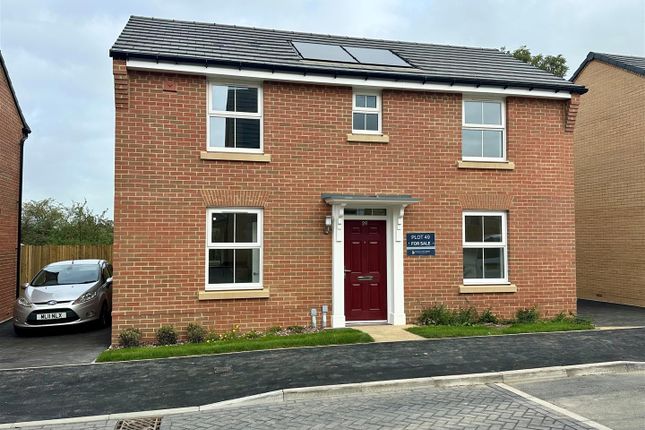
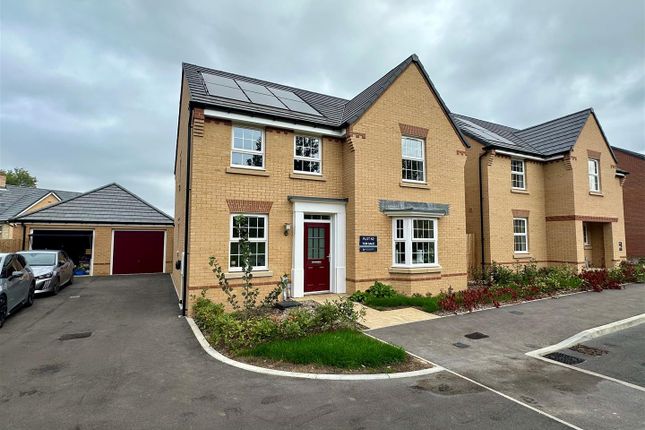
A fantastic opportunity to purchase this brand new three-bedroom, detached family.
Nestled in a desirable location, within walking distance of local shops and schools, with the town centre and mainline rail station just a little further on.
This property offers an exceptional lifestyle for commuters, families and anyone seeking space, style and sustainability.
Step inside to discover a welcoming entrance hall with doors to the convenient cloakroom, spacious sitting room and open – plan kitchen/dining room.
The kitchen/dining room is complete with quality fittings, ample cupboard space, and plenty of room for a dining table.
The utility room is an added bonus which provides more storage and space for white goods.
Upstairs, you will find three excellent sized bedrooms, including bedroom one with its own private en-suite shower room.
The two additional bedrooms are ideal for children, guests, or a home office, and they are served by a stylish family bathroom.
Outside, the property benefits from two allocated parking spaces, providing hassle free parking right on your doorstep.
The good-sized rear garden offers a private outdoor space, ideal for summer barbecues, gardening or simply enjoying some fresh air.
With an impressive Energy Efficiency Rating of B, this home is designed to keep your energy costs low and your comfort levels high – making it a smart and sustainable choice.
Do not miss out on the opportunity to make this immaculate home yours.
The Property Accommodation Inside Ground Floor The front door opens into a spacious and welcoming entrance hall with doors to the cloakroom, cosy sitting room and the spacious kitchen diner.
The sitting room benefits from dual aspect, making it a bright and inviting room. The bright open plan kitchen and dining room has patio doors out to the garden.
It is fitted with a stylish range of soft closing units consisting of floor cupboards, separate drawer unit and eye level cupboards with counter lighting beneath.
The electric oven is built in and there is a gas hob with laminate splash back and extractor hood above. The dishwasher and fridge/freezer are integrated.
The separate utility room has an integrated tumble dryer and washing machine, as well as additional storage.
First Floor On this floor there are three good sized bedrooms, all of the bedrooms benefit from built in wardrobes and the principle bedroom is complimented with an en-suite bathroom.
The family bathroom is fitted with a stylish suite consisting of a bath, pedestal style wash hand basin, low level WC and a heated towel rail.
Outside Parking There is space for two cars on the driveway. Garden The garden has a paved area to the back of the house and the rest is laid to lawn and ready for your own landscaping design.
Useful Information Energy Efficiency Rating B Council Tax Band - not yet assessed UPVC Argon Gilled Double Glazing Flue Gas Heat Recovery System Photovoltaic Panels Waste Water Heat Recovery System Mains Drainage Freehold Ready to Move into Many Additional Extras There will be a yearly estate charge for the maintenance of communal space Directions Postcode - SP8 4RE What 3 words - recur.obstinate.sailing
Value & comps
No previous sales on record.
Returns
Set an offer; the calculator follows it.
We're still gathering serviced-accommodation data for this area.
Archie refurb estimate: a Pro feature
0.0% below asking
This is not financial or investment advice. Prop AI Deals is not authorised by the Financial Conduct Authority (FCA) to provide investment advice.
All investment calculators, property analyses, and AI-generated insights are for informational purposes only. Property investment carries risk and may result in financial loss. All calculations should be independently verified and you should consult with FCA-authorised financial advisers before making any investment decisions.
Past performance does not guarantee future results. Tax implications vary by individual circumstances.
Deal
Properties like this can earn 2–3x BTL yields when converted to HMO, with retrofit costs around £10k/room. Sign in to see the full tier, yield projection, and cost breakdown.
Commercial properties like this can earn 30-50% higher yields when converted to residential under Class MA / Q / P / PA, with prior approval costing ~GBP 96/unit. Sign in to see the recommended route, yield uplift, and cost breakdown.
BRRR-suited properties can recycle 80-100% of investor capital on refi, leaving a high-yielding rental with most of the money out. Sign in to see the refurb cost stack, ARV projection, and refinance maths.
Detached + large garden = sub-division play. Pro tier unlocks the tier badge, plot size, uplift estimate, and regional land benchmark.
Short-lease flats trade at deep discount, but extending under the 1993 Act often costs far less than the discount. Pro tier unlocks the tier badge, premium breakdown, long-lease ARV and arbitrage maths.
See projected short-stay revenue vs a vanilla BTL for this property.
See real sub-let margins (HMO room rates & SA nightly rates) vs the landlord rent.
Area
Agent & docs
FAQ
About Plot 49, Hadley, Romans Quarter, Gillingham
Explore nearby