3-bedroom house · NR13 3RA
Sold STCListed 114 days
Opportunity summary
See Archie’s verdict, returns by strategy and what to check before viewing.
About
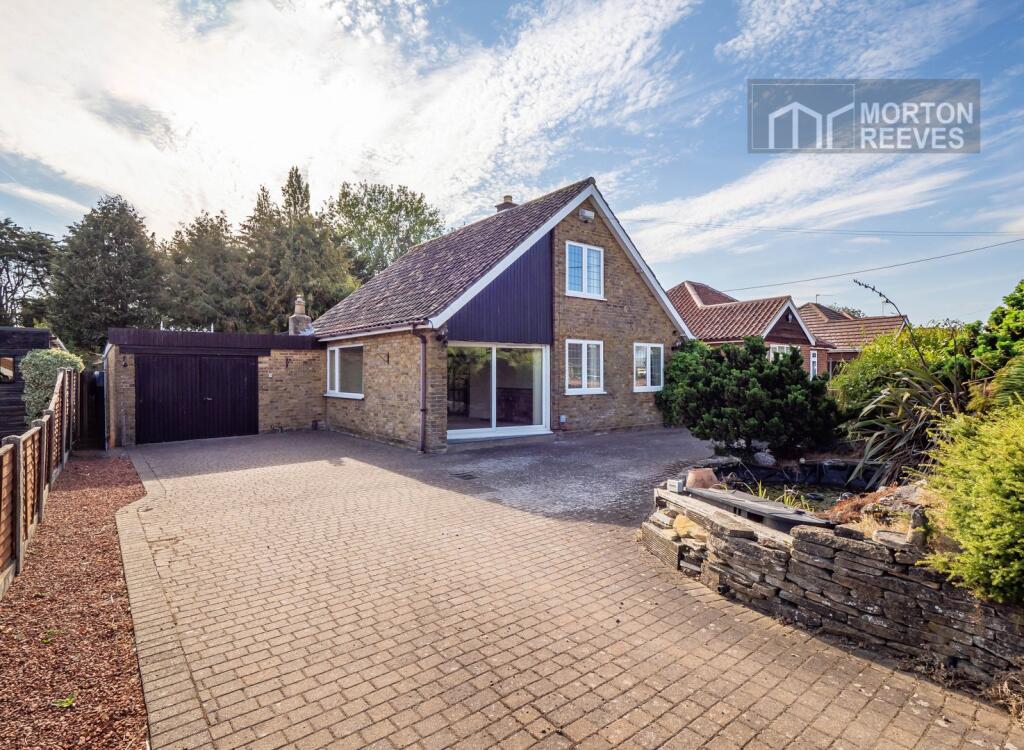
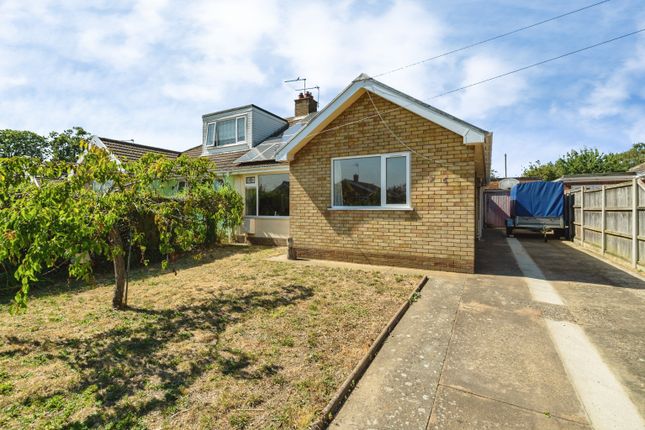
The Property Shop are pleased to be able to offer this perfectly located three bedroom, semi-detached cottage in the centre of the very popular Broadland village of Acle.
Acle benefits from a multitude of amenities including schools, post office, supermarket, chemist, medical centre and pubs/restaurants.
There is also a community centre and excellent transport links via train and bus.
Accommodation comprises: kitchen, living room, dining room, snug/office, three bedrooms, two bathrooms, utility room and a large double garage (with own toilet).
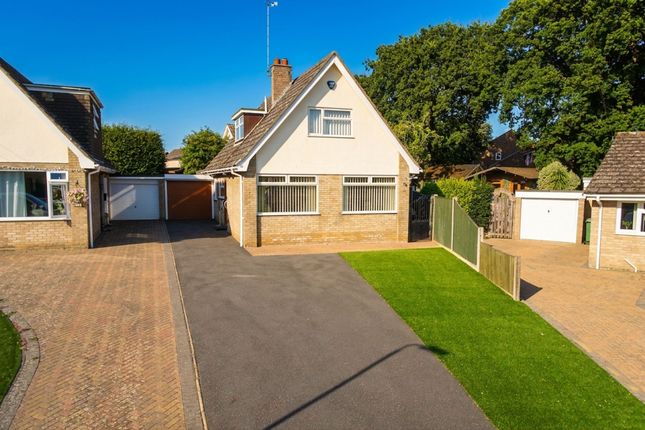
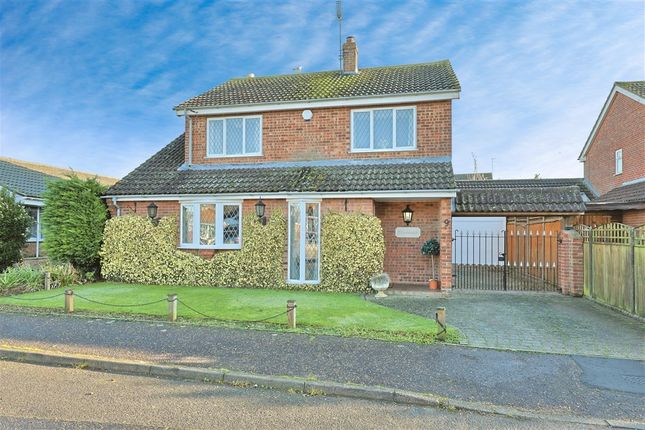
With more than ample parking and fantastic gardens surrounding the property, early viewing is absolutely recommended!
Kitchen 3.94m (12'11) x 3.45m (11'4) Entering this property via what feels like a secret doorway you are met with a beautiful country kitchen/diner.
Kitchen comprises wall and base units, with complimentary work surfaces over.
There is a large inset stainless steel sink, a Smeg oven and hob with extractor fan over, original stone tile flooring, traditional wooden beams, spotlighting, radiator and window to front aspect.
Door leading to: Utility Room 2.77m (9'1) x 1.78m (5'10) A fantastic sized utility room, which can easily double as a boot room.
This room comprises stone tiled flooring, a large storage cupboard, pendant lighting, loft access and obscured window to rear aspect. Internal door leading through to the double garage.
Dining Room 4.15m (13'7) x 2.44m (8'0) Coming through the kitchen you enter into a large dining room.
Room comprises carpeted flooring, wall lighting, radiator, window to front aspect and doors leading to: Downstairs Bathroom 2.38m (7'10) x 1.67m (5'6) Downstairs bathroom comprises low level WC, handwash basin set in vanity unit and a new shower enclosure with an electric Triton T80 Thermostatic shower.
The room has the same original stone tile flooring, a radiator and tiled walls.
Living Room 6.08m (19'11) (at widest point) x 4.45m (14'7) This very large living room is everything you could hope to see in a country cottage!
It is spacious, has uPVC sliding doors flooding the room with natural light and a gorgeous brick fireplace as the central focal point. Perfect for both a Summers day and a cosy Winters evening.
Room comprises carpeted flooring, wall lighting, original wooden beam, brick fireplace with wood effect log burner, two radiators, understairs storage, window to side aspect and the sliding doors leading to the rear of the property.
Door leading to: Office/Snug 1.8m (5'11) x 1.6m (5'3) This perfect office area offers carpeted flooring, a radiator, pendant lighting and a window to rear aspect which is perfect for gazing out over the garden when you need a quick break!
Stairs to First Floor Rarely do you find a stair with a feature, however, the internal window on this stairway is a real asset to the property and in line with the age and style.
The stairs have carpeted flooring, pendant lighting, window to side aspect, loft access and lead to the upstairs landing.
Doors leading to: Master Bedroom 4.07m (13'4) x 2.18m (7'2) A great size master bedroom with carpeted flooring, wall lighting and 2 large built in wardrobes providing more than ample storage.
With a large window overlooking the beautiful gardens to the rear of the property, this room has a wonderful, light and relaxing feel.
Bedroom 2 4.06m (13'4) x 2.43m (8') Another good sized double, this room comprises carpeted flooring, a radiator, pendant lighting, a built in wardrobe and dressing table and window to front aspect.
Bedroom 3 3.05m (10'0) x 2.5m (8'2) This bedroom comprises carpeted flooring, radiator, pendant lighting and window to rear aspect.
Upstairs Bathroom This family bathroom comprises low level WC, handwash basin, panel bath with wall tiling, radiator and obscured window to side aspect.
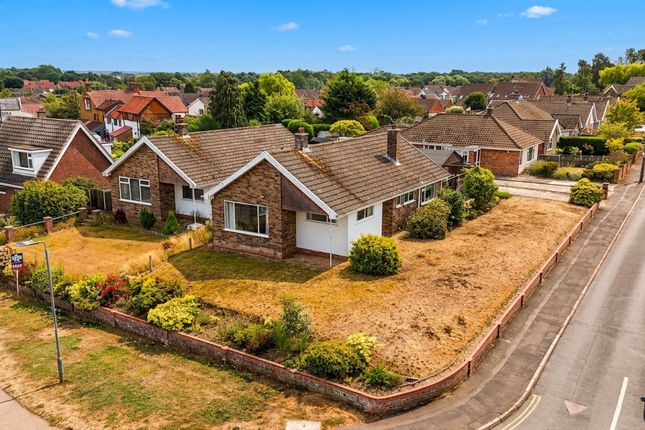
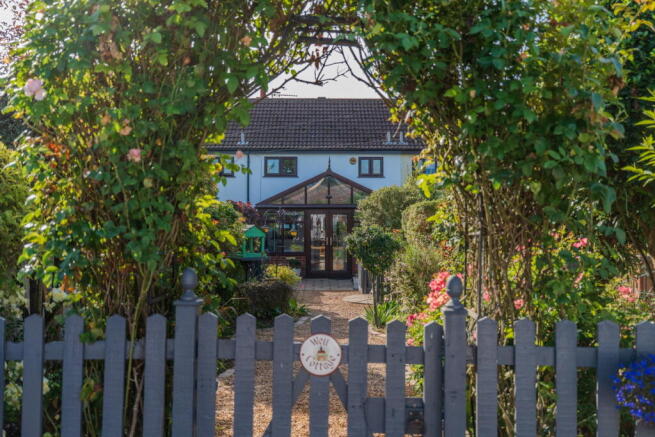
Garden With a garden which surrounds three sides of the home, you are spoilt for choice!
There are several paved and shingle areas which are perfect for alfresco dining or enjoying the beautiful views.
You will find a large greenhouse, well maintained lawns areas and a flagstone path which leads to a gate at the rear of the property.
Surrounded by an array of trees, plants, mature shrubs and flowers this is a gardeners haven and a very private and peaceful outside space. This garden really must be seen to be appreciated.
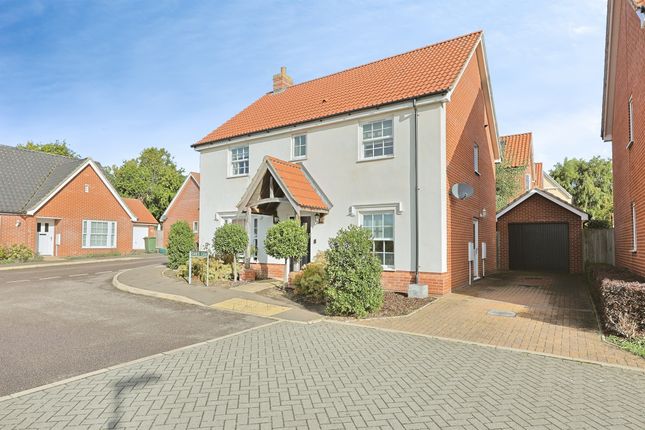
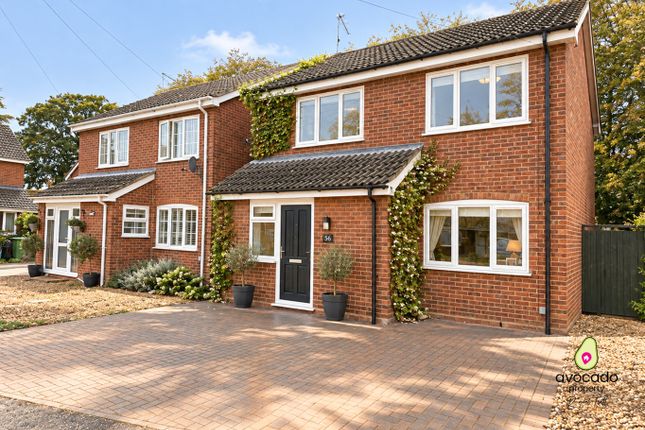
Accommodation comprises Parking This amazing cottage comes with a fantastic large shingle driveway. With a path separating two sections of driveway there is parking for at least 6 cars.
A paved path leads to a private courtyard entrance to the home, whilst to the right, you will find the double garage.
Double Garage 4.82m (15'10) x 5.22m (17'2) This oversized double garage has versatile potential to continue as a garage or to be used as a workshop or even converted to an annexe.
With loft access, full electrics and lighting, an obscured window to rear aspect, cloakroom toilet, plumbing, home to the Vitodens 100 boiler and both internal and external doors, the options here are unlimited.
Council Tax Band Council Tax Band : B Disclaimer In accordance with the Property Misdescriptions Act, the company gives notice that all descriptions, references to condition, necessary permissions for use and other details are given in good faith and believed to be correct, but any intending purchasers should not rely on them as statements of fact, but must satisfy themselves by inspection or other means, as to their accuracy.
The photos and description are the copyright of The Property Shop and must not be altered, printed, photographed, copied or otherwise reproduced by any other agent without our prior written consent.
Opening Times / Viewing Arrangements Monday-Friday 09.00-17.00 Saturday 10.00 - 13.00 To View this property please contact the Acle Branch.
Value & comps
No previous sales on record.
Returns
Set an offer; the calculator follows it.
We're still gathering serviced-accommodation data for this area.
Archie refurb estimate: a Pro feature
0.0% below asking
This is not financial or investment advice. Prop AI Deals is not authorised by the Financial Conduct Authority (FCA) to provide investment advice.
All investment calculators, property analyses, and AI-generated insights are for informational purposes only. Property investment carries risk and may result in financial loss. All calculations should be independently verified and you should consult with FCA-authorised financial advisers before making any investment decisions.
Past performance does not guarantee future results. Tax implications vary by individual circumstances.
Deal
Properties like this can earn 2–3x BTL yields when converted to HMO, with retrofit costs around £10k/room. Sign in to see the full tier, yield projection, and cost breakdown.
Commercial properties like this can earn 30-50% higher yields when converted to residential under Class MA / Q / P / PA, with prior approval costing ~GBP 96/unit. Sign in to see the recommended route, yield uplift, and cost breakdown.
BRRR-suited properties can recycle 80-100% of investor capital on refi, leaving a high-yielding rental with most of the money out. Sign in to see the refurb cost stack, ARV projection, and refinance maths.
Detached + large garden = sub-division play. Pro tier unlocks the tier badge, plot size, uplift estimate, and regional land benchmark.
Short-lease flats trade at deep discount, but extending under the 1993 Act often costs far less than the discount. Pro tier unlocks the tier badge, premium breakdown, long-lease ARV and arbitrage maths.
See projected short-stay revenue vs a vanilla BTL for this property.
See real sub-let margins (HMO room rates & SA nightly rates) vs the landlord rent.
Area
Agent & docs
FAQ
About Acle, Norwich, NR13
Explore nearby