5-bedroom house · SK10 4LT
Under offerReduced £125k (−7.1%) on 13 AugListed 435 days
Opportunity summary
See Archie’s verdict, returns by strategy and what to check before viewing.
About
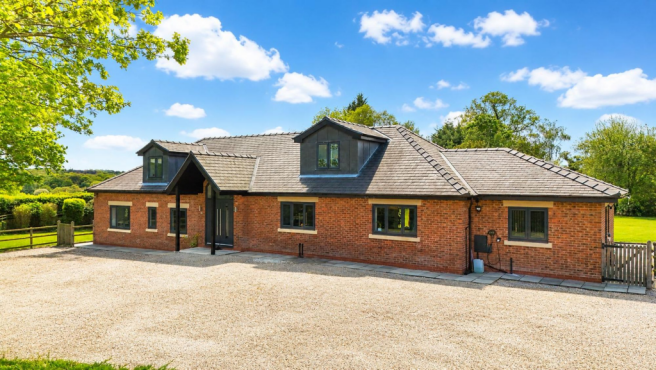
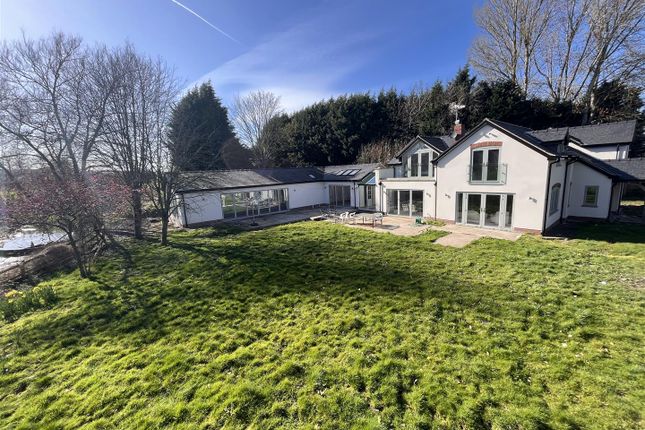
Set within a generous 0.83 acre plot enjoying enviable far reaching countryside views, this exceptional barn conversion offers 5,297 sq ft of accommodation plus garaging/outbuildings.
Description Park Wood Barn is a superb example of a contemporary barn conversion with fantastic entertaining space, a colossal living dining kitchen, comfortable office and a lovely snug.
Not only is the main house accommodation spacious and comfortable, but there is a self-contained ground floor self-contained annex which includes the second living dining kitchen, a double bedroom and an en suite bathroom.
The property has full eco credentials including ground source heating with three bore holes, a back-up gas boiler, a plant room dedicated to the system and a walled courtyard garden to the side with a heated greenhouse.
In addition, air conditioning is provided for the warm summer months and there are heat miser thermostats.
In addition, all the surface rain water is collected from the gutters and surface drains into a tank and can be used to automatically water the soft fruit cage.
The two storey entrance hall has a gallery link with a very attractive staircase in oak with delicate steel spindles and our clients have painstakingly integrated some really interesting antique doors and other salvaged architectural features including stone floors to the living dining kitchen and maple floors to much of the rest of the property.
Beautiful double antique doors open into the soaring hall and double doors open off to the right to the living dining kitchen and on the far side double French doors opening to the gardens.
This amazing space has a triple-aspect including a picture window overlooking the terrace and water feature on the south side.
Neff appliances are installed including two ovens, a microwave, a five ring lpg hob, dishwasher, wine fridge and a larder fridge.
A highlight of the kitchen is a stunning French beaten copper bespoke double sink set in the large L shaped peninsula incorporating a long breakfast bar.
To the left of the hall is the home office or separate playroom with a large window to the front. Behind this is an inner hall area off which is the cloakroom with WC and a shelved freezer/store room.
Beyond the inner hall is a family entrance hall/boot room with a cloaks area and a door to the pool/sitting room with a maple floor, a window to the front and air conditioning.
The boot room has a door through to the plant room with the ground source heating equipment, a Megaflo style hot water tank, freezer area and large double doors to the courtyard.
A second cloakroom with WC is well placed for those coming in from the gardens and courtyard.
The laundry room lies off the boot room too, well appointed with a full range of cupboards and a magnificent antique double sink, perfect for washing pets or boots.
A stable door opens to the gardens and another door leads through to the annex area.
The annex includes a comfortable living dining kitchen with a stone floor and base cupboards inset with a ceramic hob, a microwave and an oven.
A door opens to the enclosed courtyard and the room has a dual-aspect. The bedroom lies off and has a maple floor and an adjoining en suite bathroom with an over-bath shower.
The first floor is split by the gallery landing and has two bedroom areas.
The guest bedroom is on the north side and is vaulted, with a large Velux window, has maple flooring and an en suite shower room with a Velux window.
The third bedroom lies alongside and is also a generous double room, vaulted with maple flooring and a large Velux. The en suite bathroom has a roll top bath, is vaulted and has a Velux window.
To the other side of the landing are the huge principal bedroom suite with a walk-in closet, dressing area with wardrobes and the maple floored vaulted bedroom area with stunning views to the Macclesfield hills over rolling countryside to the south.
The en suite is an excellent size and features a free-standing bath, a large walk-in shower and twin wash hand basins.
The second bedroom is similar in size to the fourth, having vaulted ceiling, maple floors and a large Velux. The en suite also has a roll top bath, Velux window and is vaulted.
The exterior of the property is as interesting as the interior, with a 6 hole astroturf all weather putting green, a triple bay oak car barn, a large timber-built workshop, a couple of stables and a wonderful entertainment area with a covered hot tub, barbecue area and a bar covered with a large oak frame gazebo and electric blinds for inclement weather from which there are wonderful views over the surrounding countryside.
There is an orchard area, lawns, dry stone walling and a soft fruit area, a chicken run and a wild garden area. The driveway is gated and sweeps around to the front of the property.
There is a good security system with eight CCTV camera points.
Location Set on the edge of Prestbury parish amidst Cheshire countryside, this recently converted barn stands within 0.83 acre of gardens and whilst rural is not isolated.
The village of Prestbury is only 2.5 miles away, Poynton about 3 miles, Wilmslow is a 10 minute drive and Macclesfield is about 5 miles, both having West Coast line stations for travel to London in under two hours.
The surrounding villages and towns have a fabulous range of restaurants, bistros and cafes, personal services, sports clubs and golf courses.
There are good schools from primary to senior in both the state and private sectors with King's School Macclesfield in Prestbury village.
The Peak District National Park boundary is just up the road at Pott Shrigley and there are glorious walks and cycle routes within easy reach.
Manchester Airport is a 15 minute drive and the city centre is about 14 miles away by car although many would take the train from Adlington station or Prestbury station for a 25 minute journey.
Please note all times and distances are approximate. Square Footage: 3,957 sq ft Acreage: 0.83 Acres
Value & comps
No previous sales on record.
Returns
Set an offer; the calculator follows it.
We're still gathering serviced-accommodation data for this area.
Archie refurb estimate: a Pro feature
0.0% below asking
This is not financial or investment advice. Prop AI Deals is not authorised by the Financial Conduct Authority (FCA) to provide investment advice.
All investment calculators, property analyses, and AI-generated insights are for informational purposes only. Property investment carries risk and may result in financial loss. All calculations should be independently verified and you should consult with FCA-authorised financial advisors before making any investment decisions.
Past performance does not guarantee future results. Tax implications vary by individual circumstances.
Deal
Properties like this can earn 2–3x BTL yields when converted to HMO, with retrofit costs around £10k/room. Sign in to see the full tier, yield projection, and cost breakdown.
Commercial properties like this can earn 30-50% higher yields when converted to residential under Class MA / Q / P / PA, with prior approval costing ~GBP 96/unit. Sign in to see the recommended route, yield uplift, and cost breakdown.
BRRR-suited properties can recycle 80-100% of investor capital on refi, leaving a high-yielding rental with most of the money out. Sign in to see the refurb cost stack, ARV projection, and refinance maths.
Detached + large garden = sub-division play. Pro tier unlocks the tier badge, plot size, uplift estimate, and regional land benchmark.
Short-lease flats trade at deep discount, but extending under the 1993 Act often costs far less than the discount. Pro tier unlocks the tier badge, premium breakdown, long-lease ARV and arbitrage maths.
See projected short-stay revenue vs a vanilla BTL for this property.
See real sub-let margins (HMO room rates & SA nightly rates) vs the landlord rent.
Area
Agent & docs
FAQ
About Park Wood Barn,, Mill Lane, Macclesfield
Explore nearby