Modern Method of Auction
Auction date not yet published
We've tightened what earns a Pursue. A home now needs a published valuation, a strategy that still makes money after real running costs and lender stress tests, and no listing problems that would stop a mortgage. You'll see fewer Pursues, and each one has been checked harder.
See how verdicts work5-bedroom semi-detached house · N6 4ST
For saleListed 7 days
Opportunity summary
See Archie’s verdict, returns by strategy and what to check before viewing.
About
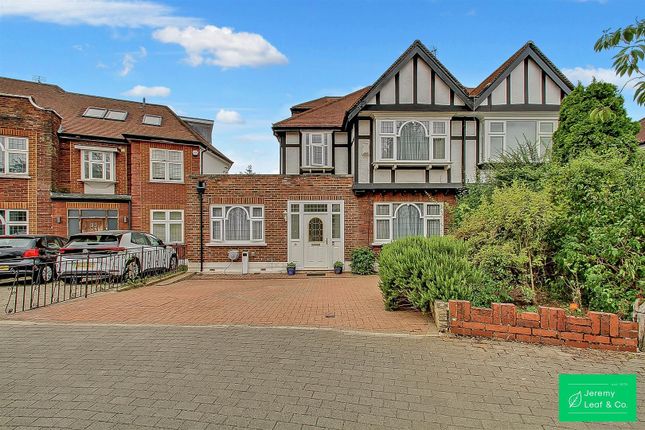
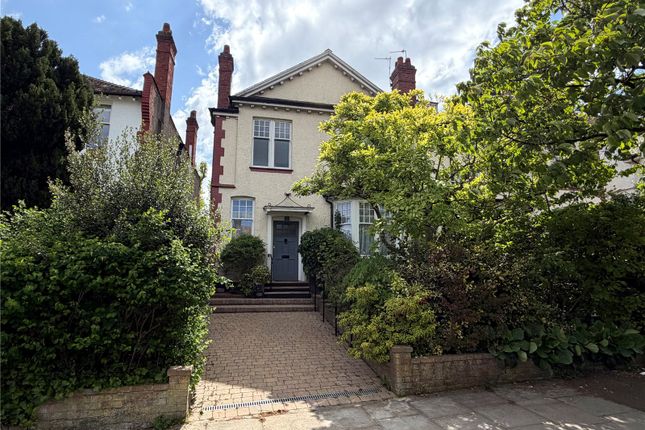
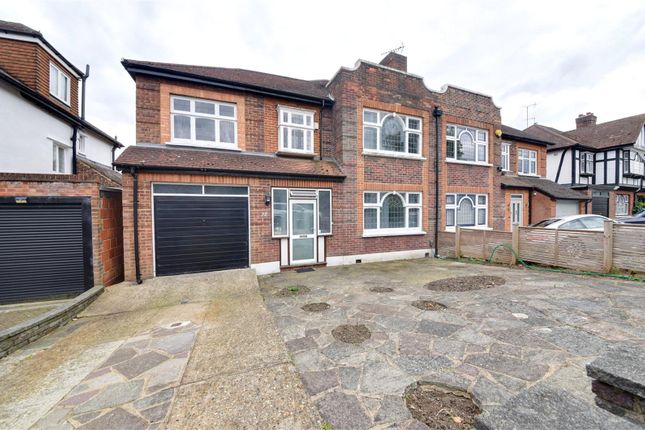
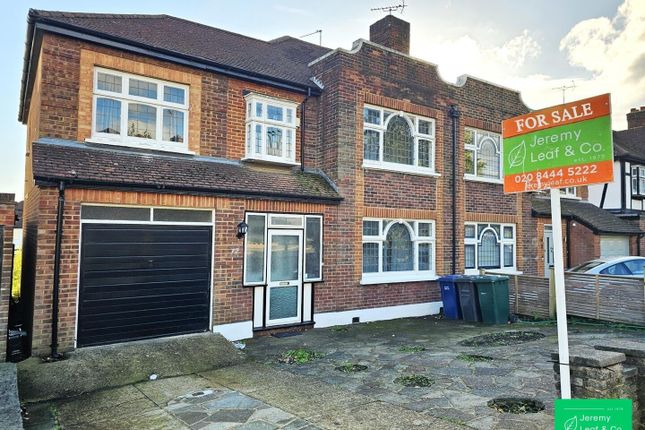
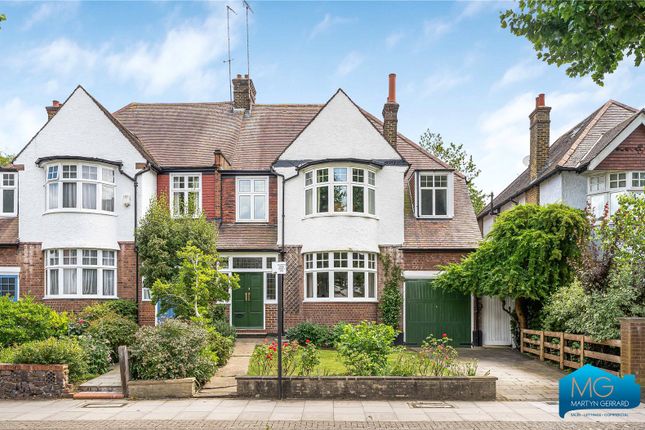
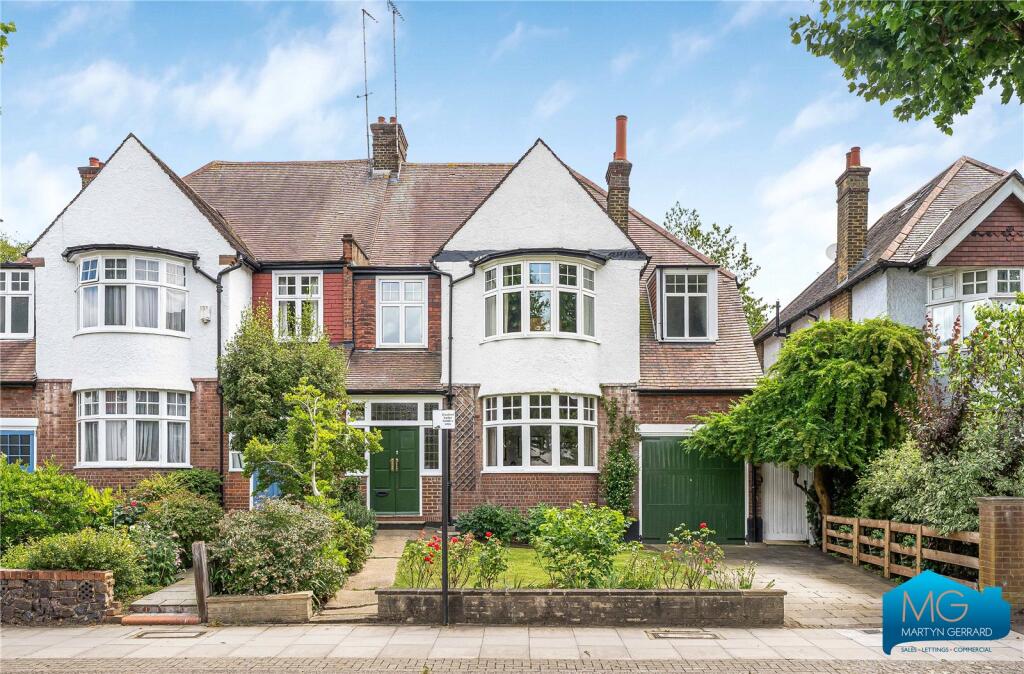
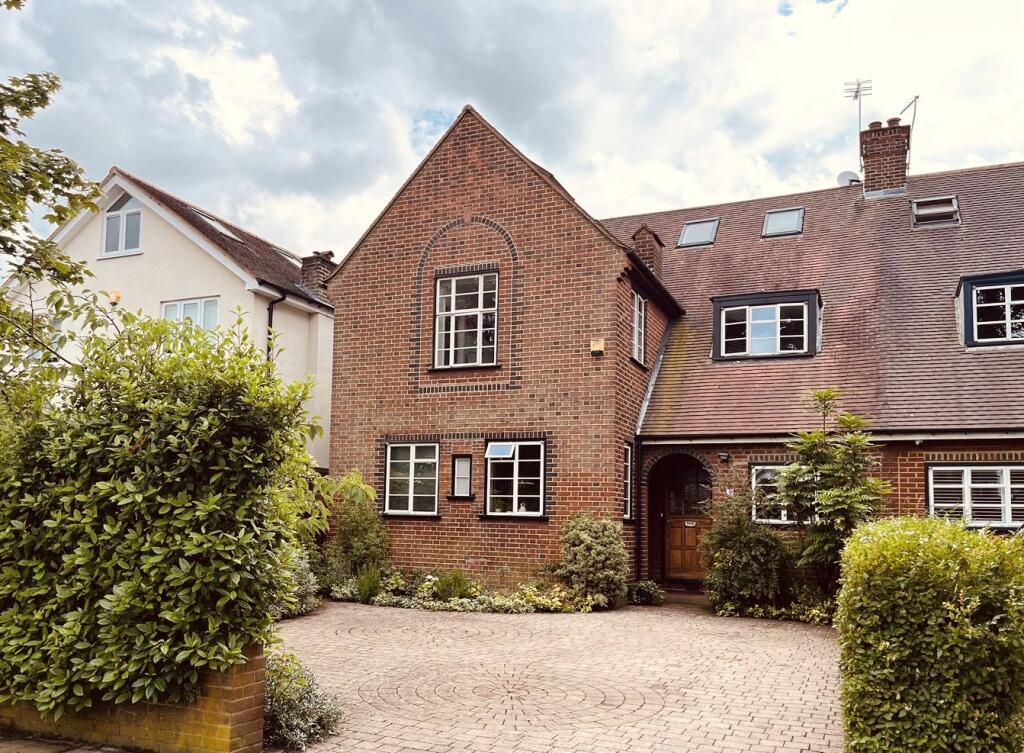
Ref: LB0589 online method of auction The Property: This substantial five bedroom semi detached family home, situated on a peaceful, tree lined residential avenue between Muswell Hill and Highgate, offers wonderfully spacious accommodation extending to approximately 3,600 sq ft across three floors, together with a generous south east facing garden and substantial roof terrace.
Having been a much loved family home for many years, this well maintained property retains a wealth of character, with generously proportioned rooms, attractive bay windows and an impressive entrance hallway.
Whilst now requiring modernisation, the house offers purchasers a wonderful opportunity to refurbish and enhance the accommodation to their own tastes and specification, creating an exceptional contemporary family home in one of North London's most desirable residential locations.
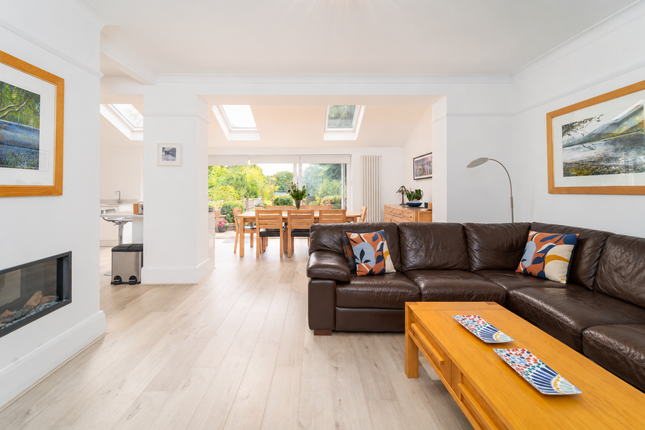
The ground floor provides extensive living and entertaining space, incorporating three reception rooms and a spacious kitchen/dining room, whilst the upper floors offer five generously proportioned double bedrooms and further ancillary accommodation.
The generous footprint and flexible layout provide considerable potential for reconfiguration, particulartly on the 2nd floor where it would be possible to further augment the loft space and create an additional bedroom and bathroom - subject to the necessary consents.
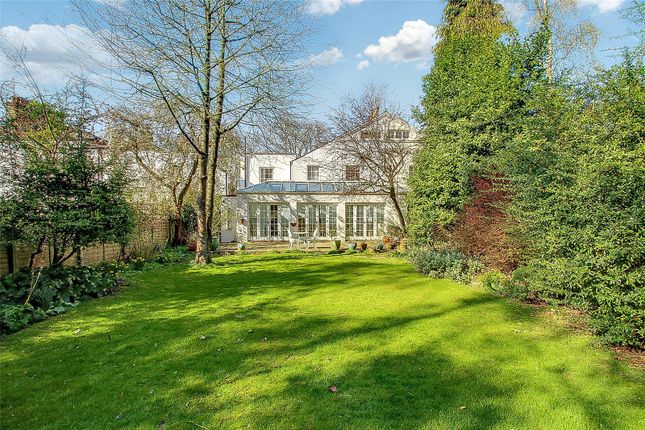
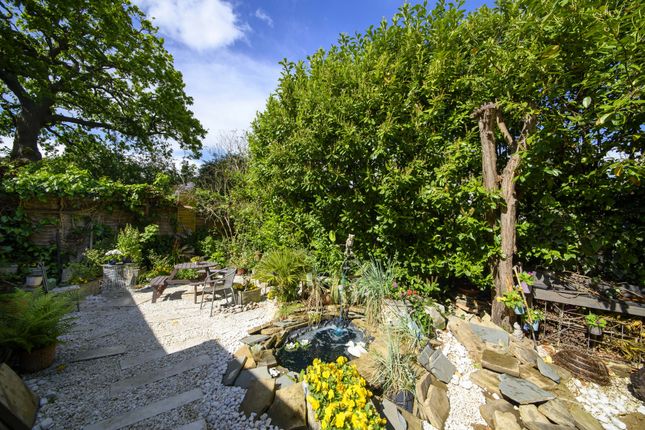
A particular feature of this home is its extensive south east facing garden, extending approximately 70 ft in length, together with a generous south facing roof terrace of approximately 300 sq ft.
Both provide wonderful outdoor spaces for relaxing and entertaining, whilst the mature garden offers a peaceful and private setting for family life.
With its combination of generous proportions, character, substantial outside space and tremendous potential, this property represents a rare opportunity to create a truly exceptional family home in this highly sought after North London location.
Accommodation: Ground Floor: Impressive entrance hallway leading to three generously proportioned reception rooms, including principal reception room with attractive bay windows and extensive rear reception with views across the rear garden.
Spacious kitchen/dining room, together with extensive storage and a substantial additional ground floor store and utility room offering further potential for reconfiguration.
First Floor: Generously proportioned Principal bedroom with en-suite bathroom, three further double bedrooms, one with direct access to the spacious roof terrace and generous family bathroom.
Second Floor: Further bedroom accommodation, bathroom and extensive ancillary space, including approximately 265 sq ft of eaves storage, offering additional flexibility and potential for extension and enhancement.
Outside: To the front: Private driveway providing off street parking for three cars and side access.
To the rear: Extensive south east facing garden extending approximately 70 ft in length and over 30 ft in width, with mature planting providing a wonderfully private setting.
The generous proportions offer excellent opportunities for landscaping and the addition of a generous garden annexe.
Roof Terrace: Substantial south facing roof terrace extending to over 300 sq ft, enjoying excellent natural light and providing a wonderful additional outdoor space overlooking the mature rear garden.
The Location: Woodside Avenue is a peaceful, tree lined residential avenue ideally situated between the highly desirable neighbourhoods of Muswell Hill and Highgate, offering a wonderful combination of leafy surroundings, excellent local amenities and convenient transport connections into Central London.
The property enjoys an enviable position between two of London's beautiful ancient woodlands, Highgate Wood and Cherry Tree Wood, both just moments away and offering wonderful green open spaces for walking, running and enjoying the outdoors.
The extensive grounds of Alexandra Palace and the open spaces of Hampstead Heath are also within easy reach.
Muswell Hill Broadway, with its vibrant selection of independent boutiques, cafés, bakeries, restaurants and High Street favourites, is within walking distance, together with the Everyman Cinema and a wonderful range of local amenities.
The historic Highgate Village, with its charming collection of independent shops, traditional pubs and acclaimed restaurants, is also easily accessible, whilst nearby East Finchley offers a further excellent selection of shops and amenities.
For families, the area is particularly well served by a wealth of highly regarded state and independent schools, including Tetherdown Primary, St James Church of England Primary, Highgate Primary and Fortismere Secondary School, together with independent options including Highgate School and Channing School.
Transport connections are excellent, with both East Finchley and Highgate Underground Stations (Northern Line) within walking distance, providing direct access to the City and West End, whilst numerous local bus routes offer further convenient connections across The Capital.
With its exceptional combination of beautiful green spaces, excellent schooling, vibrant neighbourhood centres and convenient transport connections, Woodside Avenue offers a wonderful setting for family life in one of North London's most sought after residential locations.
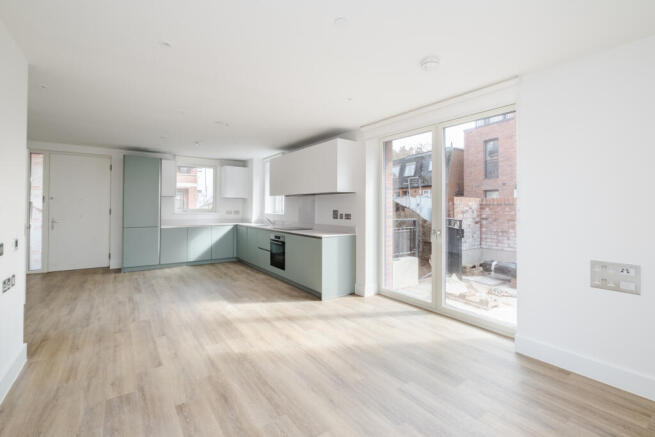
-Freehold -Chain Free Important Information: Disclaimer: Some images within this advertisement have been digitally enhanced or include computer generated visualisations to illustrate the property's potential.
These are for illustrative purposes only and do not necessarily represent the property's current condition or specification. The property is offered for sale on an unconditional basis.
Any purchaser considering alternative uses, change of use, or future development potential must rely upon their own investigations and obtain independent professional advice.
Whilst every effort has been made to ensure the accuracy of these particulars, they are intended as a guide only and do not form part of any contract.
Interested parties should satisfy themselves as to the correctness of all information provided and seek confirmation from their solicitor, surveyor or other professional adviser where appropriate.
No representation or warranty is given in relation to planning permission, development potential, future use, or any other matter relating to the property.
All measurements, dimensions and areas are approximate and should not be relied upon as statements of fact.
Auctioneer Comments: This property is for sale by Modern Method of Auction allowing the buyer and seller to complete within a 56 Day Reservation Period.
Interested parties’ personal data will be shared with the Auctioneer (iamsold Ltd). If considering a mortgage, inspect and consider the property carefully with your lender before bidding.
A Buyer Information Pack is provided, which you must view before bidding. The buyer is responsible for the Pack fee.
For the most recent information on the Buyer Information Pack fee, please contact the iamsold team.
The buyer signs a Reservation Agreement and makes payment of a Non-Refundable Reservation Fee of 4.5% of the purchase price inc VAT, subject to a minimum of £6,600 inc. VAT.
This Fee is paid to reserve the property to the buyer during the Reservation Period and is paid in addition to the purchase price. The Fee is considered within calculations for stamp duty.
Services may be recommended by the Agent/Auctioneer in which they will receive payment from the service provider if the service is taken. Payment varies but will be no more than £960 inc. VAT.
These services are optional. Ref: LB0589
Value & comps
No previous sales on record.
See the independent valuation, upside vs guide, and per-strategy max bid for this lot. Sign in to see it.
Returns
Set an offer; the calculator follows it.
Short-let restrictions apply
We're still gathering serviced-accommodation data for this area.
Archie refurb estimate: a Pro feature
0.0% below starting price
This is not financial or investment advice. Prop AI Deals is not authorised by the Financial Conduct Authority (FCA) to provide investment advice.
All investment calculators, property analyses, and AI-generated insights are for informational purposes only. Property investment carries risk and may result in financial loss. All calculations should be independently verified and you should consult with FCA-authorised financial advisers before making any investment decisions.
Past performance does not guarantee future results. Tax implications vary by individual circumstances.
Deal
Properties like this can earn 2–3x BTL yields when converted to HMO, with retrofit costs around £10k/room. Sign in to see the full tier, yield projection, and cost breakdown.
Commercial properties like this can earn 30-50% higher yields when converted to residential under Class MA / Q / P / PA, with prior approval costing ~GBP 96/unit. Sign in to see the recommended route, yield uplift, and cost breakdown.
BRRR-suited properties can recycle 80-100% of investor capital on refi, leaving a high-yielding rental with most of the money out. Sign in to see the refurb cost stack, ARV projection, and refinance maths.
Detached + large garden = sub-division play. Pro tier unlocks the tier badge, plot size, uplift estimate, and regional land benchmark.
Short-lease flats trade at deep discount, but extending under the 1993 Act often costs far less than the discount. Pro tier unlocks the tier badge, premium breakdown, long-lease ARV and arbitrage maths.
See projected short-stay revenue vs a vanilla BTL for this property.
See real sub-let margins (HMO room rates & SA nightly rates) vs the landlord rent.
Area
Agent & docs

FAQ
About Woodside Avenue, London
Explore nearby