We've tightened what earns a Pursue. A home now needs a published valuation, a strategy that still makes money after real running costs and lender stress tests, and no listing problems that would stop a mortgage. You'll see fewer Pursues, and each one has been checked harder.
See how verdicts work4-bedroom semi-detached house · TN4 9PU
Sold STCListed 166 days
Opportunity summary
See Archie’s verdict, returns by strategy and what to check before viewing.
About
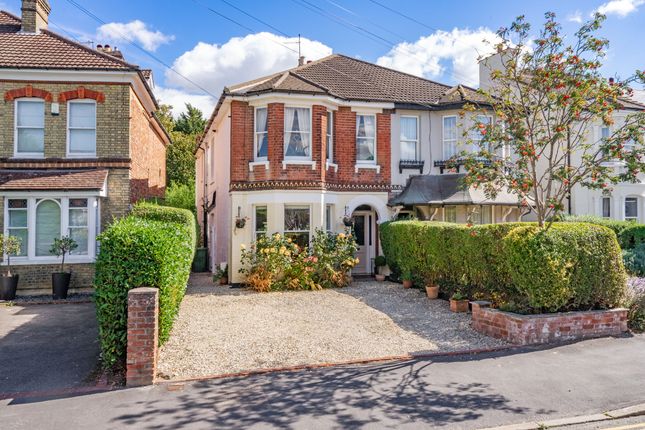
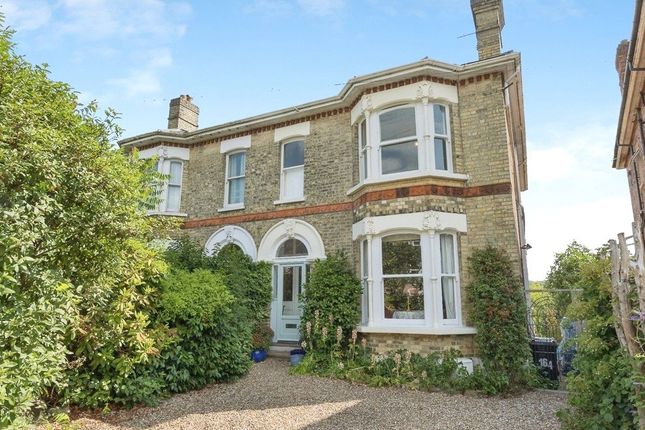
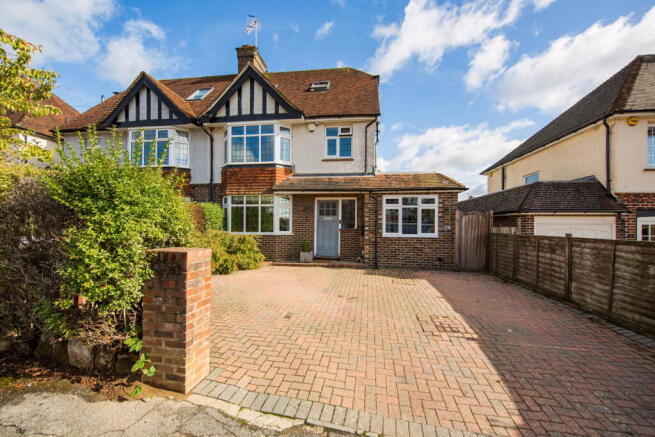
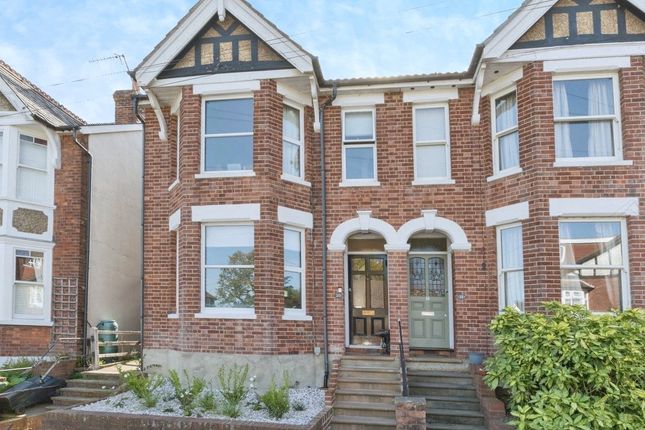
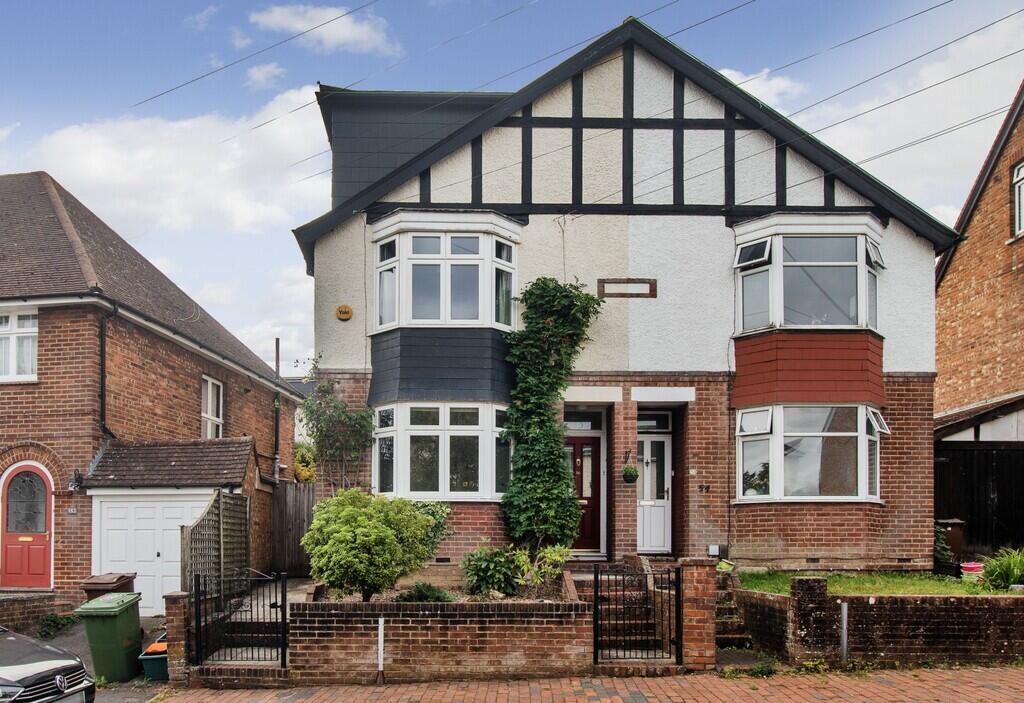
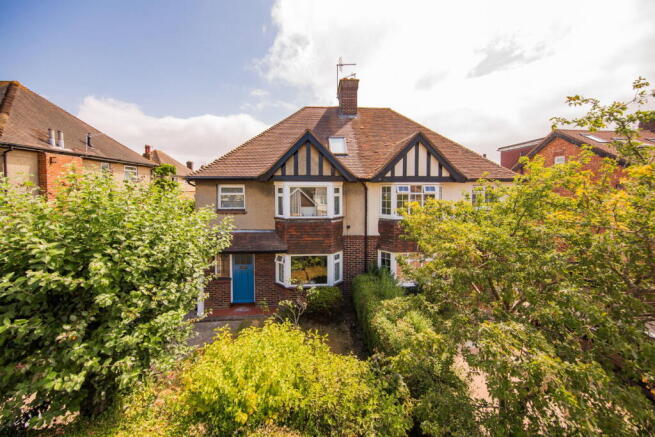
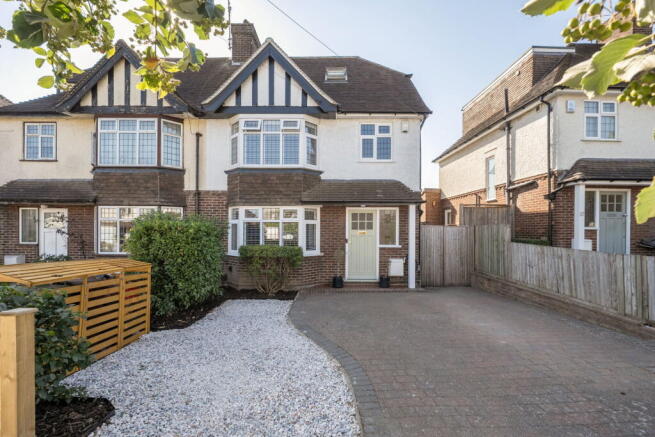
An attractive, halls-adjoining semi-detached house set within the ever-popular St John’s area of the town and offering well-proportioned accommodation with character features.
A covered entrance porch and front door with glazed inserts leads into the entrance hall which is wide enough for bench seating and to hang coats, with exposed floorboards extending throughout much of the house and useful storage beneath the stairs.
The sitting room enjoys the light from the bay window to the front, with the fireplace providing the focal point of the room and further character features including cornicing and a picture rail.
The dining room is to the rear, with an open fireplace and doors leading out into the garden.
This room has tiled flooring and between the cornicing and picture rail, is a beautiful, decorative frieze.
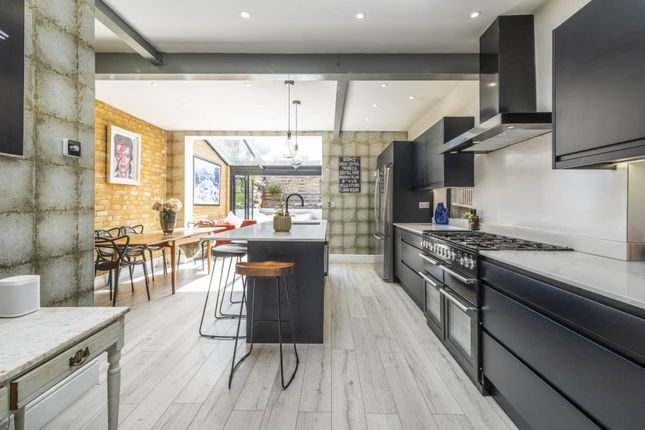
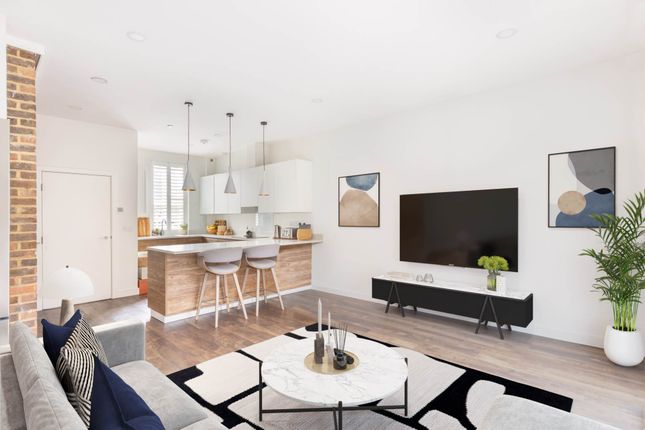
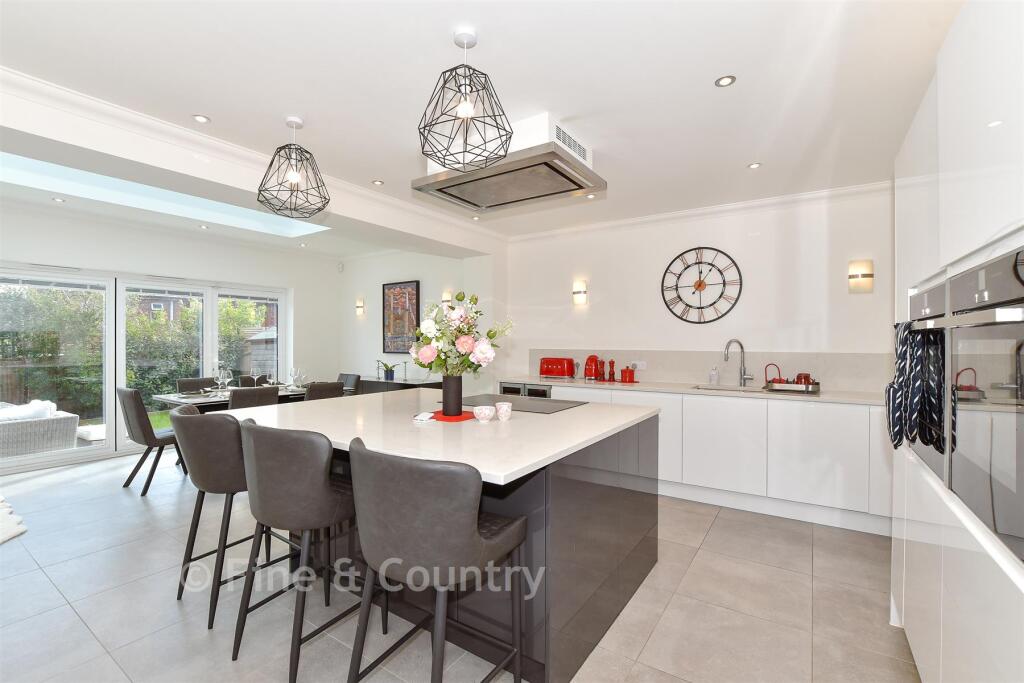
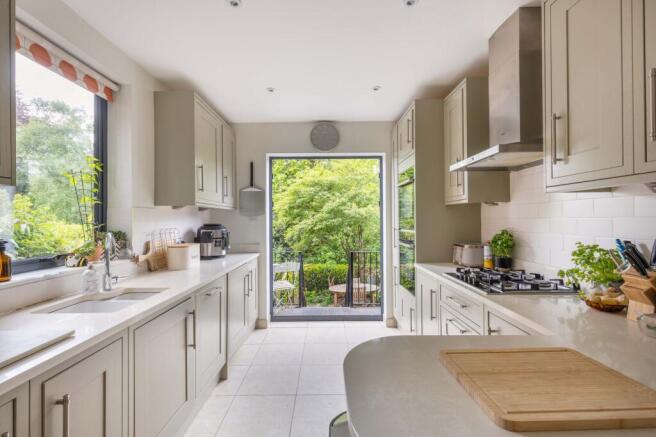
A wide opening connects the dining room with the kitchen, featuring shaker-style units with an integrated electric oven and gas hob.
There is a further door leading to the side path and garden, as well as to an inner lobby leading to the cloakroom with WC and wash basin.
Upstairs, there is a generous double room to the front, stretching the width of the house, with a bay window and feature fireplace.
A further spacious double room is to the rear, with an attractive cast iron fireplace and views over the garden and there is also a generous single bedroom, currently used as a dressing room, with another pretty fireplace and built-in wardrobe.
The family bathroom features a heritage-style suite of wash basin, WC and beautiful slipper bath with shower attachment.
There is a further double bedroom on the second floor, partially below eaves having dual aspect and a walk-in wardrobe with further eaves storage beyond and an en-suite shower room.
Outside, the front garden is filled with mature shrubs and hedging and a gate to the side leads through into the rear garden.
A paved patio stretches across the rear of the house, with doors from the dining room and is a sheltered space, bathed in sunshine throughout the morning to early afternoon.
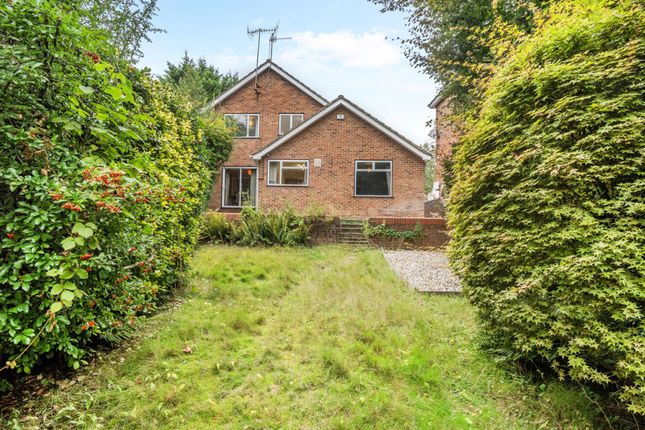
Steps lead up to a gently sloping lawn with flowerbed borders and a mature tree. The garden is south-easterly facing, with the far end of the garden enjoying the sunshine into the evening.
This is a well-proportioned home, set within a popular, family-friendly road within easy reach of the town amenities and is worthy of a viewing to fully appreciate the lovely period features and all this super home has to offer.
Material Information Disclosure - National Trading Standards Material Information Part B Requirements (information that should be established for all properties) Property Construction - Brick and block Property Roofing - Slate Electricity Supply - Mains Water Supply - Mains Sewerage - Mains Heating - Gas central heating and open fire Broadband - Fibre Mobile Signal / Coverage - Good Parking – On street - no restrictions National Trading Standards Material Information Part C Requirements (information that may or may not need to be established depending on whether the property is affected or impacted by the issue in question) Building Safety - None known Restrictions - None known Rights and Easements - None known Flood Risk - None known Coastal Erosion Risk - N/A Planning Permission - None known Accessibility / Adaptations - None known Coalfield / Mining Area – N/A PLEASE NOTE: Should you wish to proceed with an offer on this property, we are obligated by HMRC to conduct mandatory Anti-Money Laundering Checks.
We outsource these checks to our compliance partners at Coadjute and they charge a fee for this service.
EPC Rating: D Location Hopwood Gardens is a most desirable residential road within the St John's area of the vibrant spa town of Tunbridge Wells.
The town centre, with its well-regarded restaurants, extensive shopping facilities and cafes is within easy reach, with a selection of local shops and eateries a short walk away, along St John's Road.
There are excellent primary and secondary schools in the area, including those in the sought-after Kent Grammar system all within walking distance of the property.
High Brooms mainline station is 0.8 mile and there are also many lovely parks, including the family friendly St Johns Park and Grosvenor and Hilbert Park close-by.
The award-winning Bluewater Shopping Centre is 30 miles away and if you want to escape to the south coast, then the lovely seaside towns are only 26 miles distant.
Garden South east facing garden with gently sloping lawn
Value & comps
No previous sales on record.
Returns
Set an offer; the calculator follows it.
We're still gathering serviced-accommodation data for this area.
Archie refurb estimate: a Pro feature
0.0% below asking
This is not financial or investment advice. Prop AI Deals is not authorised by the Financial Conduct Authority (FCA) to provide investment advice.
All investment calculators, property analyses, and AI-generated insights are for informational purposes only. Property investment carries risk and may result in financial loss. All calculations should be independently verified and you should consult with FCA-authorised financial advisers before making any investment decisions.
Past performance does not guarantee future results. Tax implications vary by individual circumstances.
Deal
Properties like this can earn 2–3x BTL yields when converted to HMO, with retrofit costs around £10k/room. Sign in to see the full tier, yield projection, and cost breakdown.
Commercial properties like this can earn 30-50% higher yields when converted to residential under Class MA / Q / P / PA, with prior approval costing ~GBP 96/unit. Sign in to see the recommended route, yield uplift, and cost breakdown.
BRRR-suited properties can recycle 80-100% of investor capital on refi, leaving a high-yielding rental with most of the money out. Sign in to see the refurb cost stack, ARV projection, and refinance maths.
Detached + large garden = sub-division play. Pro tier unlocks the tier badge, plot size, uplift estimate, and regional land benchmark.
Short-lease flats trade at deep discount, but extending under the 1993 Act often costs far less than the discount. Pro tier unlocks the tier badge, premium breakdown, long-lease ARV and arbitrage maths.
See projected short-stay revenue vs a vanilla BTL for this property.
See real sub-let margins (HMO room rates & SA nightly rates) vs the landlord rent.
Area
Agent & docs

FAQ
About Hopwood Gardens, Tunbridge Wells, TN4
Explore nearby