We've tightened what earns a Pursue. A home now needs a published valuation, a strategy that still makes money after real running costs and lender stress tests, and no listing problems that would stop a mortgage. You'll see fewer Pursues, and each one has been checked harder.
See how verdicts work5-bedroom detached house
For saleListed 1 day
Opportunity summary
See Archie’s verdict, returns by strategy and what to check before viewing.
About
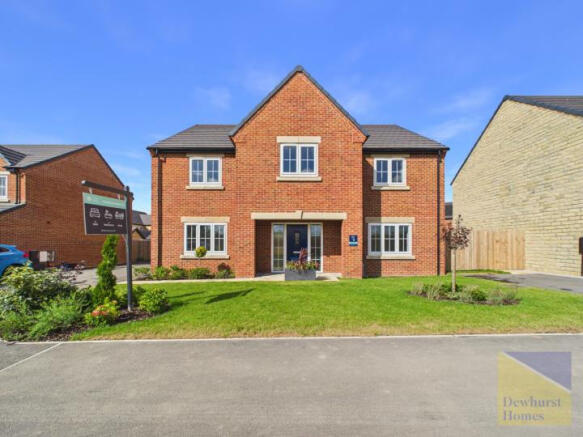
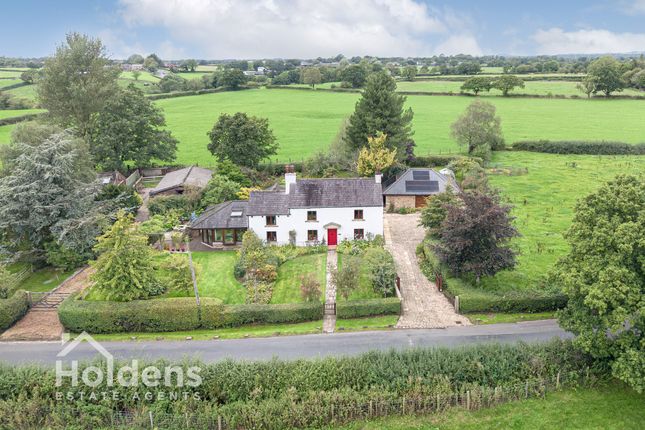
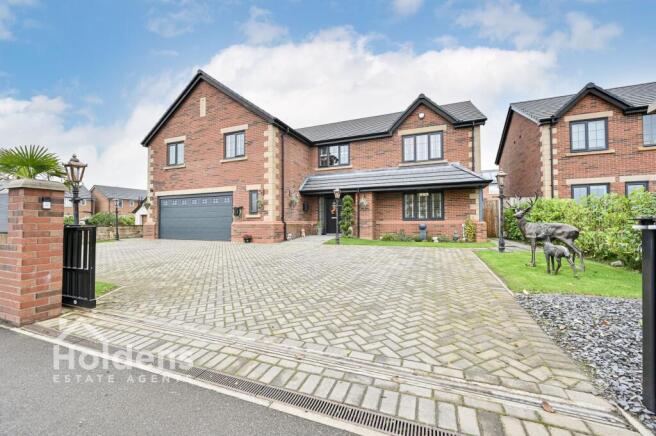
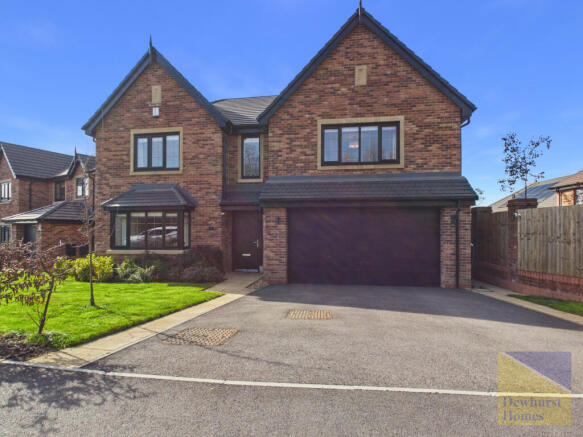
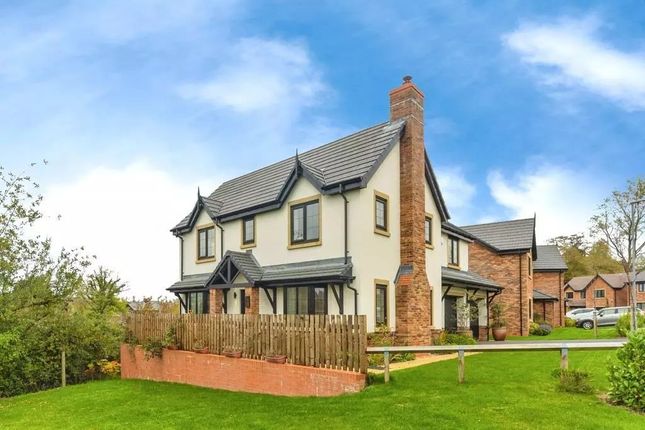
Situated in the highly sought-after village of Grimsargh, this impressive five-bedroom detached family home offers over 3,000 sq ft of beautifully presented accommodation, finished to an excellent standard throughout.
Stylish, spacious and clearly a home that has been loved and cared for by its current owners, this is a fantastic opportunity for anyone looking for a substantial family home in a desirable village location.
Upon entering the property, you are welcomed into a large entrance hall which immediately sets the tone for the space on offer.
The ground floor provides a choice of living areas, including a lovely front living room and a second living room to the rear, which opens directly onto the garden.
These separate spaces offer plenty of flexibility for family life, whether you are looking for somewhere to relax, entertain or enjoy a quieter evening.
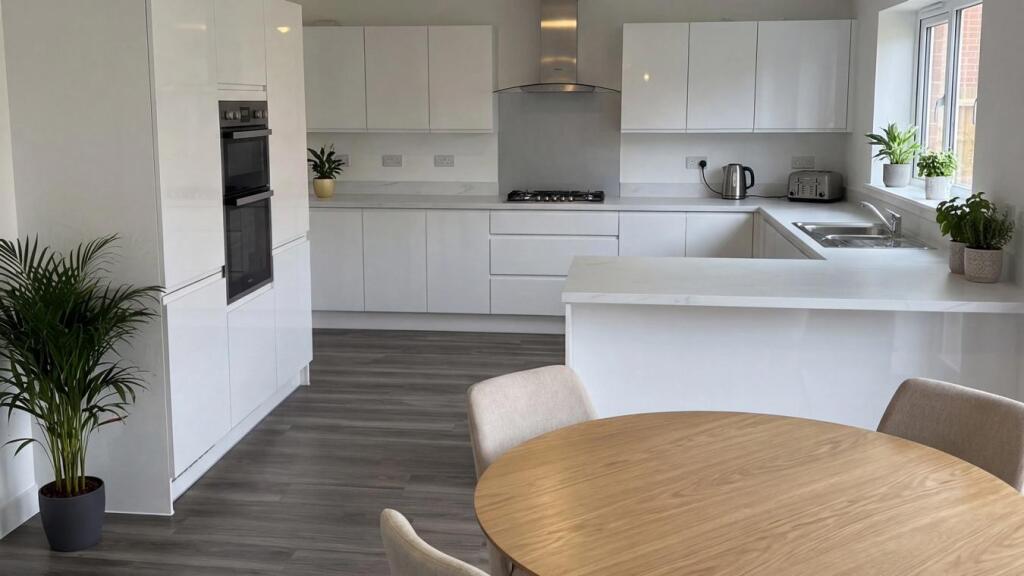
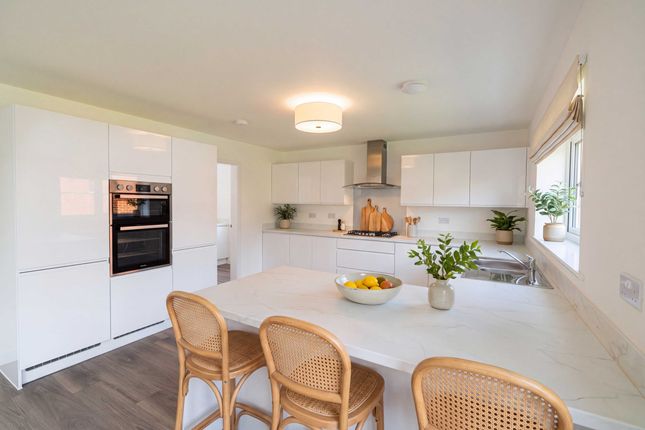
The real heart of the home is the impressive open-plan kitchen, dining and living area to the rear.
This is a fantastic space for modern family living, combining a stylish kitchen with a beautiful quartz-topped island, generous dining space and a further seating area.
Bi-folding doors open out onto the rear garden, allowing the inside and outside spaces to flow beautifully together during the warmer months.
A separate utility room and excellent storage further add to the practicality of the ground floor. Upstairs, the property continues to impress with five well-proportioned bedrooms.
The master bedroom is a particular highlight, offering a generous and beautifully appointed en-suite alongside his and hers walk-in wardrobes, creating a lovely private space to retreat to.
The second bedroom also benefits from its own en-suite and walk-in wardrobe, making it ideal for older children, guests or visiting family.
Three further bedrooms are served by the family bathroom, providing excellent flexibility for growing families or those needing additional space for a home office or hobbies.
Storage is another real advantage of this home, with a fully boarded loft spanning the length of the property, offering a substantial amount of additional storage space.
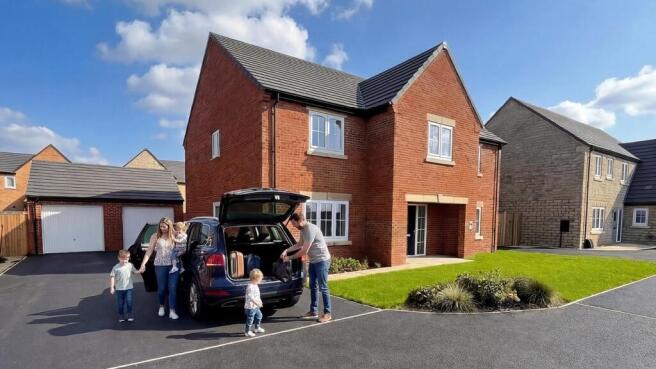
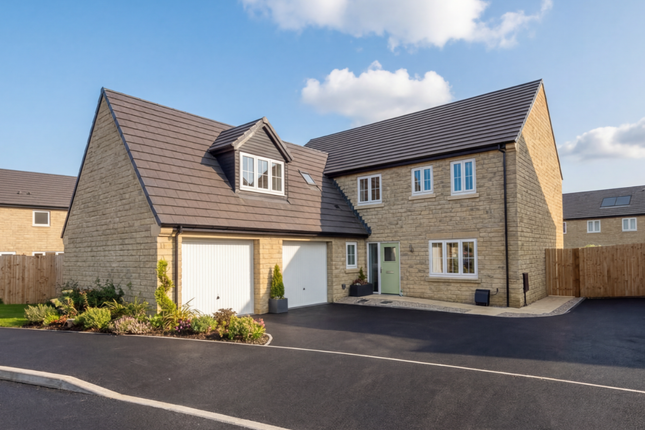
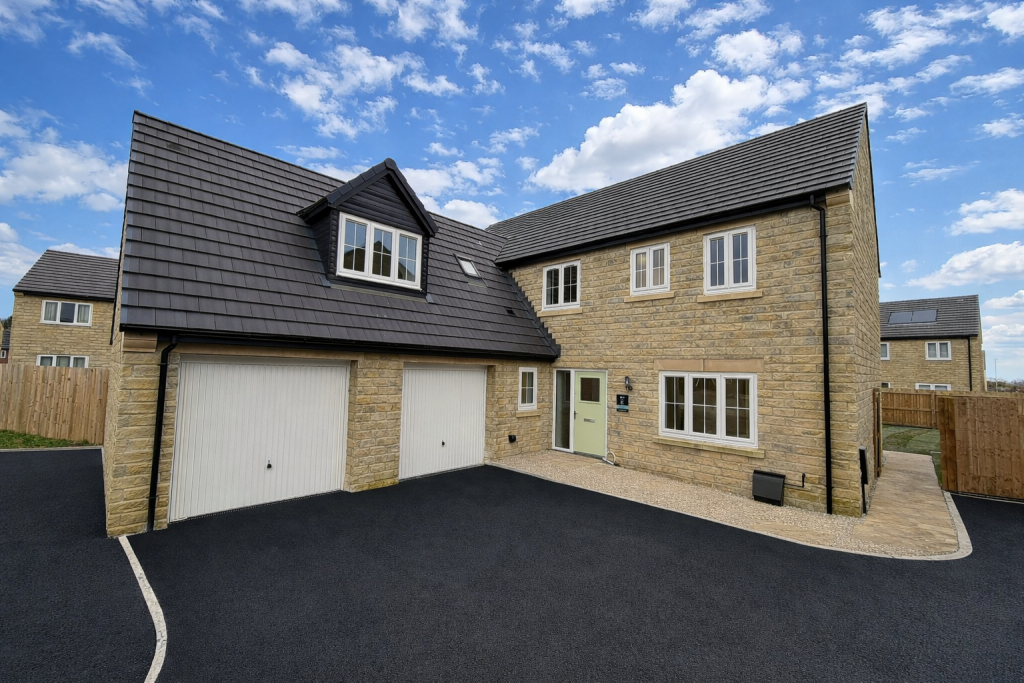
There is also an integral double garage, adding further practicality and convenience. Externally, the property continues to impress.
To the front, beautiful gates open onto a private driveway providing off-road parking, while also adding to the property's attractive kerb appeal and sense of security.
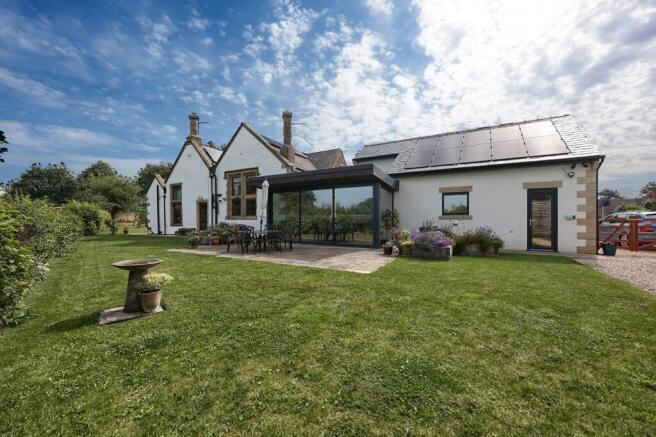
To the rear, the well-maintained garden is a lovely space to enjoy, having been carefully looked after by the current owners and offering plenty of room for outdoor dining, relaxing and family time.
The location is another major selling point.
Grimsargh is a popular and well-regarded village, offering local amenities, shops, well-regarded schools, transport links and access to lovely surrounding countryside walks.
The nearby towns of Longridge and Preston are easily accessible, making this an excellent location for families looking to enjoy village life without being too far from everyday amenities and wider transport connections.
This is a home that offers space, style and practicality in equal measure.
With its generous accommodation, high-quality finishes, impressive open-plan living space and lovely garden, it is a property that really needs to be seen to be fully appreciated.
EPC Rating: B Entrance Hall Laminated floor and well lit, doors to downstairs WC, snug, living room, under stairs cupboard and kitchen dining living room, stairs to first floor WC (2.52m x 1.00m) Tiled floor, wall mounted wash hand basin, WC, uPVC double glazed window to front Snug (4.51m x 4.07m) UPVC double glazed windows to front Living Room (5.84m x 4.54m) Down lights, uPVC double glazed windows and french doors to rear, large media wall with electric fire effect Kitchen Dining Living (9.28m x 4.54m) Tiled floor, uPVC double glazed tri folding doors to rear, large media wall with electric fire effect, sink stainless steel sink and worktop drainer, filtered cold water and Instant boiling water (cooker tap), 5 ring induction hob and extractor fan, island with breakfast bar and storage, full integrated fridge and full integrated freezer, double oven (top oven also a microwave and warming drawer, integrated dishwasher, door to utility Utility Room (3.55m x 1.76m) Worktop and top units, space for washer and dryer, tiled floor, stainless steel sink and drainer, uPVC double glazed door to side of house, door to boiler cupboard, door to double garage Landing Attic access with pull down ladders leading to huge boarded storage, uPVC double glazed windows to front, radiator, doors to 5 double bedrooms and bathroom.
Bedroom (4.73m x 4.65m) UPVC double glazed windows to front, 2 radiators, door to en suite and door to walk in wardrobe En-Suite (2.43m x 1.72m) Shower cubicle, WC, wash hand basin with vanity unit, wall mounted mirror, uPVC double glazed windows to front, tiled floor, down lights, towel radiator Bedroom (4.93m x 3.46m) UPVC double glazed windows to front, radiator Bathroom (3.82m x 2.18m) Shower cubicle, wash hand basin with vanity unit, WC, wall mounted sink, freestanding bath, tiled floor, down lights, towel radiator Bedroom (4.95m x 3.37m) UPVC double glazed windows to rear, radiator Bedroom (4.17m x 4.10m) UPVC double glazed windows to rear, radiator Bedroom (5.70m x 3.84m) Down lights, 2 radiators, uPVC double glazed windows and french doors with other rail, doors to 2 walk in wardrobes and ensuite En-Suite (3.82m x 2.10m) Walk in shower cubicle, WC, wash hand basin with vanity unit, wall mounted mirror, down lights, free standing bath, tiled floor, towel radiator Externally Large driveway with space for multiple cars, wall to front with electric gate, small strip of lawn and some shrubs Garage (5.96m x 5.87m) UPVC double glazed door to side, security hub, double electric door, electric and lighting Garden Beautiful rear garden Disclaimer Disclaimer: All information such as plans, dimensions, and details about the property's condition or suitability is provided in good faith and believed to be accurate, but should not be relied upon without independent verification.
Buyers or tenants must carry out their own checks. Appliances and systems (e.g. Electrics, plumbing, heating) haven’t been tested.
It’s strongly advised to get professional inspections before making any commitments. No employee or agent of Holdens Estate Agents is authorised to make promises or guarantees about the property.
These details are for general guidance only and do not form part of any contract.
If the property is leasehold, buyers should carefully review the lease terms, including length, rent, deposit, and any specific conditions.
All discussions with Holdens Estate Agents are subject to contract.
Value & comps
No previous sales on record.
Returns
Set an offer; the calculator follows it.
We're still gathering serviced-accommodation data for this area.
Archie refurb estimate: a Pro feature
0.0% below asking
This is not financial or investment advice. Prop AI Deals is not authorised by the Financial Conduct Authority (FCA) to provide investment advice.
All investment calculators, property analyses, and AI-generated insights are for informational purposes only. Property investment carries risk and may result in financial loss. All calculations should be independently verified and you should consult with FCA-authorised financial advisers before making any investment decisions.
Past performance does not guarantee future results. Tax implications vary by individual circumstances.
Deal
Properties like this can earn 2–3x BTL yields when converted to HMO, with retrofit costs around £10k/room. Sign in to see the full tier, yield projection, and cost breakdown.
Commercial properties like this can earn 30-50% higher yields when converted to residential under Class MA / Q / P / PA, with prior approval costing ~GBP 96/unit. Sign in to see the recommended route, yield uplift, and cost breakdown.
BRRR-suited properties can recycle 80-100% of investor capital on refi, leaving a high-yielding rental with most of the money out. Sign in to see the refurb cost stack, ARV projection, and refinance maths.
Detached + large garden = sub-division play. Pro tier unlocks the tier badge, plot size, uplift estimate, and regional land benchmark.
Short-lease flats trade at deep discount, but extending under the 1993 Act often costs far less than the discount. Pro tier unlocks the tier badge, premium breakdown, long-lease ARV and arbitrage maths.
See projected short-stay revenue vs a vanilla BTL for this property.
See real sub-let margins (HMO room rates & SA nightly rates) vs the landlord rent.
Area
Agent & docs

FAQ
About 331 Preston Road, Preston
Explore nearby