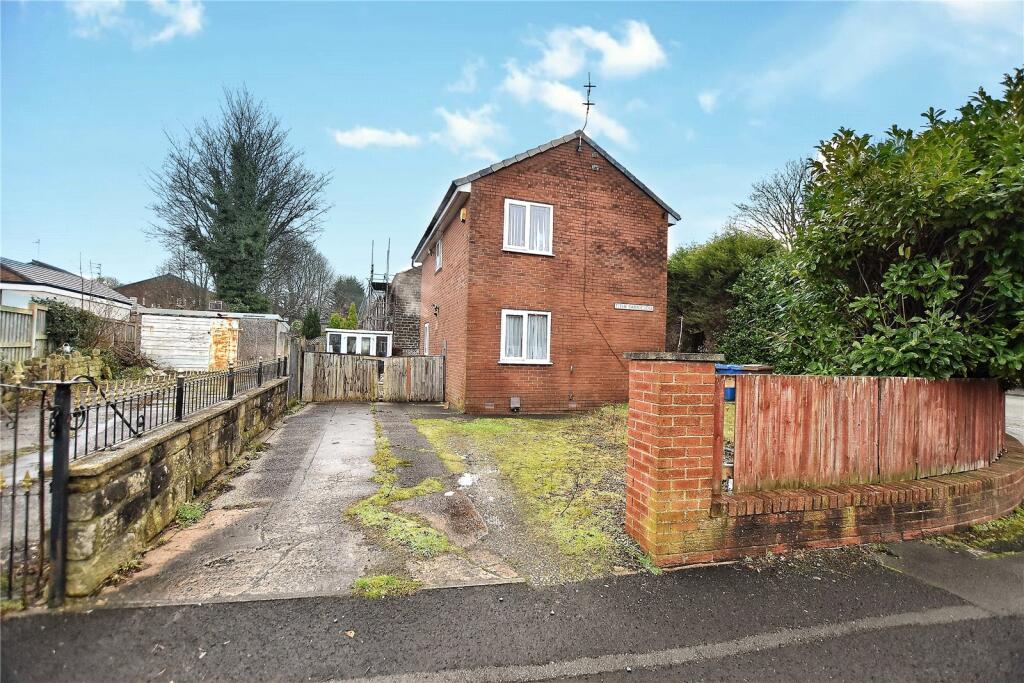
3-bedroom detached house · OL16 2QD
Sold STCListed 91 days
Opportunity summary
See Archie’s verdict, returns by strategy and what to check before viewing.
About
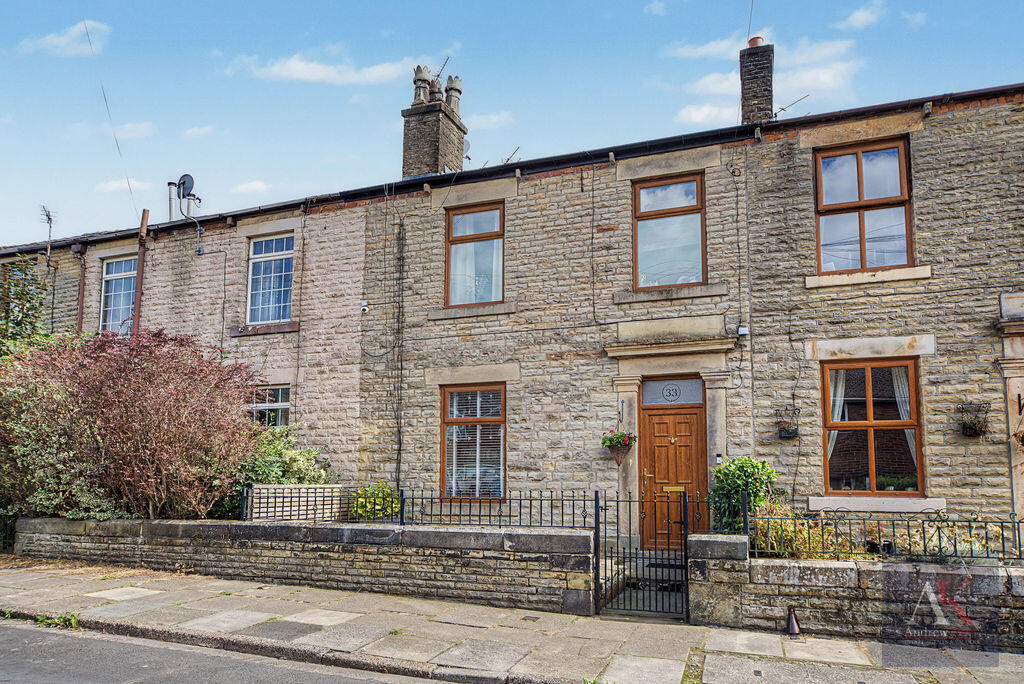
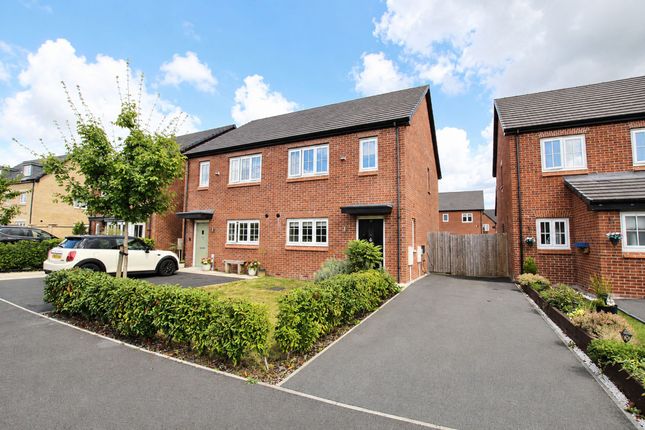
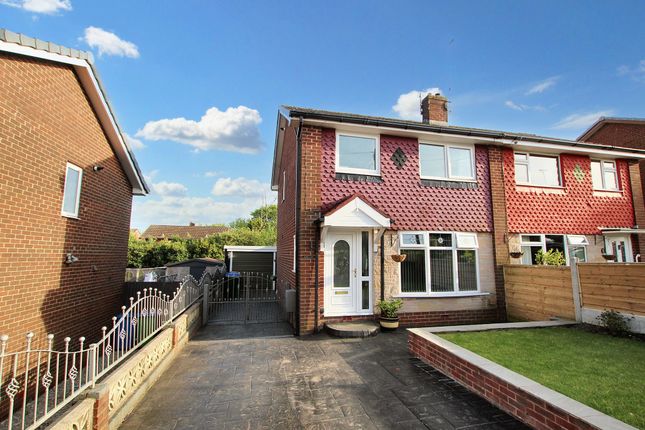
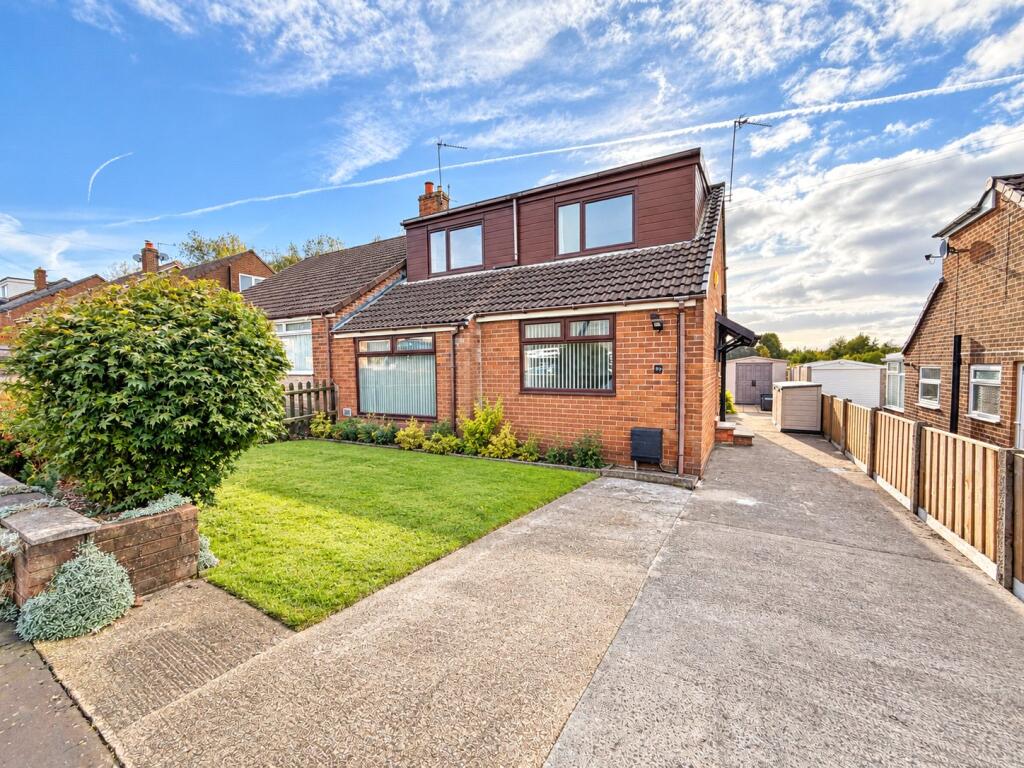
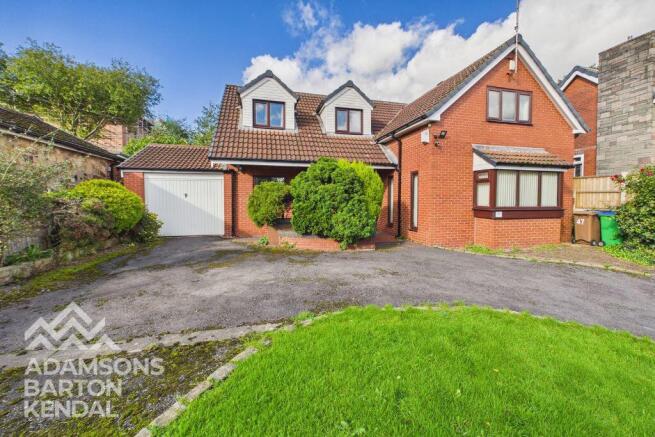
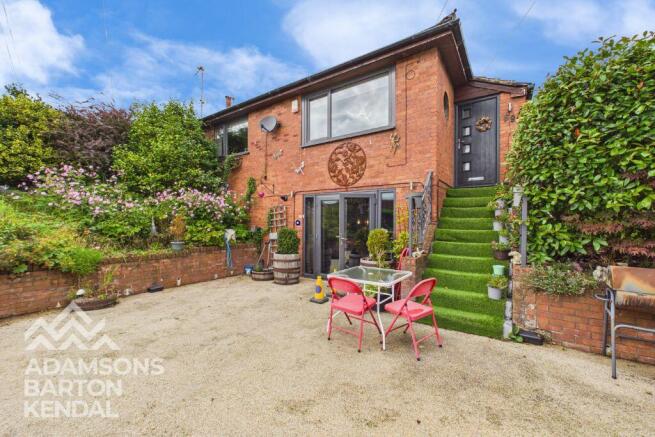
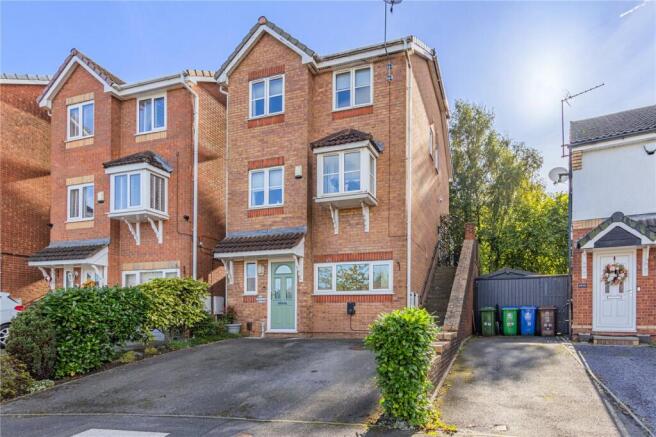
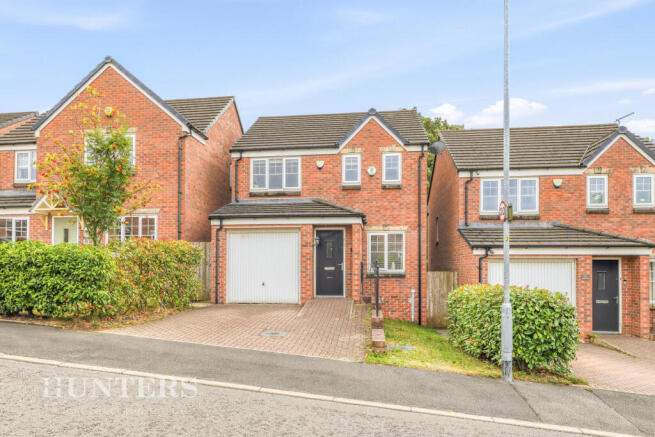
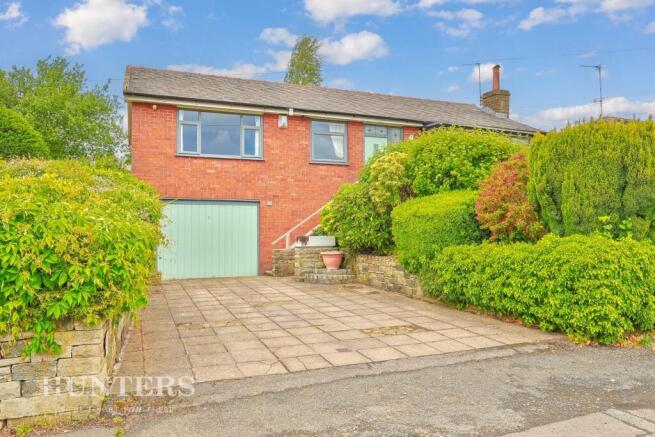
This stunning three bedroom detached family home is privately positioned on a sought-after plot, offering an excellent degree of seclusion and a prime location for modern family living.
Immaculately presented throughout, this exceptional property is ready for you to move straight in.
The spacious, modern kitchen is the heart of the home and features a central island, integrated appliances and ample storage, making it ideal for both every-day family meals and entertaining guests.
Multiple reception rooms provide flexible living and dining space, adaptable to your lifestyle needs.
The three well-proportioned bedrooms include a luxurious principal suite with its own en-suite, offering a tranquil retreat at the end of the day.
The stylish family bathroom is a true highlight, featuring a Bisque Hot Hoop, a BC Designs boat bath and an Italian designer sink unit, creating a spa-like experience.
With driveway parking for up to three vehicles, this home combines comfort, style and practicality in equal measure.
Outside, the property boasts an exceptionally large, beautifully landscaped rear garden which enjoys an outstanding degree of privacy owing to its enviable position.
This impressive outdoor space has been thoughtfully designed to offer the perfect retreat for families and those who love to entertain, with expansive lawns, mature borders and a variety of seating areas.
Whether you are hosting summer barbeques, enjoying a quiet morning coffee or watching children play, the garden provides endless opportunities to relax and unwind.
The secluded setting ensures peace and tranquillity, while the overall sense of space and careful landscaping create an inviting environment to be enjoyed year-round.
This is a rare opportunity to acquire a detached home with such a generous and private plot, making early viewing essential.
Lounge A bright and welcoming reception room offering the perfect space to relax, complete with generous proportions and a warm, homely feel.
Kitchen A stunning modern kitchen fitted with a central island, a range of integrated appliances including a full height Fridge/Freezer, a separate full height Fridge, Samsung Infinite induction hob, two ovens, and more than enough storage, creating the ideal hub for everyday living and entertaining.
Utility A practical utility providing plumbing for appliances and valuable storage to keep the main living areas clutter-free.
Dining Room A spacious dining room providing the perfect setting for family meals, celebrations and hosting guests.
Hallway A welcoming entrance hallway offering access to the principal ground floor accommodation, creating a bright and inviting first impression.
Bedroom One A generous principal bedroom featuring fitted storage and direct access to a stylish en-suite shower room.
Bedroom One En-Suite A contemporary three-piece en-suite comprising a walk-in shower, wash hand basin and low-level WC.
Bedroom Two A spacious double bedroom offering plenty of natural light and versatile accommodation for family or guests.
Bedroom Three A well-proportioned bedroom ideal as a child's room, guest bedroom or home office.
Family Bathroom A modern family bathroom fitted with a stylish three-piece suite, including a Designer Hot Hoop radiator by Bisque, Italian designer sink unit, a rare BC DESIGNS INDUSTRIAL BOAT BATH in MATT METALLIC SILVER, finished to a very high standard and designed for everyday comfort.
Rear Garden An exceptionally large, beautifully landscaped rear garden enjoying an excellent degree of privacy thanks to the property's enviable position, offering the perfect outdoor retreat.
Value & comps
No previous sales on record.
Returns
Set an offer; the calculator follows it.
We're still gathering serviced-accommodation data for this area.
Archie refurb estimate: a Pro feature
0.0% below asking
This is not financial or investment advice. Prop AI Deals is not authorised by the Financial Conduct Authority (FCA) to provide investment advice.
All investment calculators, property analyses, and AI-generated insights are for informational purposes only. Property investment carries risk and may result in financial loss. All calculations should be independently verified and you should consult with FCA-authorised financial advisors before making any investment decisions.
Past performance does not guarantee future results. Tax implications vary by individual circumstances.
Deal
Properties like this can earn 2–3x BTL yields when converted to HMO, with retrofit costs around £10k/room. Sign in to see the full tier, yield projection, and cost breakdown.
Commercial properties like this can earn 30-50% higher yields when converted to residential under Class MA / Q / P / PA, with prior approval costing ~GBP 96/unit. Sign in to see the recommended route, yield uplift, and cost breakdown.
BRRR-suited properties can recycle 80-100% of investor capital on refi, leaving a high-yielding rental with most of the money out. Sign in to see the refurb cost stack, ARV projection, and refinance maths.
Detached + large garden = sub-division play. Pro tier unlocks the tier badge, plot size, uplift estimate, and regional land benchmark.
Short-lease flats trade at deep discount, but extending under the 1993 Act often costs far less than the discount. Pro tier unlocks the tier badge, premium breakdown, long-lease ARV and arbitrage maths.
See projected short-stay revenue vs a vanilla BTL for this property.
See real sub-let margins (HMO room rates & SA nightly rates) vs the landlord rent.
Area
Agent & docs
FAQ
About Tarnside Close, Rochdale, OL16
Explore nearby