We've tightened what earns a Pursue. A home now needs a published valuation, a strategy that still makes money after real running costs and lender stress tests, and no listing problems that would stop a mortgage. You'll see fewer Pursues, and each one has been checked harder.
See how verdicts work3-bedroom bungalow · PL13 2JW
Listing removedListed 142 days
Opportunity summary
See Archie’s verdict, returns by strategy and what to check before viewing.
About
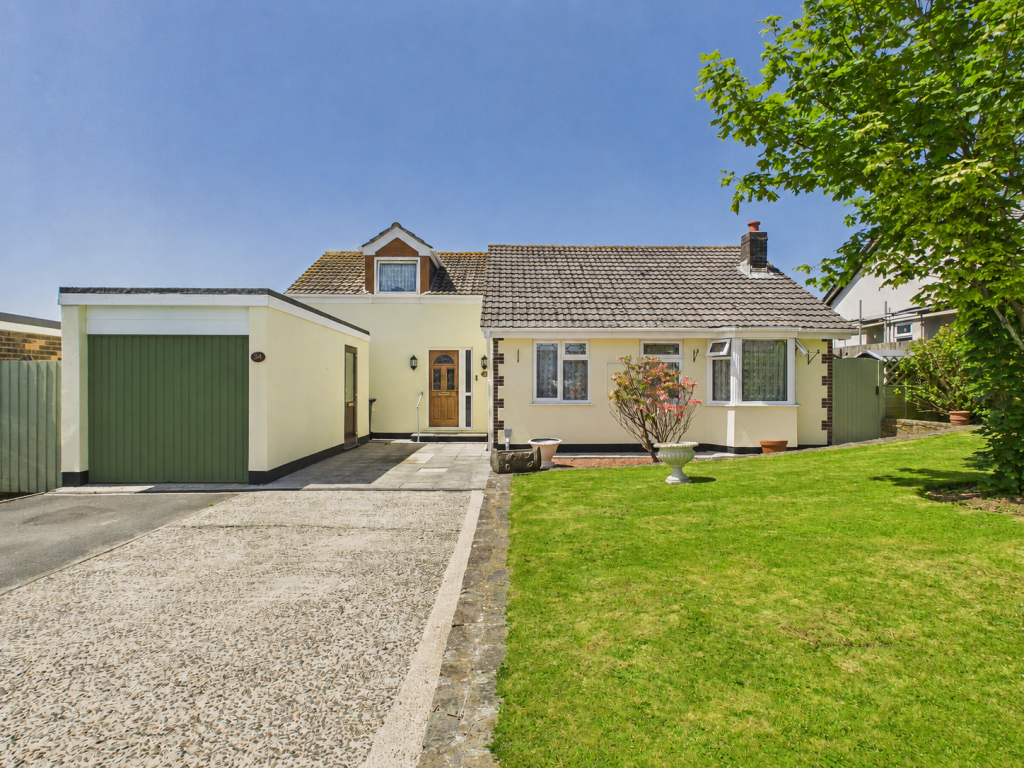
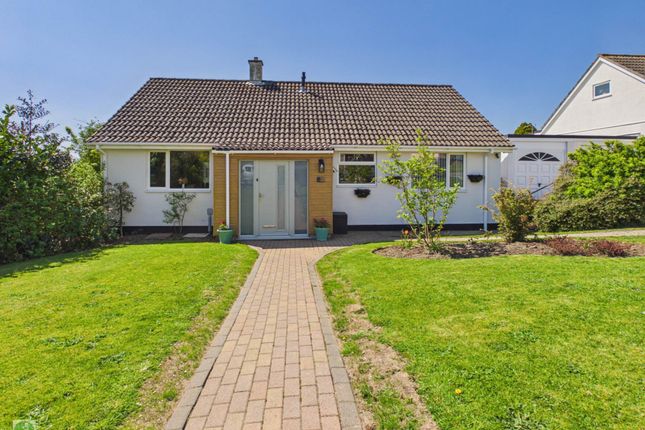
This beautifully extended detached bungalow is situated in the charming village of Pelynt and offers a superb opportunity to acquire a well presented home in a peaceful yet accessible location.
The property has been thoughtfully maintained and extended to provide spacious and versatile accommodation, ideal for those seeking single storey living with the added benefit of a home office or craft room.
Upon arrival, you are welcomed by a neat entrance porch which leads directly into the generous kitchen/diner.
This bright and airy space is divided into two distinct areas: The kitchen itself, fitted with a range of floor and wall mounted units providing ample storage and work surfaces, and a comfortable dining area perfect for family meals or entertaining guests.
From the kitchen/diner, doors open into the utility porch, living room, and inner hall, creating a natural flow throughout the home.
The utility porch is a particularly practical space, offering additional storage with floor and wall cupboards, as well as designated areas for a washing machine and tumble dryer.
A door from here leads out to the rear garden, allowing easy access for outdoor tasks, and another door opens into the home office or craft room.
This versatile room benefits from a pleasant outlook over the garden, making it an ideal space for working from home or pursuing hobbies.
The living room is cosy and well appointed, featuring a large window that floods the room with natural light and provides lovely views over the garden.
It is a perfect spot to relax and unwind, with enough space to accommodate comfortable seating and additional furniture.
From the inner hall, doors lead to all three bedrooms, the separate WC, and the wet room.
Two of the bedrooms are good sized doubles, offering plenty of space for wardrobes and other furnishings, while the third bedroom is a small double or generous single, suitable for guests, a child's room, or a study if preferred.
The wet room is a stand out feature, equipped with a very large shower area, WC, and wash hand basin. There is also a separate WC that adds further convenience for residents and visitors alike.
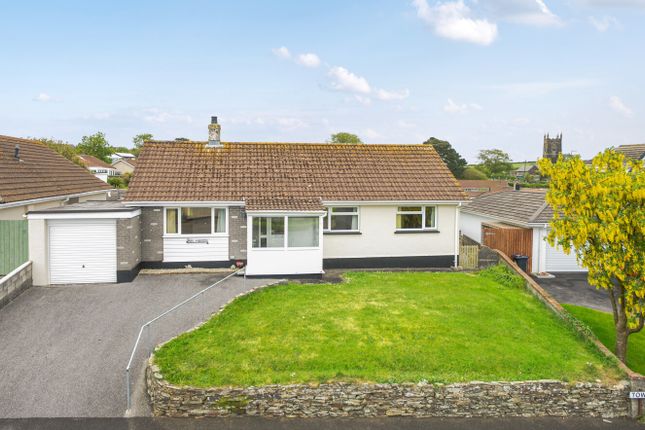
Externally, the property benefits from a level lawn to the front, bordered by flower beds and shrubs, with paths leading to both entrance doors.
To the side, there is a garage and driveway providing parking for one to two vehicles.
The rear garden has been thoughtfully designed to attract wildlife, featuring an area of lawn, patio, flower beds, shrubs, and small trees, creating a tranquil and private outdoor space.
At the far end of the garden, a raised bank separates the garden from open fields, offering a delightful rural outlook and a sense of space rarely found so close to the village.
Additional benefits include double glazing throughout and oil fired central heating, ensuring comfort and efficiency all year round.
Pelynt itself is a quintessential Cornish village, rich in history and surrounded by stunning countryside.
It offers a range of local amenities including a village shop, post office, and a popular public house, all within easy walking distance.
The village is well placed for exploring the beautiful Looe Valley and the nearby coast, with its sandy beaches and picturesque fishing harbours.
Outdoor enthusiasts will appreciate the numerous walking and cycling routes that crisscross the area, including the South West Coast Path which is just a short drive away.
For those interested in local culture, Pelynt hosts various community events throughout the year, including village fairs and markets.
The nearby town of Looe provides further shopping, dining, and leisure facilities, as well as excellent schools and healthcare services.
With its combination of rural charm, convenient amenities, and proximity to the coast, this extended bungalow in Pelynt offers a wonderful lifestyle opportunity for families, retirees, or anyone looking to enjoy the best of Cornish village living.
Accommodation Porch, kitchen/dining room, utility porch, office/craft room, living room, inner hall, 3 bedrooms, wet room, wc. Gardens These are to the front and rear of the property.
The front is level and laid to lawn with flower borders and paths to both entrance doors.
The rear garden has been thoughtfully designed to attract wildlife and is laid to lawn, patio and flower beds that are planted with shrubs and small trees.
Parking/Garage Single garage with up and over door and drive to the front that will accommodate 1/2 vehicles. Tenure Freehold Services Mains electricity, drainage and water.
Heating Oil central heating to radiators from a boiler situated in the garage. Windows uPVC double glazed Construction Block/brick cavity Loft Access hatch situated in the hall.
The loft is part boarded with fitted ladder. Telephone/Broadband Broadband connected Flood Risk The property is not in flood zones 2 or 3.
(source: Cornwall Interactive Mapping) Conservation Area No Area of Outstanding Natural Beauty No Planning The following applications are shown on the Cornwall Planning Website ( Construction of single storey rear extension to dwelling under ref E2/05/00751/ful.
Approved with conditions on 29/06/2005. Fixtures and Fittings Built in oven, hob and cooker hood. Carpets, blinds, curtain poles, light fittings but not light shades.
Agents Note Directions From Looe, proceed towards Polperro on the A387. Turn right towards Pelynt onto the B3359.
Follow this road through the village and after passing the Spar on your left you will find the turning to Summerlane Park on your right, opposite the village hall.
Turn into Summerlane Park and follow the road round to your left. Follow the road and Number 17 can be found on your left and will be identified by our For Sale board in the front garden.
Notice important note: Messrs Seasons Estate Agents Ltd for themselves and for the vendors or lessors of this property whose agents they are give notice that: These particulars are set out as a general outline only for the guidance of intended purchasers or lesses, and do not constitute part of, an offer or contract; all descriptions, dimensions, floor plans, reference to condition and necessary permissions for use and occupation, and other details are given without responsibility and any intending purchasers or tenants should not rely on them as statements or representations of fact but must satisfy themselves by inspection or otherwise as to the correctness of each of them; no person in the employment of Messrs Seasons Estate Agents Ltd has any authority to make or give any representation or warranty whatsoever in relation to this property.
Value & comps
No previous sales on record.
Returns
Set an offer; the calculator follows it.
We're still gathering serviced-accommodation data for this area.
Archie refurb estimate: a Pro feature
0.0% below asking
This is not financial or investment advice. Prop AI Deals is not authorised by the Financial Conduct Authority (FCA) to provide investment advice.
All investment calculators, property analyses, and AI-generated insights are for informational purposes only. Property investment carries risk and may result in financial loss. All calculations should be independently verified and you should consult with FCA-authorised financial advisers before making any investment decisions.
Past performance does not guarantee future results. Tax implications vary by individual circumstances.
Deal
Properties like this can earn 2–3x BTL yields when converted to HMO, with retrofit costs around £10k/room. Sign in to see the full tier, yield projection, and cost breakdown.
Commercial properties like this can earn 30-50% higher yields when converted to residential under Class MA / Q / P / PA, with prior approval costing ~GBP 96/unit. Sign in to see the recommended route, yield uplift, and cost breakdown.
BRRR-suited properties can recycle 80-100% of investor capital on refi, leaving a high-yielding rental with most of the money out. Sign in to see the refurb cost stack, ARV projection, and refinance maths.
Detached + large garden = sub-division play. Pro tier unlocks the tier badge, plot size, uplift estimate, and regional land benchmark.
Short-lease flats trade at deep discount, but extending under the 1993 Act often costs far less than the discount. Pro tier unlocks the tier badge, premium breakdown, long-lease ARV and arbitrage maths.
See projected short-stay revenue vs a vanilla BTL for this property.
See real sub-let margins (HMO room rates & SA nightly rates) vs the landlord rent.
Area
Agent & docs

FAQ
About 17, Summerlane Park, Looe
Explore nearby