We've tightened what earns a Pursue. A home now needs a published valuation, a strategy that still makes money after real running costs and lender stress tests, and no listing problems that would stop a mortgage. You'll see fewer Pursues, and each one has been checked harder.
See how verdicts work3-bedroom house · PL13 2NX
For saleListed 46 days
Opportunity summary
See Archie’s verdict, returns by strategy and what to check before viewing.
About
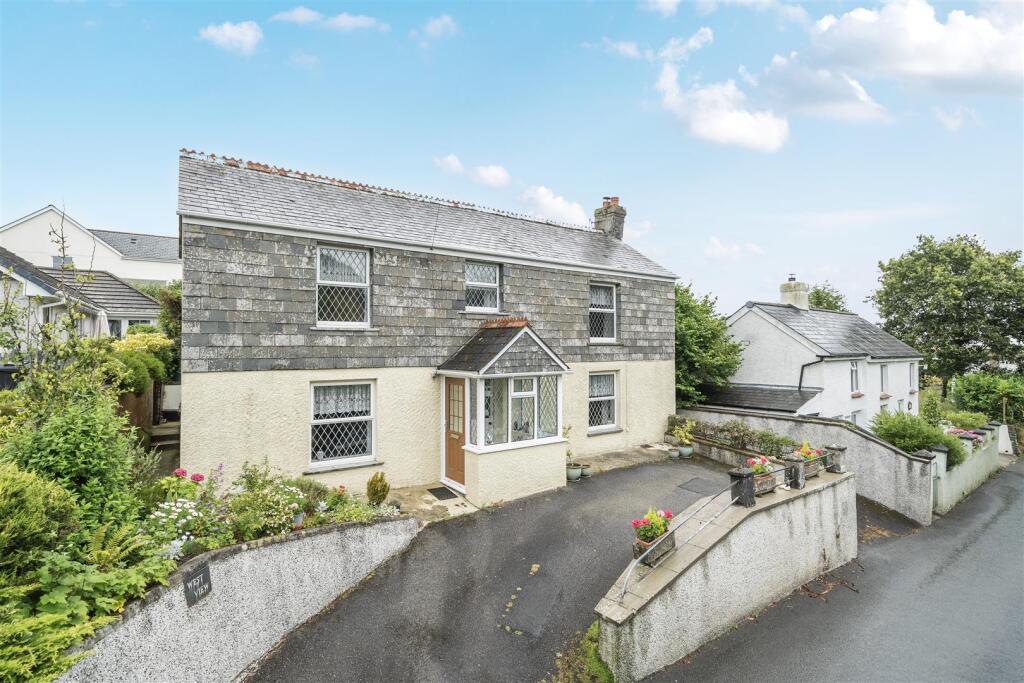
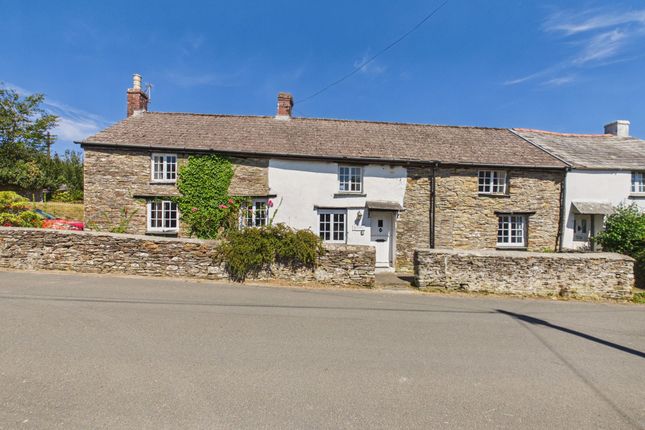
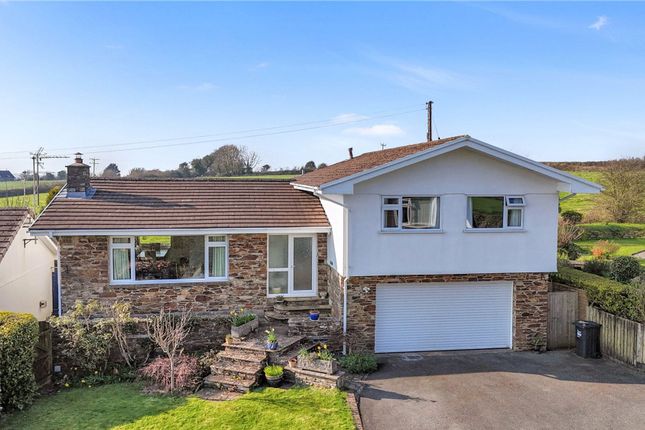
A charming period house in a sought after village with a secluded rear garden, private driveway and garage.
Detached House, Three Bedrooms, Two Reception Rooms, Period Features, Charming Cottage Garden, Two Driveways, Garage/Workshop, Sought After Cornish Village. Freehold, Council Tax Band: D, EPC Band: F.
Situation The property is well positioned in the attractive Cornish village of Lanreath, offering peaceful rural living yet only 6 miles from the stunning stretch of South Cornish Coast including the the ever-popular fishing villages of Looe and Polperro.
To the north-east lies the historic market town of Liskeard, providing excellent access to the A38 and wider transport links.
The village itself retains a strong sense of community, centred around the charming St Manarch’s Church and local amenities include a community-run convenience store with Post Office, and an active village hall that hosts regular events, complete with a licensed bar and social club.
Description A detached period property understood to have been originally built for the former school headmaster in 1911, constructed of local stone with a slate roof and partially slate hung walls.
While the property would benefit from a programme of light refurbishment, it presents an exciting opportunity to enhance and personalise a home with undeniable charm and potential.
Accommodation The property offers well proportioned accommodation arranged over two floors and having been extended previously to the rear, offers ample space separate to two spacious reception rooms.
The entrance porch sits adjacent to the ground floor hall, with a store cupboard and stairs to the first floor.
Exposed wooden beams in the sitting room and a feature stone fireplace housing a woodburning stove create a sense of warmth and comfort, whilst the beautiful slate floors throughout the dining room add to the charm of the property.
The kitchen/breakfast room has a range of fitted wooden units with space for a table and chairs.
There is a window to the rear overlooking the garden, a range of integrated appliances and an oil fired Rayburn.
The kitchen is complete with a utility room with space and plumbing for various white goods, and under stair storage in the dining room.
The first floor presents three bedrooms in total, complete with a sizeable family bathroom with a freestanding bath and separate shower cubicle.
There is a built in storage cupboard housing a hot water tank, with built in shelving.
Outside The property is bordered at the front by a rendered wall, with a driveway for one vehicle along with a separate driveway to the side for further off road parking.
There is an adjoining garage with electric roller door, there is power and light connected along with a side door to the garden.
The garden at the rear is completely enclosed, with mature hedge boundaries offering peace and privacy.
Steps from the rear of the property lead to the areas of garden mainly laid to lawn, well kept and with a variety of mature shrubs and trees that offer an abundance of colour throughout the seasons.
Services Mains electricity, water and drainage. Night storage heaters, oil fired Rayburn and newly installed wood burning stove.
Broadband availability: Ultrafast and Standard adsl, Mobile signal: Voice and data available (Ofcom). Please note the agents have not inspected or tested these services.
The property is sold subject to all local authority charges. Viewings Strictly by prior appointment with the vendors' appointed agents, Stags. Directions What3words.com: ///grins.shelters.producing
Value & comps
No previous sales on record.
Returns
Set an offer; the calculator follows it.
We're still gathering serviced-accommodation data for this area.
Archie refurb estimate: a Pro feature
0.0% below asking
This is not financial or investment advice. Prop AI Deals is not authorised by the Financial Conduct Authority (FCA) to provide investment advice.
All investment calculators, property analyses, and AI-generated insights are for informational purposes only. Property investment carries risk and may result in financial loss. All calculations should be independently verified and you should consult with FCA-authorised financial advisers before making any investment decisions.
Past performance does not guarantee future results. Tax implications vary by individual circumstances.
Deal
Properties like this can earn 2–3x BTL yields when converted to HMO, with retrofit costs around £10k/room. Sign in to see the full tier, yield projection, and cost breakdown.
Commercial properties like this can earn 30-50% higher yields when converted to residential under Class MA / Q / P / PA, with prior approval costing ~GBP 96/unit. Sign in to see the recommended route, yield uplift, and cost breakdown.
BRRR-suited properties can recycle 80-100% of investor capital on refi, leaving a high-yielding rental with most of the money out. Sign in to see the refurb cost stack, ARV projection, and refinance maths.
Detached + large garden = sub-division play. Pro tier unlocks the tier badge, plot size, uplift estimate, and regional land benchmark.
Short-lease flats trade at deep discount, but extending under the 1993 Act often costs far less than the discount. Pro tier unlocks the tier badge, premium breakdown, long-lease ARV and arbitrage maths.
See projected short-stay revenue vs a vanilla BTL for this property.
See real sub-let margins (HMO room rates & SA nightly rates) vs the landlord rent.
Area
Agent & docs

FAQ
About West View, Looe
Explore nearby