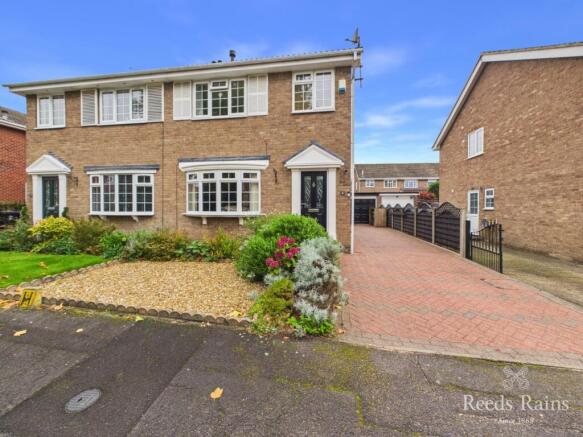
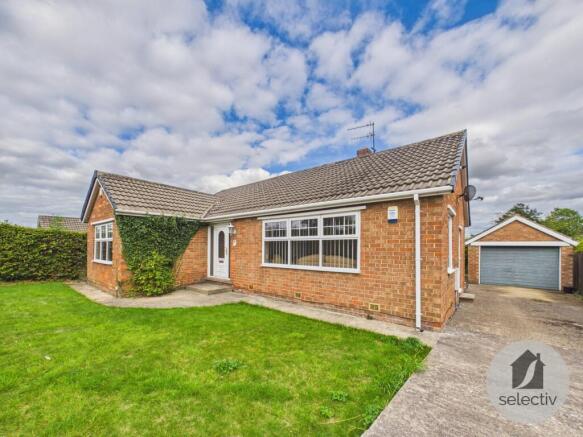
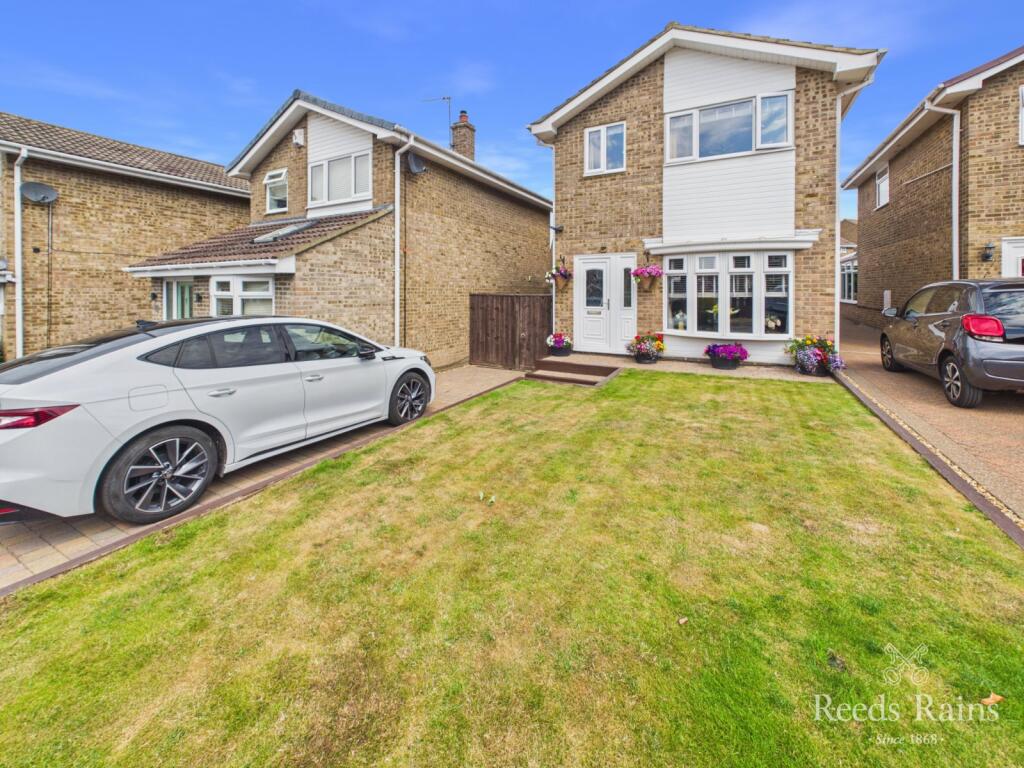
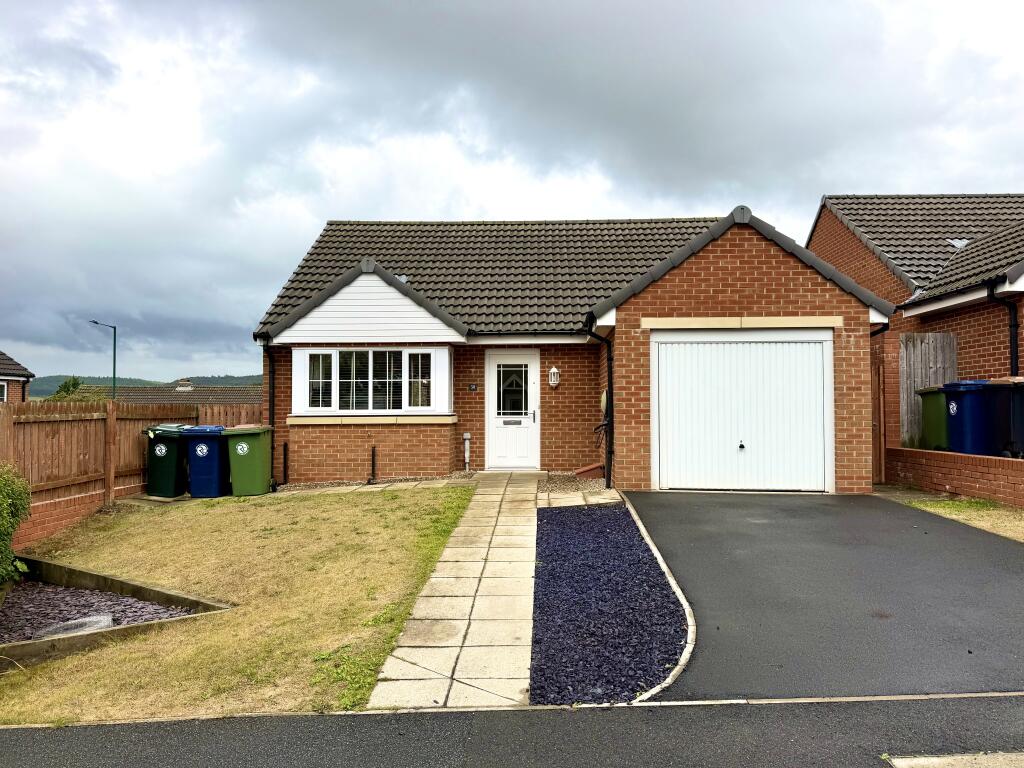
We've tightened what earns a Pursue. A home now needs a published valuation, a strategy that still makes money after real running costs and lender stress tests, and no listing problems that would stop a mortgage. You'll see fewer Pursues, and each one has been checked harder.
See how verdicts work3-bedroom detached house · TS14 7PR
Listing removedListed 213 days
Opportunity summary
See Archie’s verdict, returns by strategy and what to check before viewing.
About
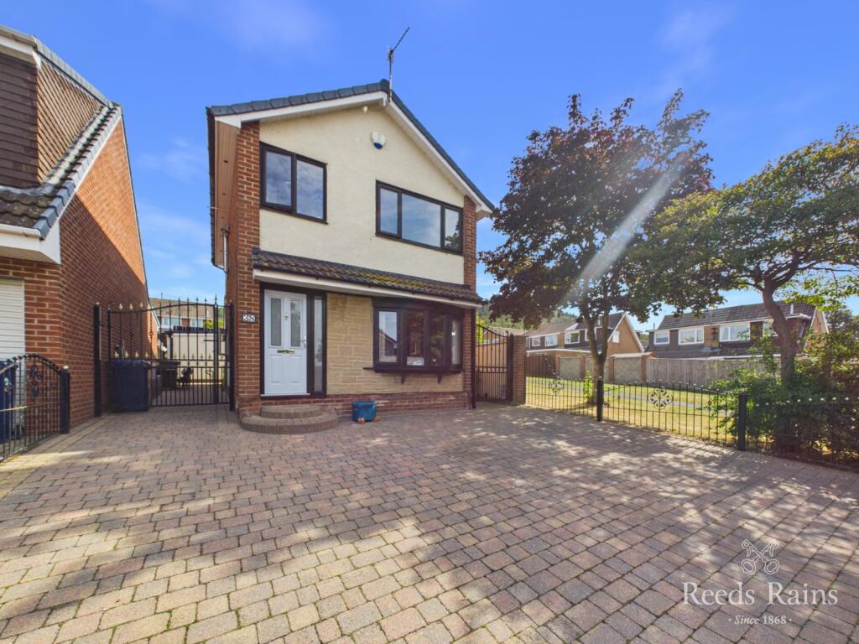
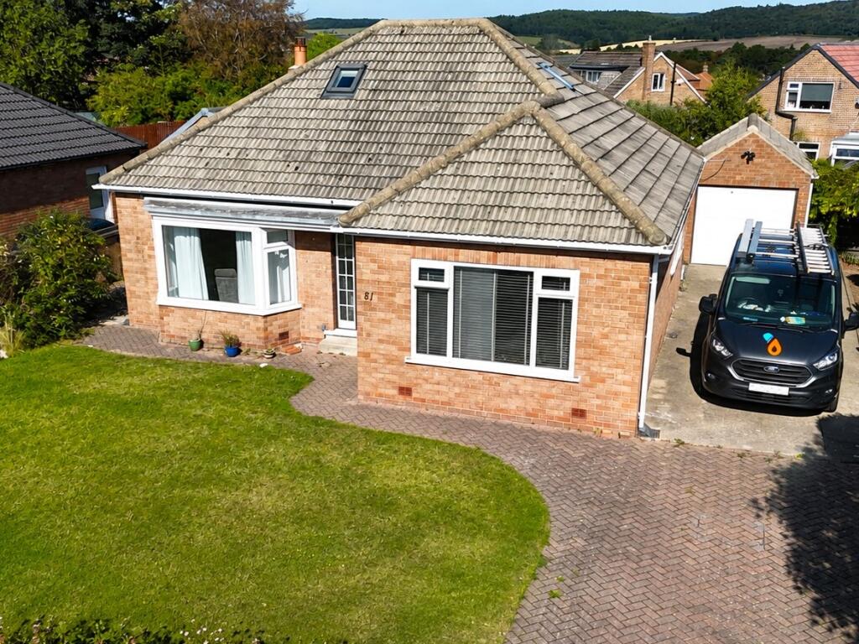
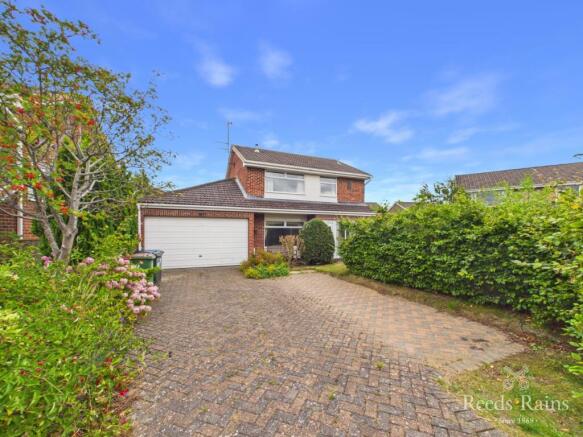
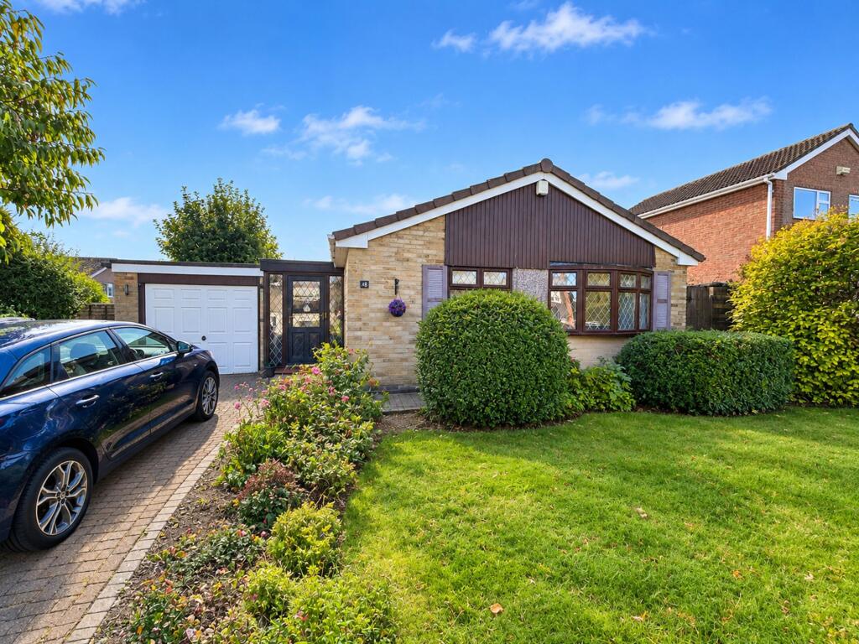
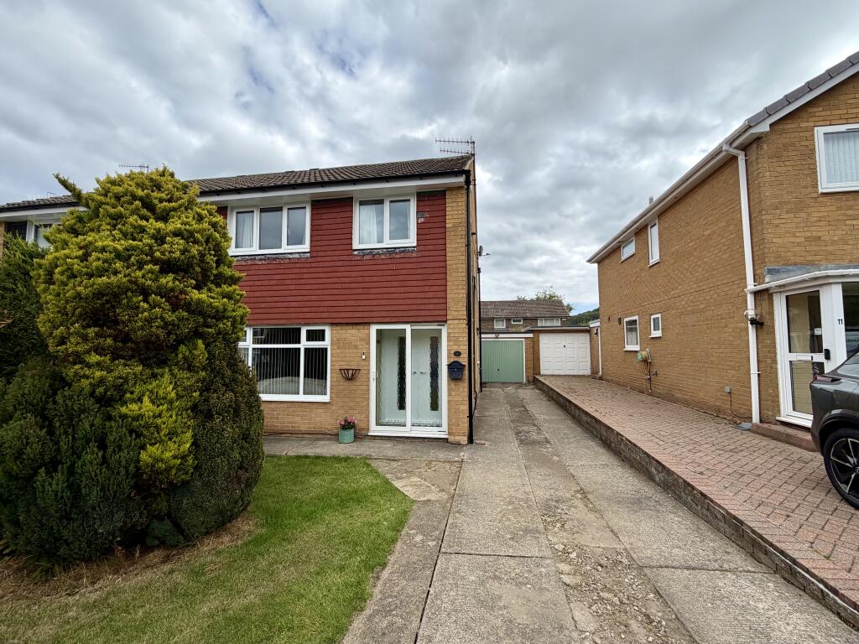
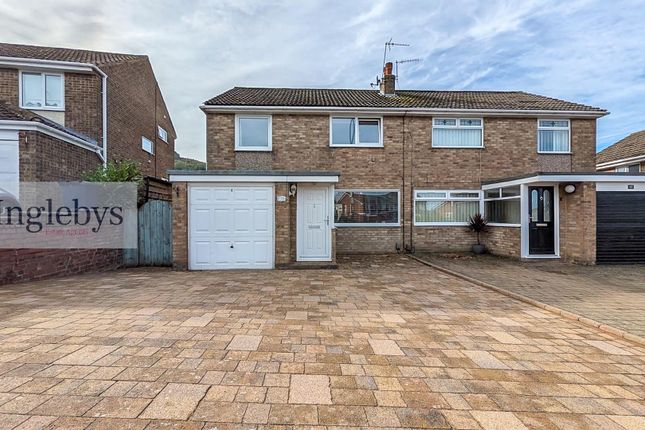
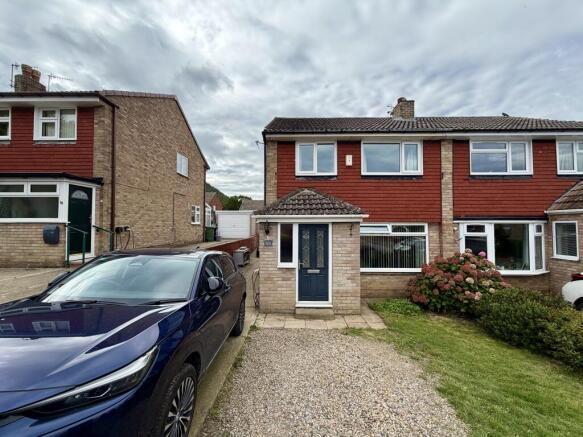
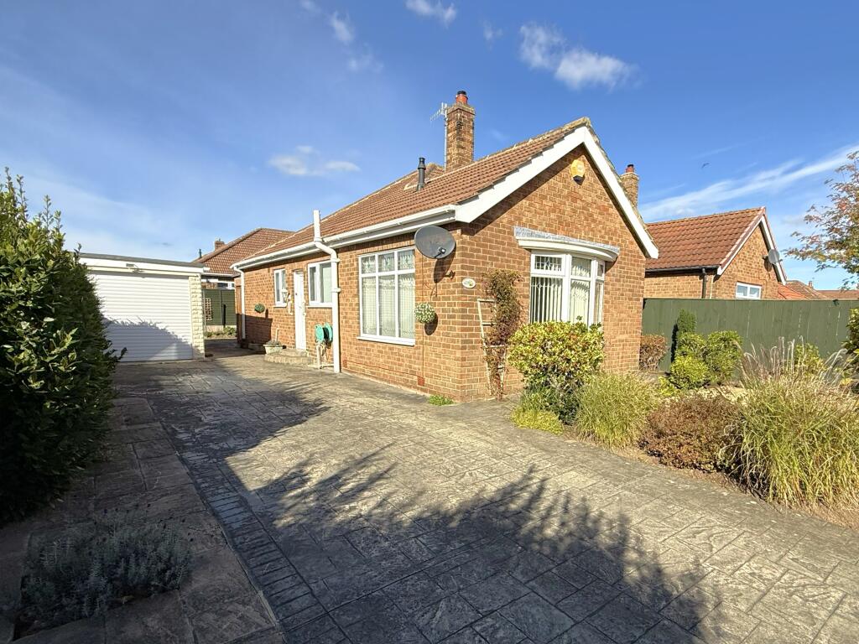
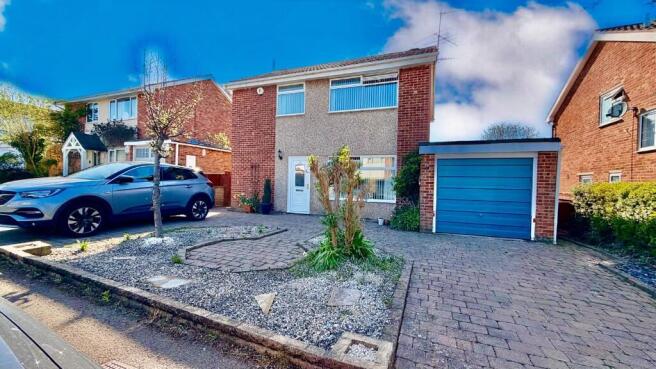
Description In a highly popular cul-de-sac location off Aldenham Road, this quite fabulous Three Bedroom Detached House had no expense spared when an upgrade was done a few years ago by highly reputable local contractors, and is a truly special property you would be pleased to be call home.
Particular highlights include a gas central heating system (boiler serviced annually), uPVC double glazed windows and doors fitted in 2024 (carrying a FENSA guarantee), a high quality house bathroom, cloakroom and master bedroom (by Steve Duck of Integral Kitchens), a 24'5 long lounge with dining space, the focal being a fabulous marble fireplace with a log effect electric fire (supplied and fitted by Pawletts in 2024), a well-equipped fitted kitchen by Welham's in 2022, with a host of integrated appliances) and fitted furniture in all three bedrooms.
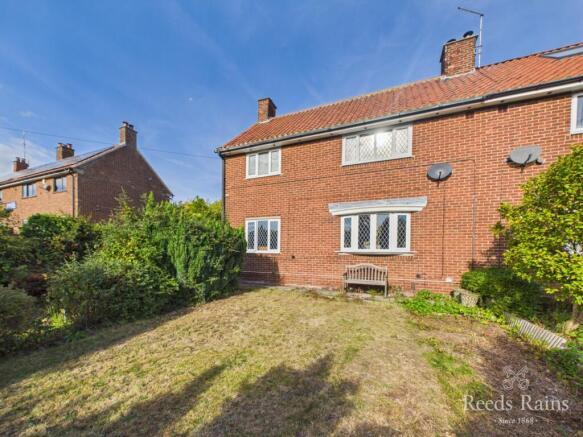
The south west facing plot incorporates mature lawned gardens screened by conifers and fencing (the fencing was recently renewed and carries a 18 year guarantee), the side garden measures 90 feet in length.
A driveway and detached garage are accessed to the rear off Aldenham Road.
The location is ideally placed for access to good schooling, the hills, town centre and local shopping facilities and bus services on Enfield Chase.
Accommodation Porch Entrance Built in double sized cupboard with cloak pegs. Radiator, composite entrance door with a leaded feature.
Cloakroom/WC White suite by Steve Duck, comprising of a low flush wc with a hidden cistern, wash hand basin with vanity cupboards below and adjacent, gloss vanity tops.
Plinth over the sink with downlighting. Tiled walls and a chrome effect heated towel radiator. PVC panelled ceiling and a upvc double glazed window.
Lounge with Dining Space Front aspect upvc double glazed bow window, two double radiators, attractive marble fire place incorporating a log effect electric fire (supplied and fitted by Steve Duck in 2024), and is a lovely focal point of the room.
Double opening patio doors to the rear garden. High Quality Kitchen Fitted by Welham's in 2022 to an exceptionally high standard.
Attractive range of wall and base units with cupboards, drawers and marble effect worktops with matching upstands.
Integrated fridge freezer, built in fan assisted double oven and microwave, built in gas hob with a splashback. Stainless steel drainer and unit with a mixer tap.
PVC panelled ceiling, rear aspect upvc double glazed window and door. First Floor Landing Access to the loft space. Upvc double glazed window.
Over stairs cupboard which houses the wall mounted gas combination boiler which we are advised by the seller is serviced annually.
Bedroom 1 Karndean flooring, upvc double glazed window, radiator and a comprehensive range of fitted wardrobes with bedside cabinets and headboard by Steve Duck Bedroom 2 Lovely views towards the hills and Highcliffe from the upvc double glazed window and radiator.
Attractive range of fitted wardrobes, bedside cabinets, overbed cupboards, drawer packs, open shelving, mirror, (space for a double divan).
Bedroom 3 Fitted single divan base with storage cupboards below. Fitted cloaks cupboards, upvc double glazed window and radiator. Bathroom Fitted by Steve Duck.
White low flush wc with a hidden cistern. Panel bath with a mixer shower over with an additional shower head. Wash hand basin with vanity cupboards below and over basin plinth with downlights.
Tiled walls, upvc double glazed window. Externally Parking Side driveway and detached garage with an up and over door accessed via Aldenham Road.
Gardens There are gardens to three sides with mature planting, extensive lawn (front to back measures approx. 90ft deep).
There is a wrought iron gate to the foot of the garden which access the drive and garage.
Cold water tap, seating areas and is south west facing Council Tax Band Council tax band:- C Energy Performance Certificate A full Energy Performance Certificate is available upon request.
Mortgage Services We can introduce you to the team of highly qualified Mortgage Advisers. They can provide you with up to the minute information on many of the interest rates available.
To arrange a fee-free, no obligation appointment, please contact this office.
YOUR HOME MAY BE REPOSSESSED IF YOU DO NOT KEEP UP REPAYMENTS ON YOUR MORTGAGE Agent Notes Selectiv Properties themselves and the vendors of the property whose agent they are, give notice that these particulars, although believed to be correct, do not constitute any part of an offer of contract.
No services and / or appliances have been tried or tested.
All statements contained in these particulars as to this property are made without responsibility and are not to be relied upon as statements or representations of warranty whatsoever in relation to property.
Any intending purchaser must satisfy themselves by inspection or otherwise as to the correctness of each of the statements contained in these particulars.
Value & comps
No previous sales on record.
Returns
Set an offer; the calculator follows it.
We're still gathering serviced-accommodation data for this area.
Archie refurb estimate: a Pro feature
0.0% below asking
This is not financial or investment advice. Prop AI Deals is not authorised by the Financial Conduct Authority (FCA) to provide investment advice.
All investment calculators, property analyses, and AI-generated insights are for informational purposes only. Property investment carries risk and may result in financial loss. All calculations should be independently verified and you should consult with FCA-authorised financial advisers before making any investment decisions.
Past performance does not guarantee future results. Tax implications vary by individual circumstances.
Deal
Properties like this can earn 2–3x BTL yields when converted to HMO, with retrofit costs around £10k/room. Sign in to see the full tier, yield projection, and cost breakdown.
Commercial properties like this can earn 30-50% higher yields when converted to residential under Class MA / Q / P / PA, with prior approval costing ~GBP 96/unit. Sign in to see the recommended route, yield uplift, and cost breakdown.
BRRR-suited properties can recycle 80-100% of investor capital on refi, leaving a high-yielding rental with most of the money out. Sign in to see the refurb cost stack, ARV projection, and refinance maths.
Detached + large garden = sub-division play. Pro tier unlocks the tier badge, plot size, uplift estimate, and regional land benchmark.
Short-lease flats trade at deep discount, but extending under the 1993 Act often costs far less than the discount. Pro tier unlocks the tier badge, premium breakdown, long-lease ARV and arbitrage maths.
See projected short-stay revenue vs a vanilla BTL for this property.
See real sub-let margins (HMO room rates & SA nightly rates) vs the landlord rent.
Area
Agent & docs

FAQ
About Tedworth Close, Guisborough, North Yorkshire, TS14
Explore nearby